109 Grand Lakes Drive
St. Johns, FL 32259

Listed at $493,990

Details

  • MLS# 2165438
  • Residential - Single Family
  • Status Active
  • 3 Bedrooms
  • 2 full 1 partial Bathrooms
  • 2,136 Square Feet
  • 0 Lot Size
  • Built in 2026
  • Local Schools

Description

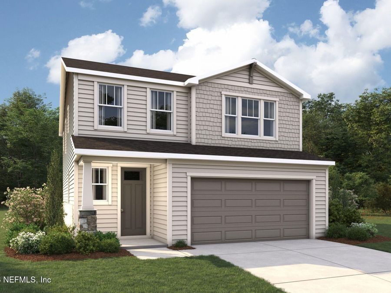
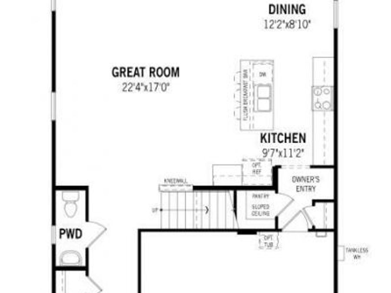
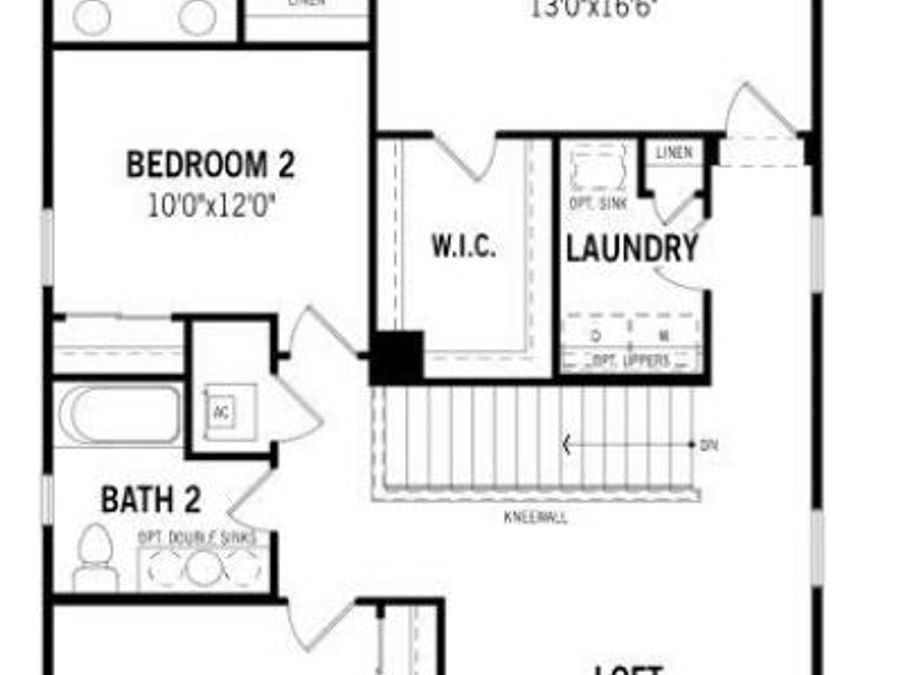
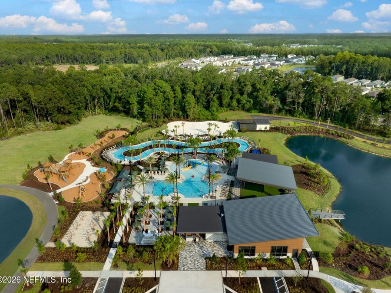
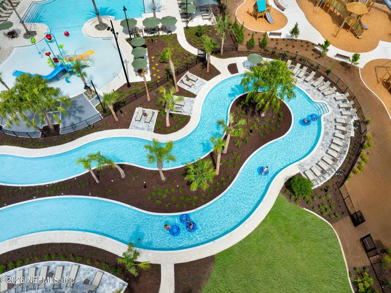
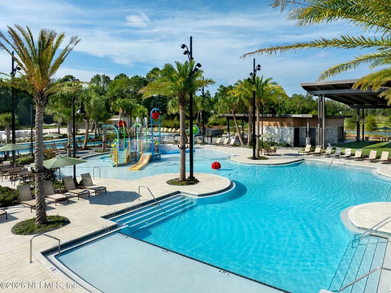
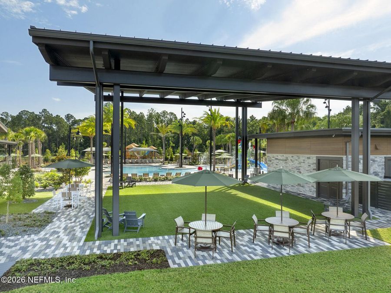
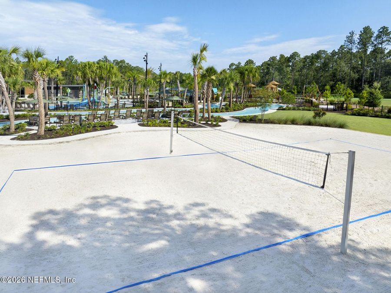
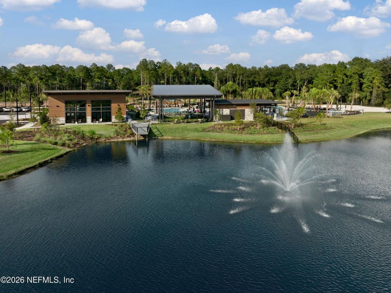
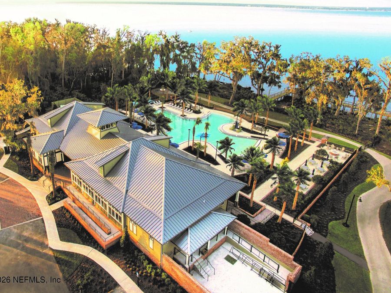
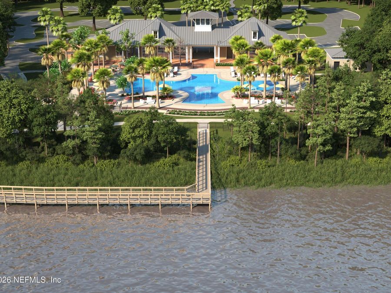
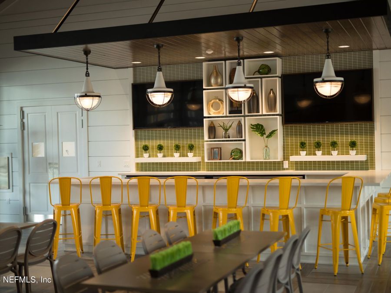
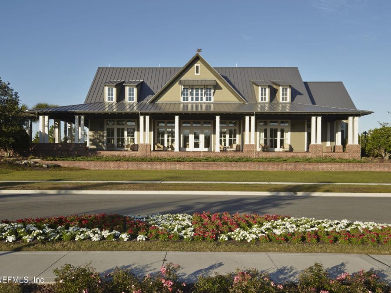
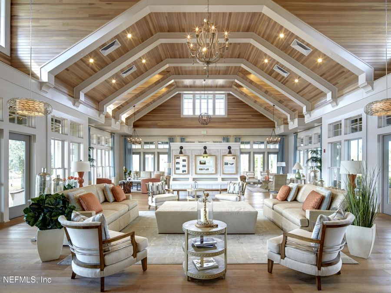
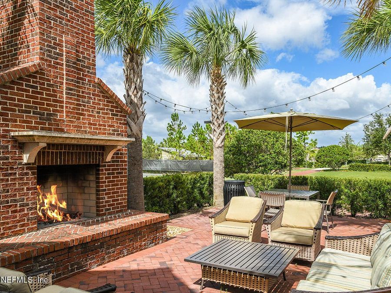
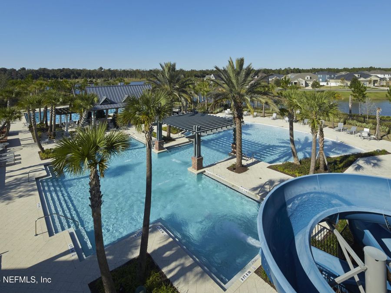
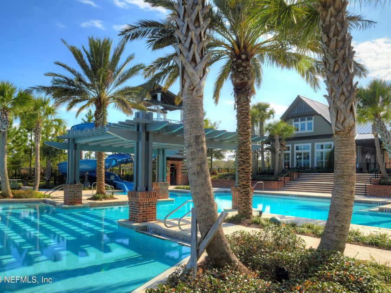
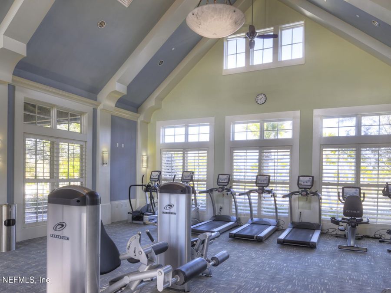
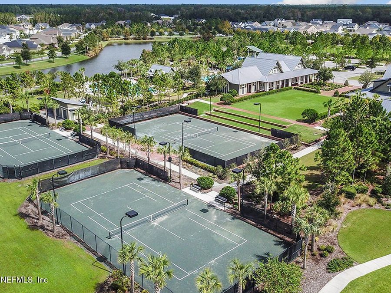
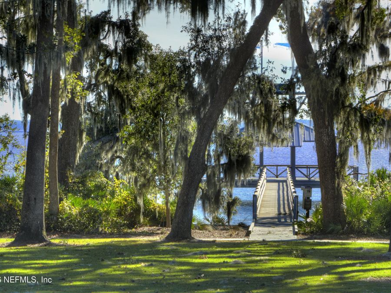
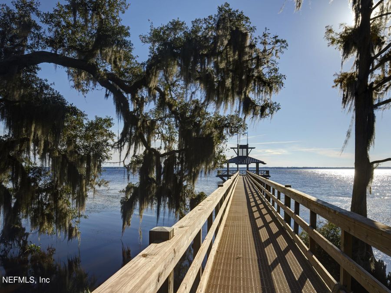
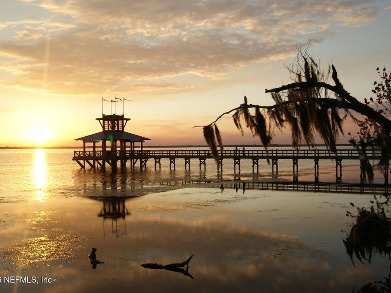
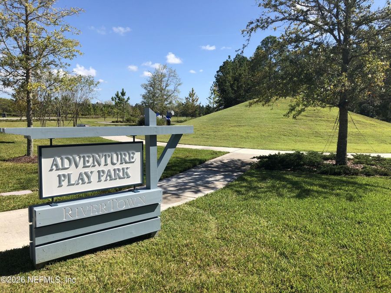
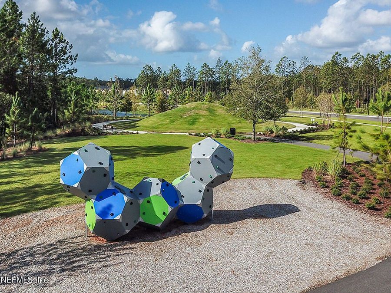
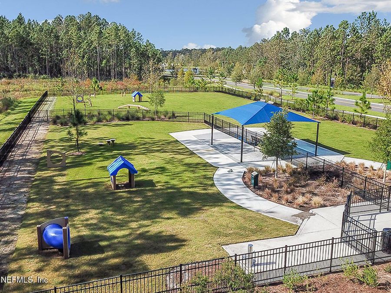
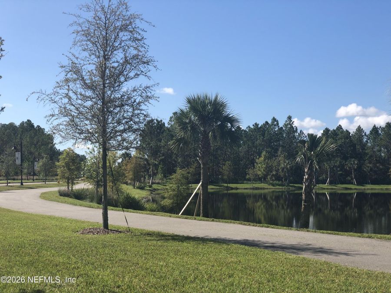
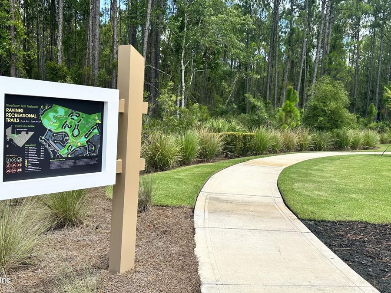
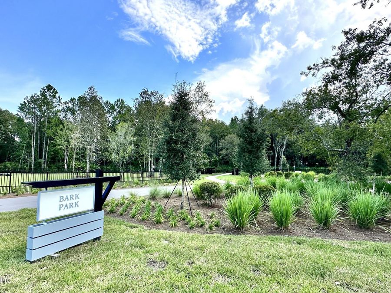
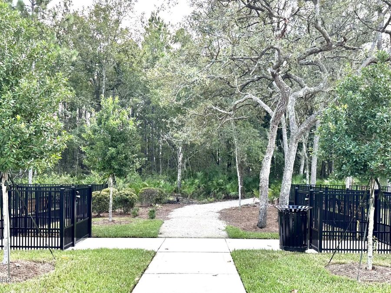
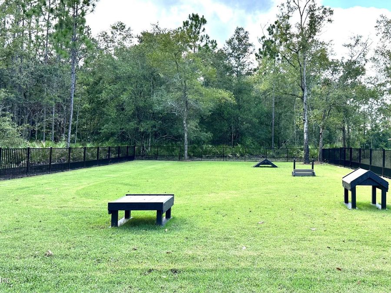
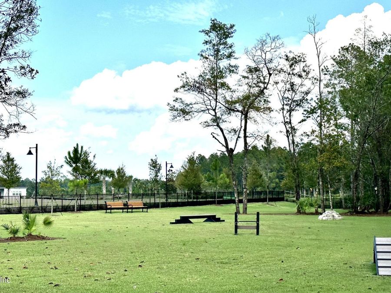
Lot 23 - The Sterling combines spacious first-floor living with private second-floor retreats. The open-concept kitchen features a large island overlooking the Great Room and dining area, creating a flexible space for everyday living, family gatherings, or entertaining. A breakfast nook offers a convenient spot for casual meals, while the lanai extends the living area outdoors and fills the home with natural light through expansive windows. Upstairs, a versatile loft can serve as a playroom, home office, fitness space, or media area. The owner's suite provides a peaceful retreat, thoughtfully separated from the secondary bedrooms by the loft...read more for added privacy. With 2,135 square feet of well-designed living space, the Sterling is ideal for active families. Located along the St. Johns River, RiverTown offers resort-style amenities, scenic parks, lakes, nature preserves, and miles of trails, fostering an active and connected Northeast Florida lifestyle.

Features

  • Central Air
  • Central
  • Built in 2026
View All Features

Contact the Agent

Contact the Listing Agent
Disclaimer: All information deemed reliable but not guaranteed. All properties are subject to prior sale, change or withdrawal. Neither listing broker(s) or information provider(s) shall be responsible for any typographical errors, misinformation, misprints and shall be held totally harmless. Listing(s) information is provided for consumers personal, non-commercial use and may not be used for any purpose other than to identify prospective properties consumers may be interested in purchasing. Information on this site was last updated 10/02/2026. The listing information on this page last changed on 10/02/2026. The data relating to real estate for sale on this website comes in part from the Internet Data Exchange program of Delta Media Group MLS (last updated Fri 10/02/2026 12:00:22 AM EST) or Miami MLS (last updated Thu 10/01/2026 11:49:15 PM EST) or Stellar MLS (last updated Thu 10/01/2026 11:55:24 PM EST) or Daytona MLS (last updated Thu 10/01/2026 11:36:44 PM EST) or Tallahassee MLS (last updated Thu 10/01/2026 10:48:13 PM EST) or Northeast Florida MLS (last updated Thu 10/01/2026 11:58:58 PM EST) or My State MLS (last updated Thu 10/01/2026 11:30:12 PM EST) or Florida Keys MLS (last updated Thu 10/01/2026 8:32:31 PM EST). Real estate listings held by brokerage firms other than Adams Cameron & Co. REALTORS may be marked with the Internet Data Exchange logo and detailed information about those properties will include the name of the listing broker(s) when required by the MLS. All rights reserved.
Privacy Policy / DMCA Notice / ADA Accessibility

Property Image 1
Property Image 2
Property Image 3
Property Image 4
Property Image 5
Property Image 6
Property Image 7
Property Image 8
Property Image 9
Property Image 10
Property Image 11
Property Image 12
Property Image 13
Property Image 14
Property Image 15
Property Image 16
Property Image 17
Property Image 18
Property Image 19
Property Image 20
Property Image 21
Property Image 22
Property Image 23
Property Image 24
Property Image 25
Property Image 26
Property Image 27
Property Image 28
Property Image 29
Property Image 30
Property Image 31
Property Image 32
Property Image 33

All Property Features

  • Property Type: Residential - Single Family
  • Cooling: Central Air
  • Exterior: Fiber Cement, Frame
  • Heating: Central
  • Roof Type: Shingle
  • Sewer: Public Sewer
  • Special View Info: Pond
  • Year Built: 2026