1167 NW 2nd St
Florida City, FL 33034

Listed at $480,000

Details

  • MLS# A12006887
  • Residential - Single Family
  • Status Active
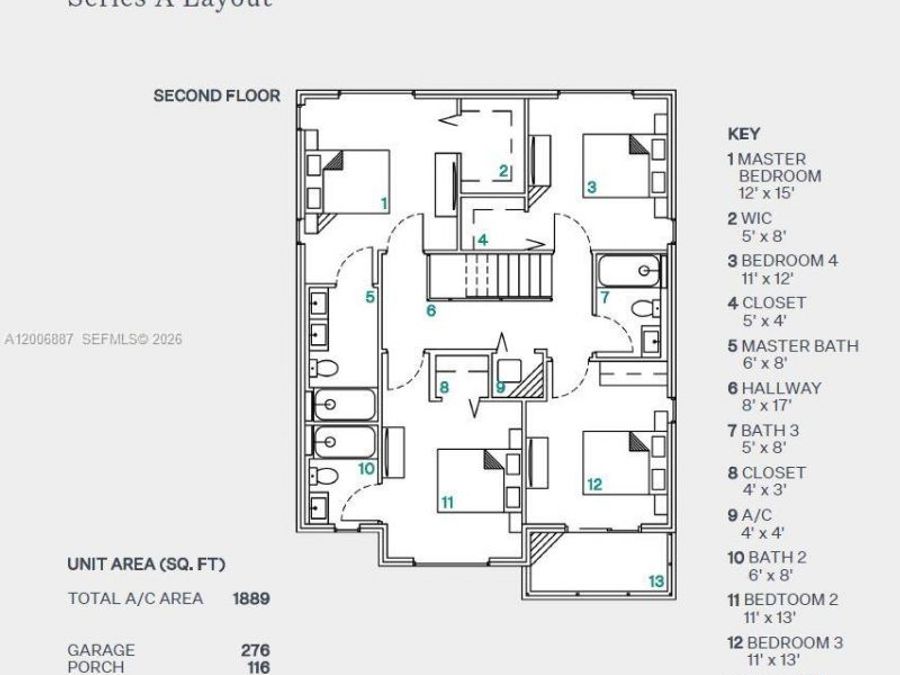
  • 5 Bedrooms
  • 4 full 1 partial Bathrooms
  • 1,902 Square Feet
  • 0.071 acres
  • Built in 2023
  • Local Schools

Description

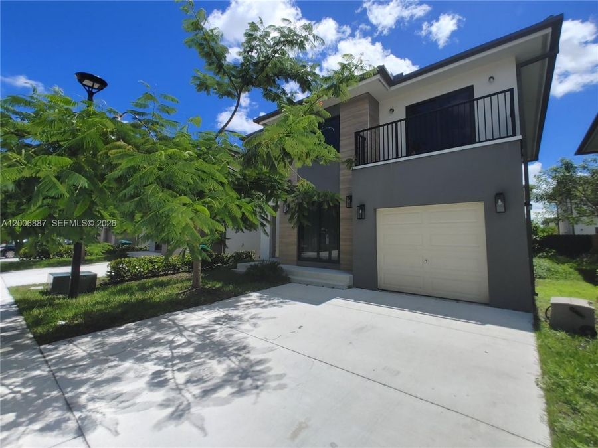
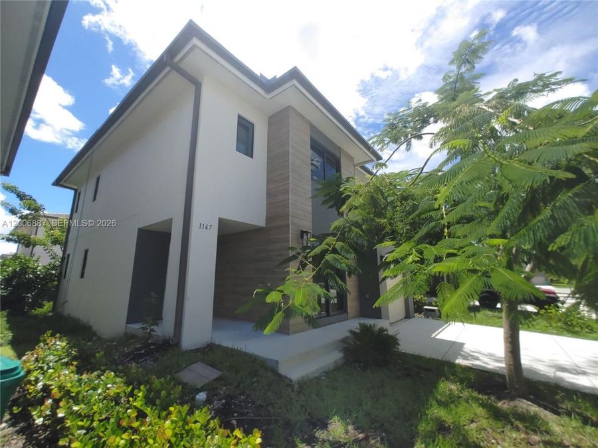
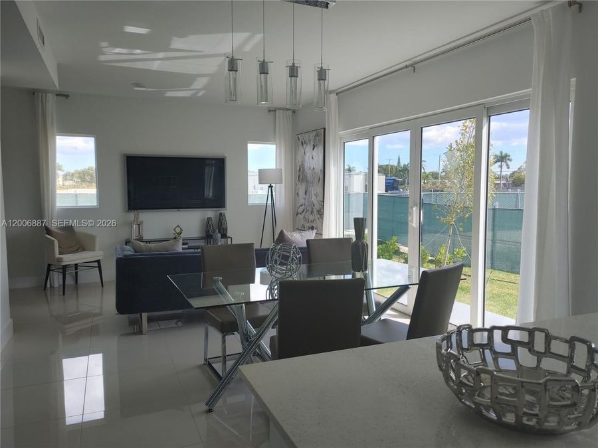
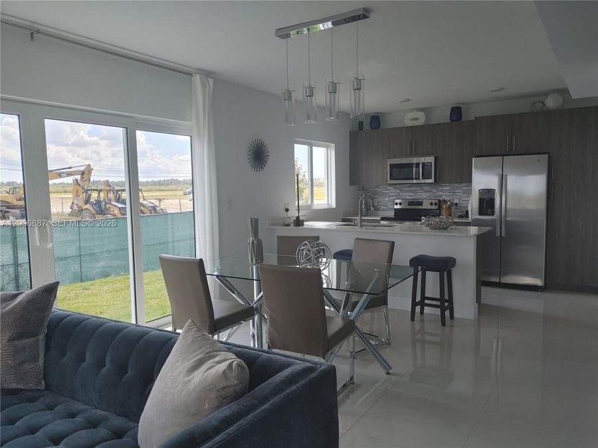
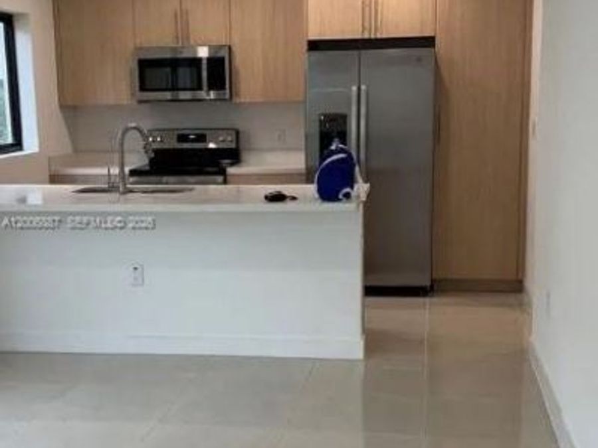
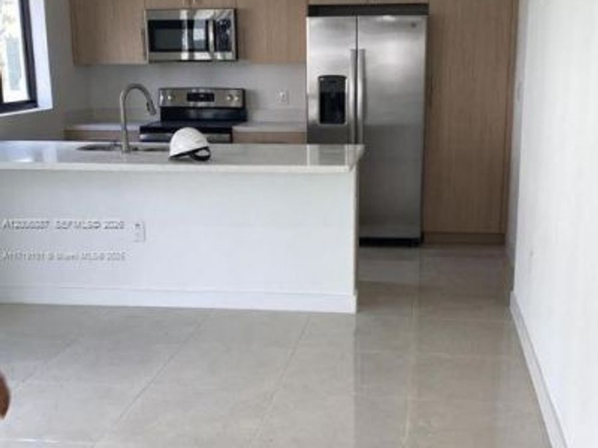
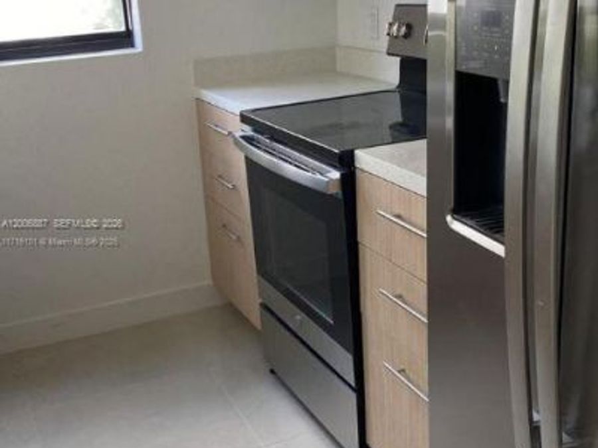
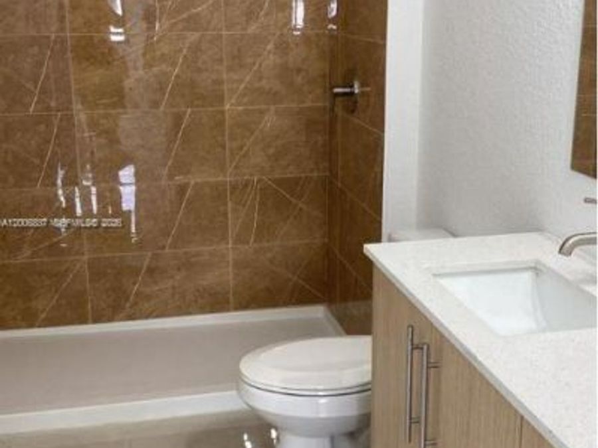
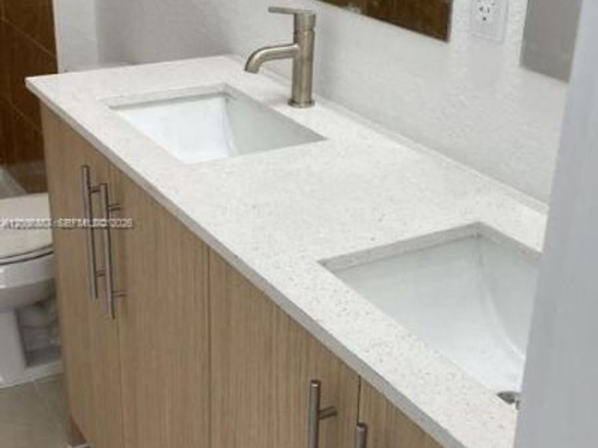
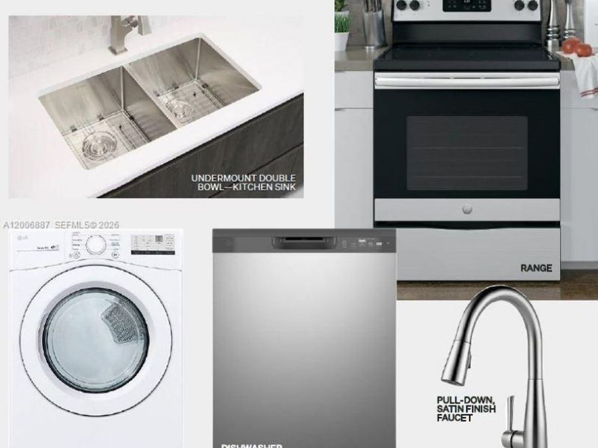
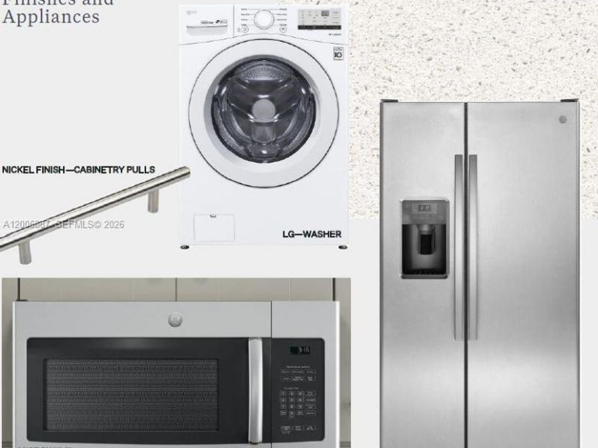
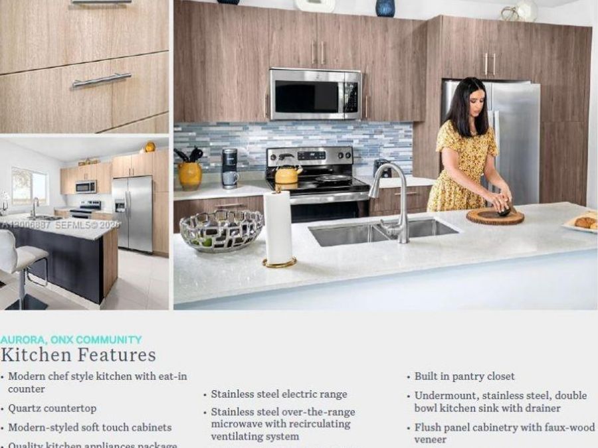
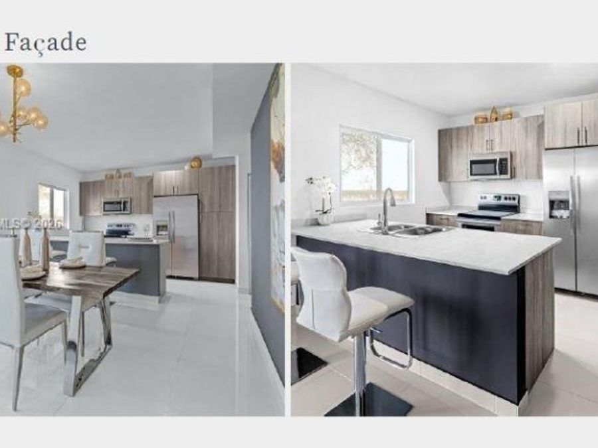
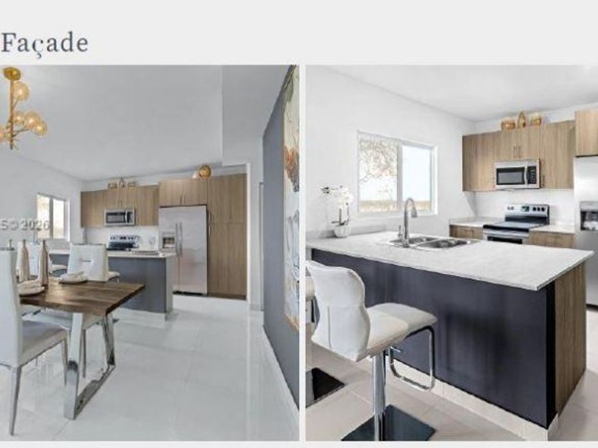
Amazing single family home designed by ONX Proprietary construction technology advanced technology X+ Construction delivering key building elements to create high-qualityconstruction built to last years longer than a traditional stick-built home. Centrally located in Redland area of Florida City, only 30 miles away from the Florida Keys and Miami Citysworld-class beaches and attractions. Great School District, Shopping, Dining, Entertainment and Professional Services with your reach. Design details include kitchens withmodern-chef style layout and eat-in counter, quartz counter-top, modern-styled soft touch cabinets, premium stainless steel...read more appliances package, built-in pantry closet, undermountstainless-steel double bowl sink with dinner, flush panel cabinetry and much more!

Features

  • Dishwasher
  • Disposal
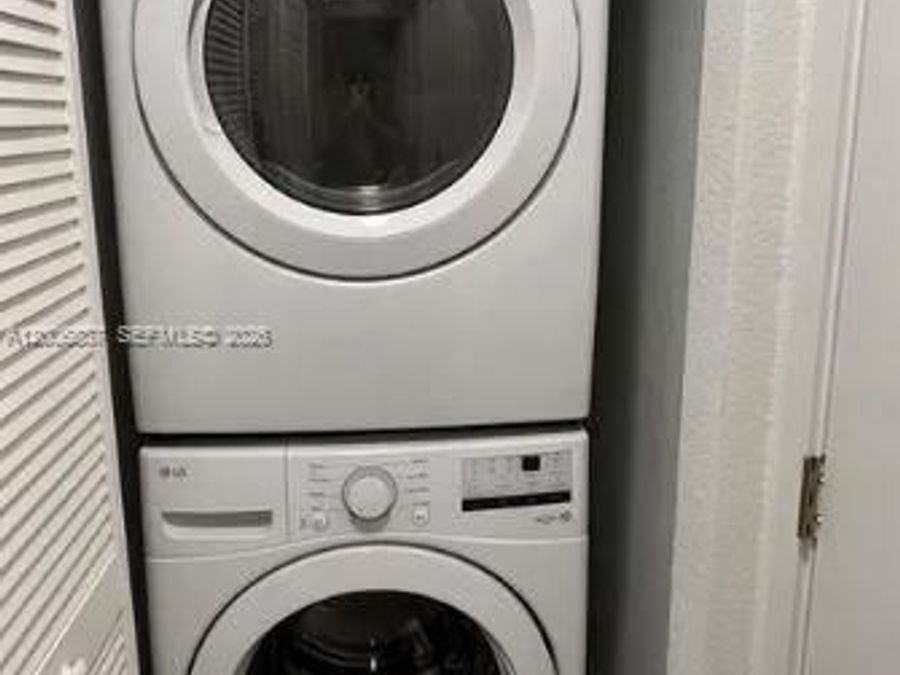
  • Dryer
  • Electric Water Heater
  • Ice Maker
  • Microwave
  • Electric Range
  • Refrigerator
  • Self Cleaning Oven
  • Washer
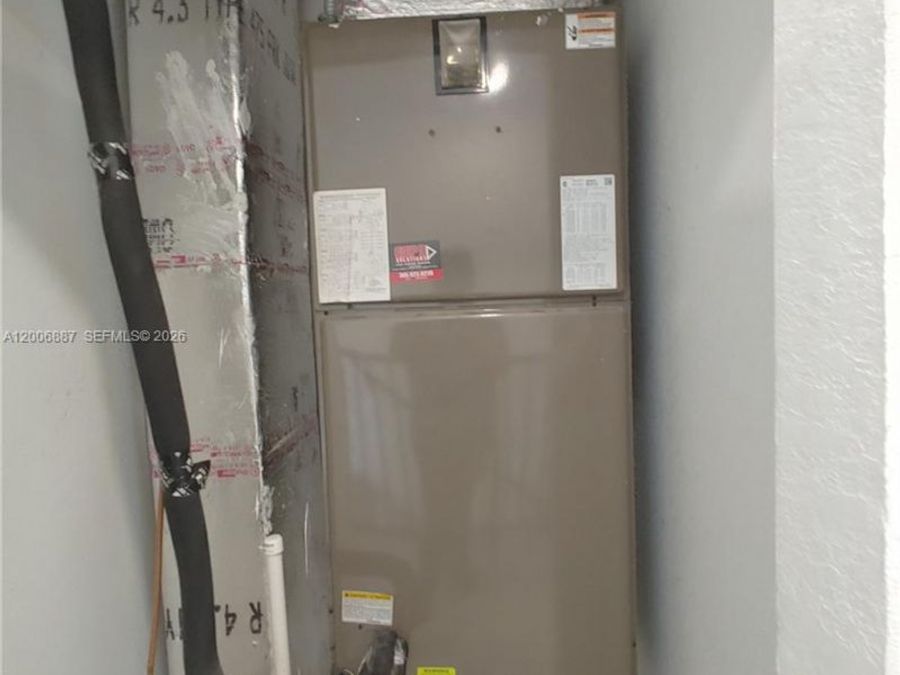
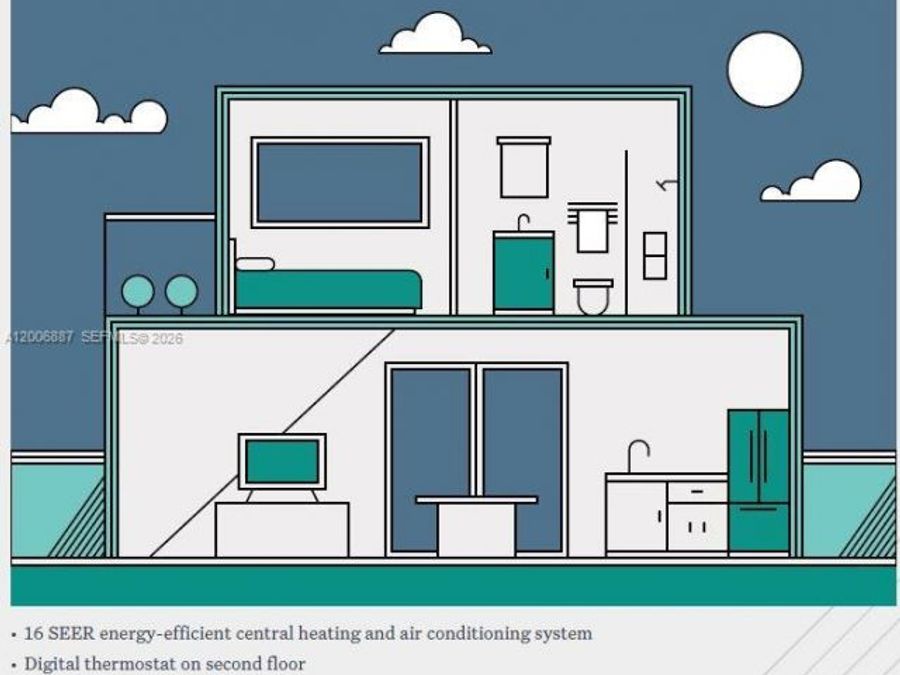
  • Central Air, Electric
  • Tile
  • Central, Electric
  • $11,687 Taxes
  • Municipal Water
  • Built in 2023
View All Features

Contact the Agent

Contact the Listing Agent
Disclaimer: All information deemed reliable but not guaranteed. All properties are subject to prior sale, change or withdrawal. Neither listing broker(s) or information provider(s) shall be responsible for any typographical errors, misinformation, misprints and shall be held totally harmless. Listing(s) information is provided for consumers personal, non-commercial use and may not be used for any purpose other than to identify prospective properties consumers may be interested in purchasing. Information on this site was last updated 05/25/2026. The listing information on this page last changed on 05/25/2026. The data relating to real estate for sale on this website comes in part from the Internet Data Exchange program of Delta Media Group MLS (last updated Mon 05/25/2026 12:00:29 AM EST) or Miami MLS (last updated Sun 05/24/2026 11:58:18 PM EST) or Stellar MLS (last updated Sun 05/24/2026 11:44:29 PM EST) or Daytona MLS (last updated Sun 05/24/2026 11:36:44 PM EST) or Tallahassee MLS (last updated Sun 05/24/2026 10:48:17 PM EST) or Northeast Florida MLS (last updated Sun 05/24/2026 11:58:54 PM EST) or My State MLS (last updated Sun 05/24/2026 11:30:12 PM EST) or Florida Keys MLS (last updated Sun 05/24/2026 8:30:21 PM EST). Real estate listings held by brokerage firms other than Adams Cameron & Co. REALTORS may be marked with the Internet Data Exchange logo and detailed information about those properties will include the name of the listing broker(s) when required by the MLS. All rights reserved.
Privacy Policy / DMCA Notice / ADA Accessibility

Property Image 1
Property Image 2
Property Image 3
Property Image 4
Property Image 5
Property Image 6
Property Image 7
Property Image 8
Property Image 9
Property Image 10
Property Image 11
Property Image 12
Property Image 13
Property Image 14
Property Image 15
Property Image 16
Property Image 17
Property Image 18
Property Image 19
Property Image 20
Property Image 21
Property Image 22
Property Image 23
Property Image 24
Property Image 25
Property Image 26
Property Image 27
Property Image 28
Property Image 29
Property Image 30
Property Image 31
Property Image 32
Property Image 33
Property Image 34

All Property Features

  • Property Type: Residential - Single Family
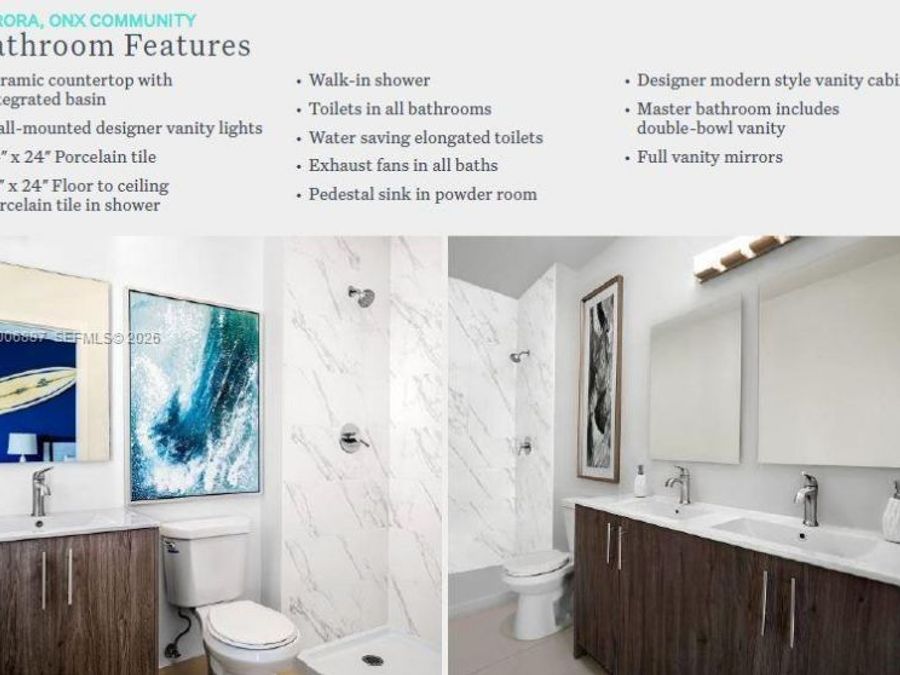
  • Appliances: Dishwasher, Disposal, Dryer, Electric Water Heater, Ice Maker, Microwave, Electric Range, Refrigerator, Self Cleaning Oven, Washer
  • Community Features: Maintained Community, Mandatory Hoa, Security Patrol
  • Cooling: Central Air, Electric
  • Crops Included Y/N: No
  • Days on Site: 32
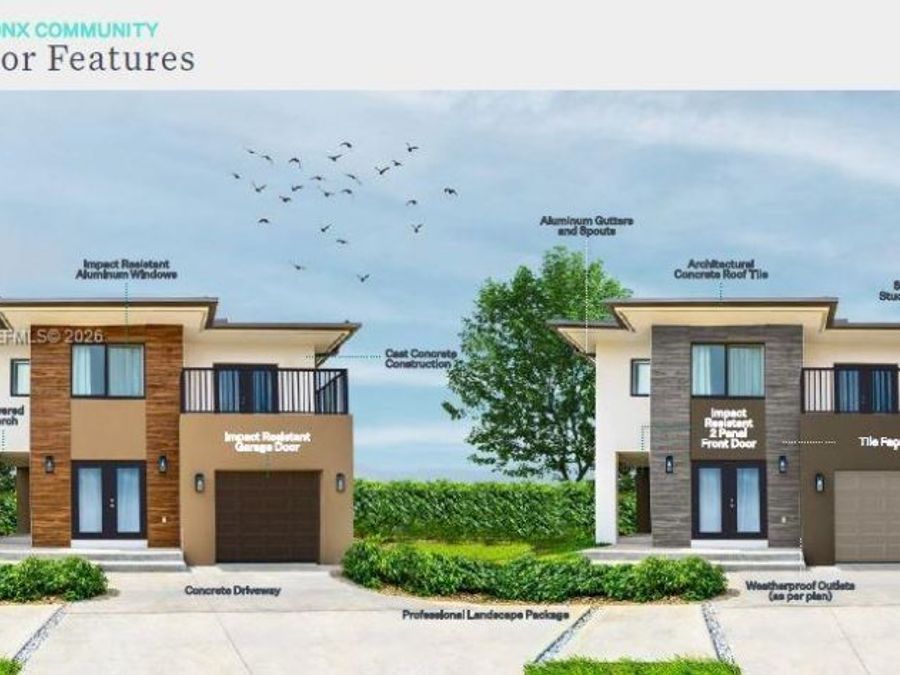
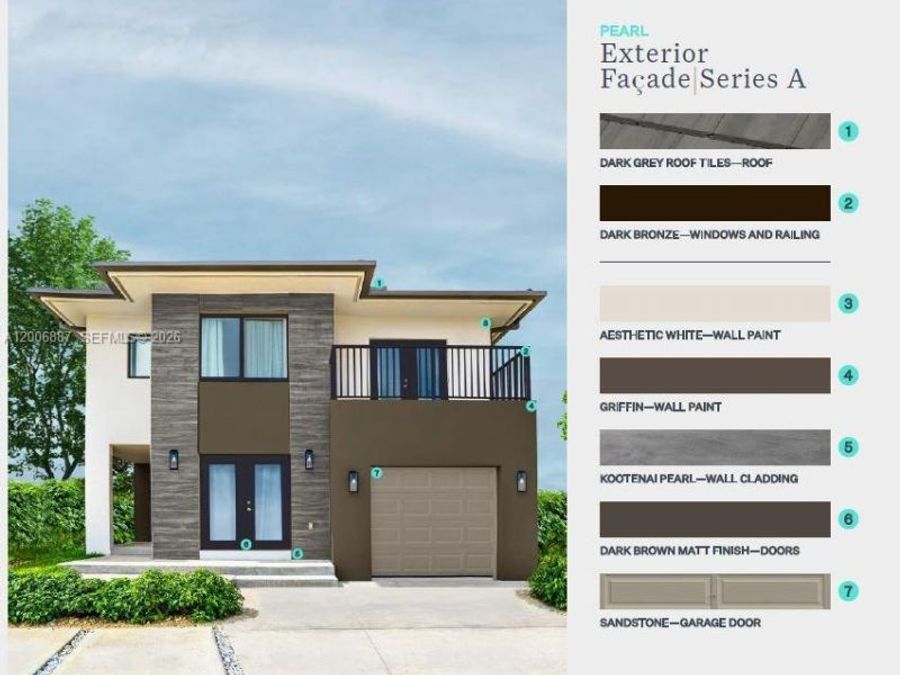
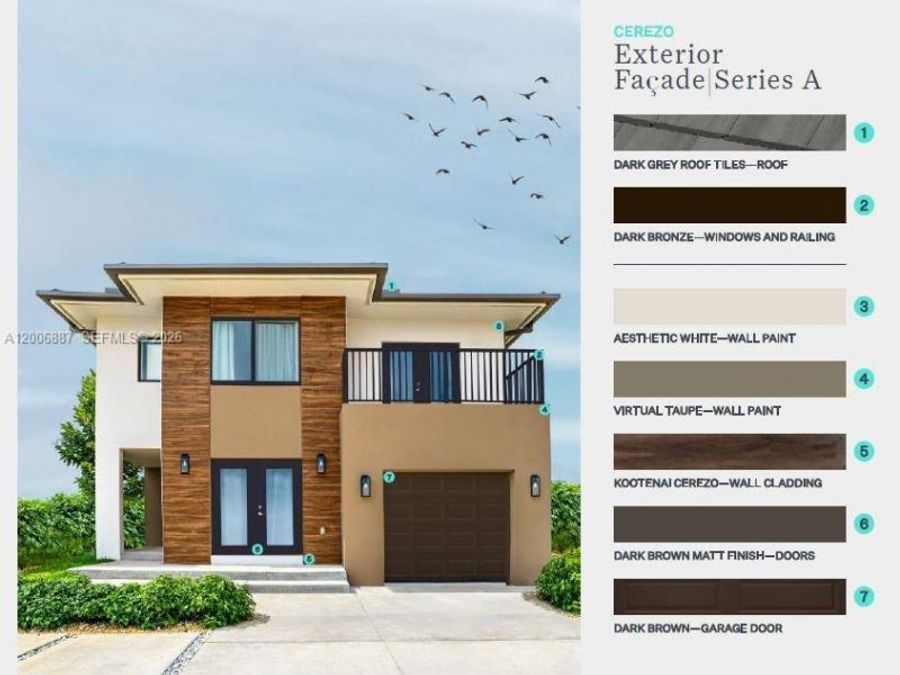
  • Exterior: Concrete Block Construction, Concrete Block With Br
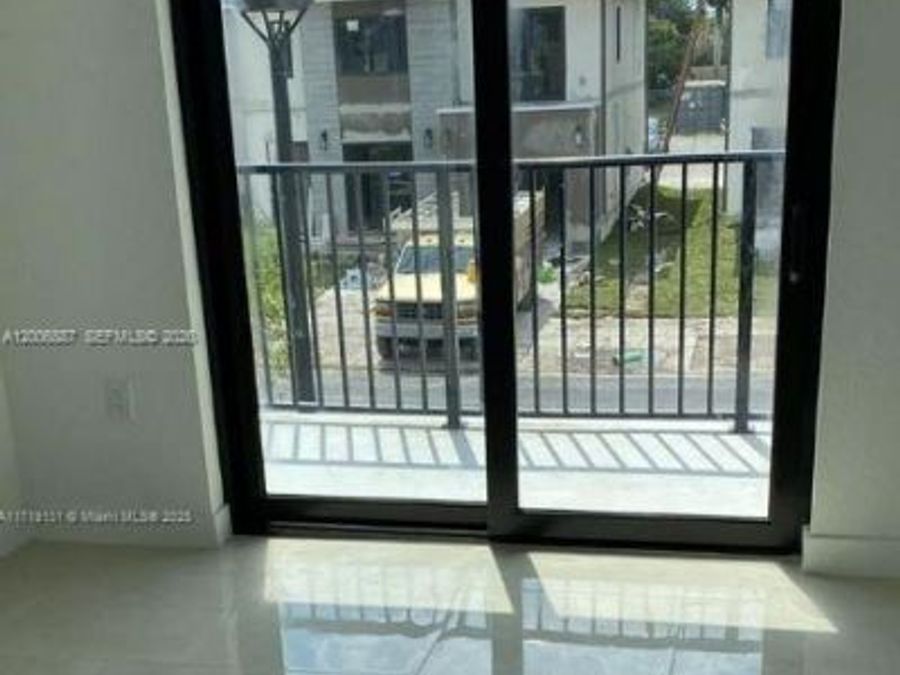
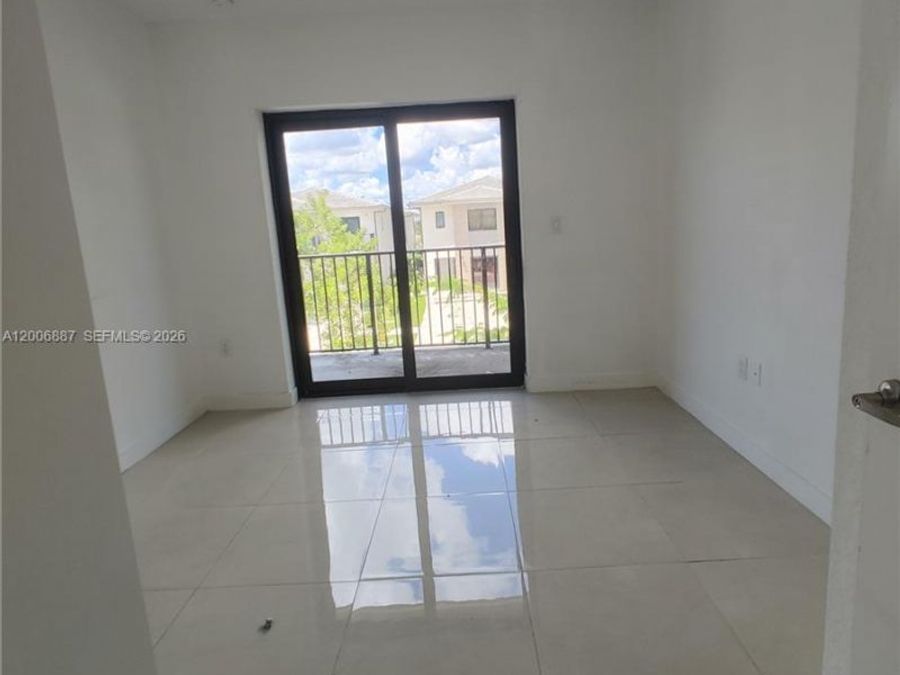
  • Exterior Features: Open Balcony
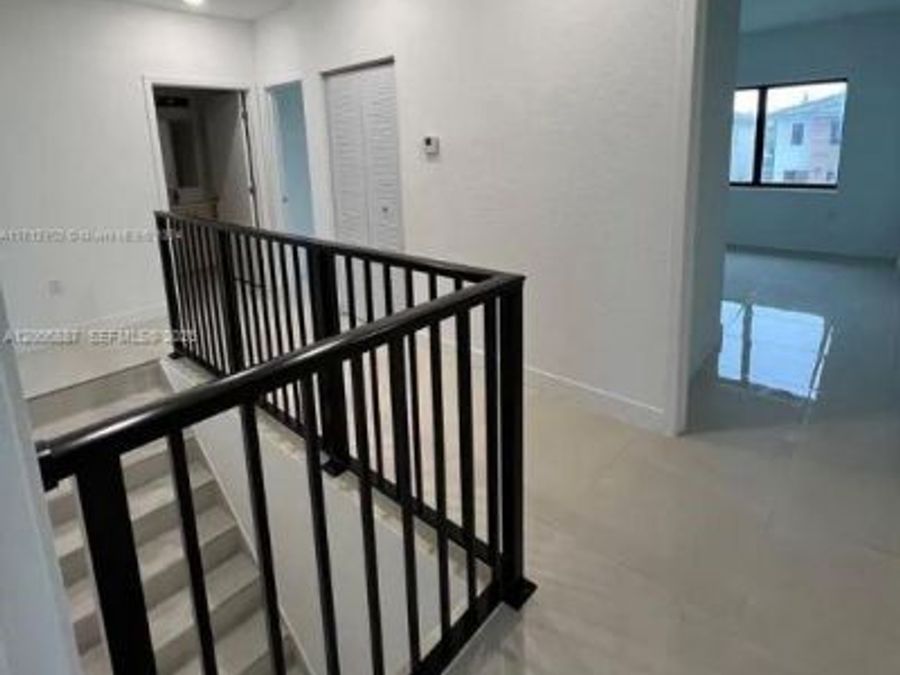
  • Flooring: Tile
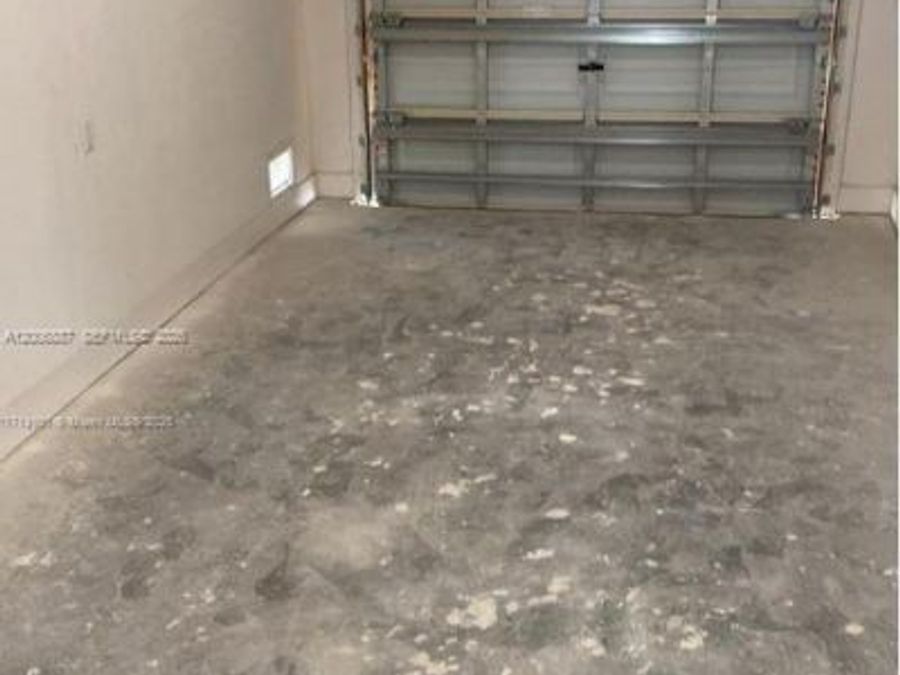
  • Garage: 2 car attached
  • Heating: Central, Electric
  • HOA Fee: 70/ Monthly
  • Home Style: Detached, Other
  • Home Warranty Y/N: No
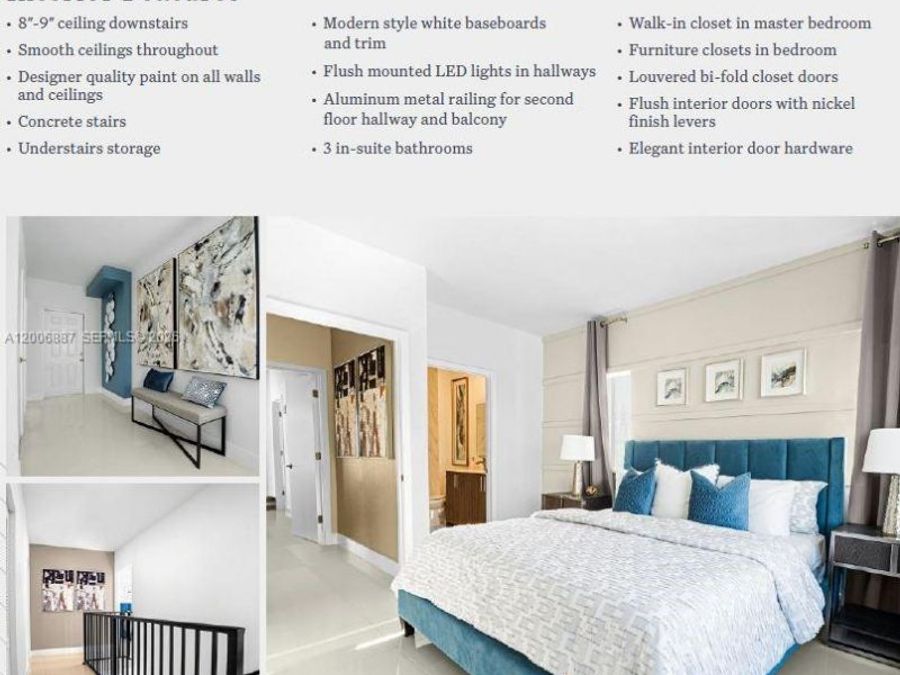
  • Interior Features: First Floor Entry, Pantry, Walk-In Closet(s), Garage Converted
  • Lease Considered Y/N: No
  • Listing Terms: All Cash, Conventional
  • Lot Description: Less Than 1/4 Acre Lot
  • Lot Size: 0.07 Acres
  • Parcel#: 16-78-23-009-1190
  • Parking: Covered, Driveway, Guest, Limited # Of Vehicle, No Rv/Boats, No Trucks/Trailers
  • Parking Notes: Covered, Driveway, Guest, Limited # Of Vehicle, No Rv/
  • Patio/Porch: Open Balcony, Open Porch, Patio
  • Pets Allowed: Restrictions Or Possible Restrictions
  • Property Attached Y/N: No
  • Property Sub-Type: Single Family Residence
  • Roof Type: Concrete
  • Security: Smoke Detector
  • Sewer: Public Sewer
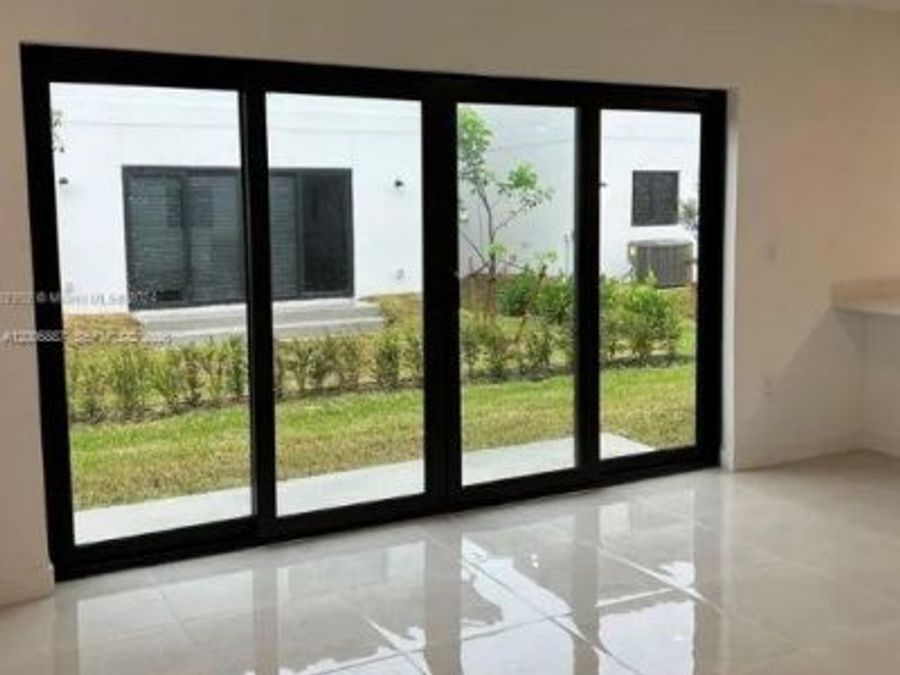
  • Special View Info: Garden
  • Taxes: $11,687
  • Water: Municipal Water
  • Window: Clear Impact Glass, High Impact Windows
  • Year Built: 2023