12 Tara Place
Ormond Beach, FL 32174

Listed at $249,000

Details

  • MLS# 1231088
  • Residential - Single Family
  • Status Active
  • 3 Bedrooms
  • 2 full Bathrooms
  • 1,740 Square Feet
  • 0.180 acres
  • Built in 1986
  • Local Schools

Description

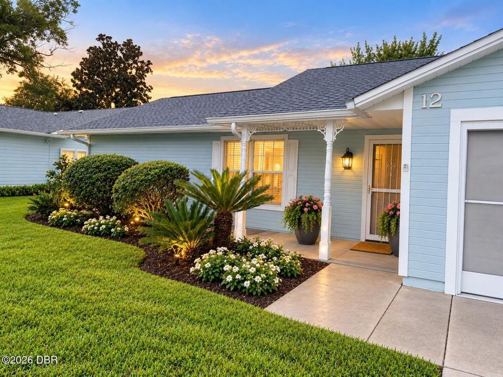
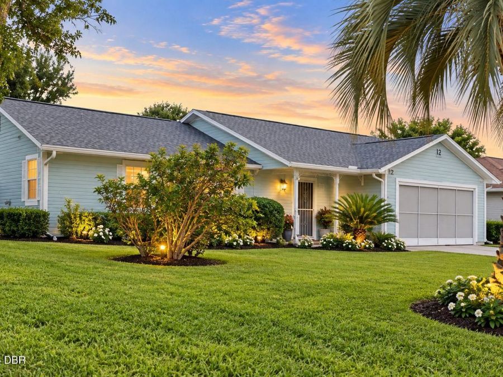
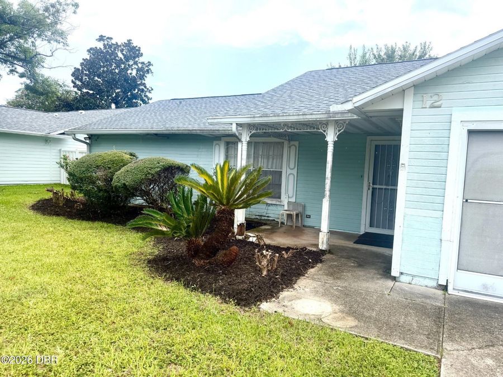
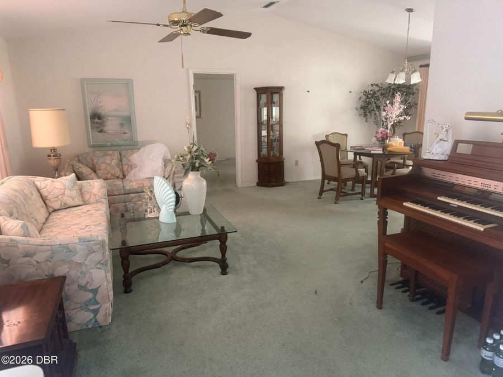
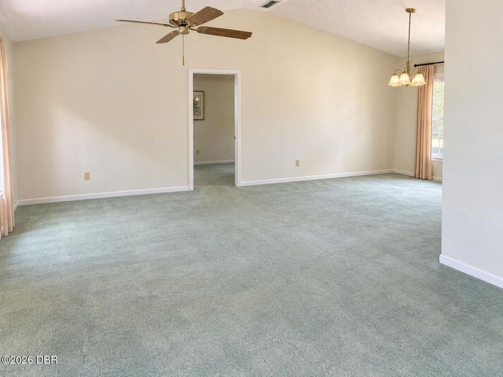
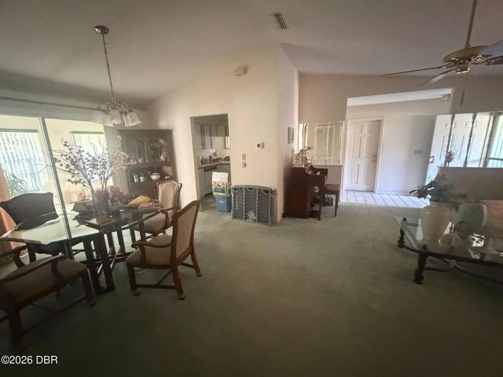
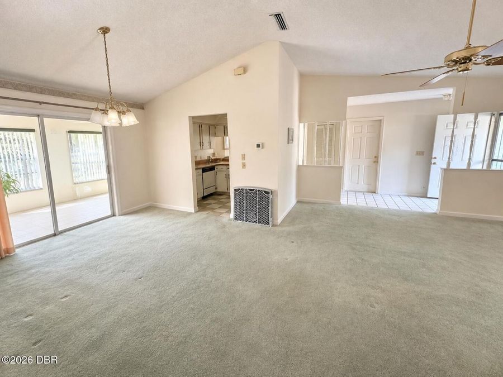
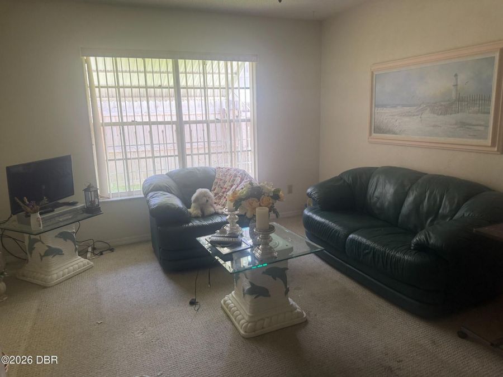
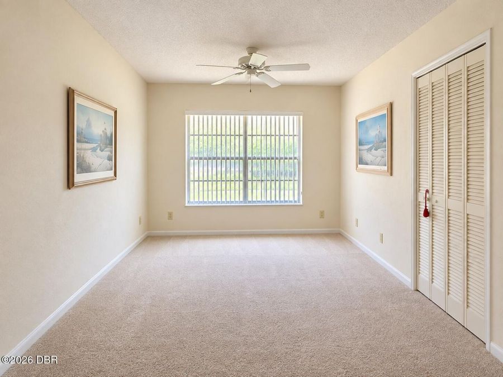
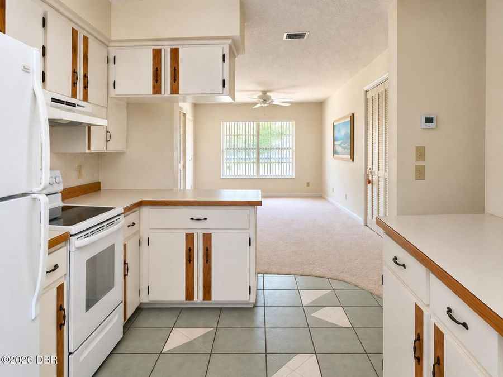
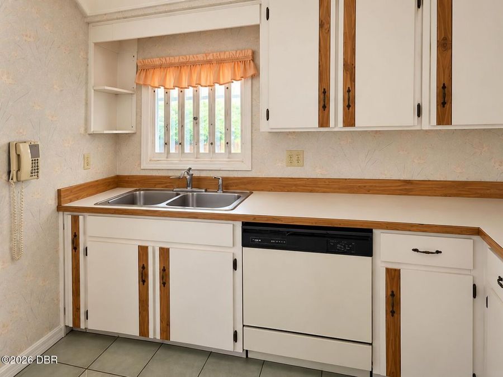
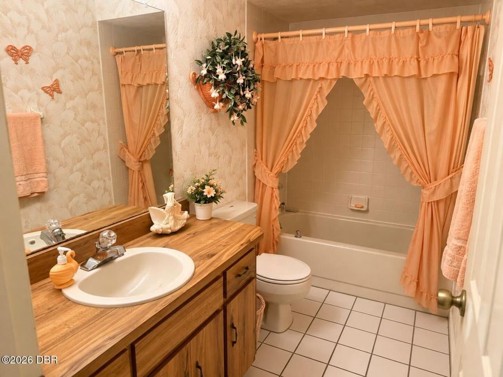
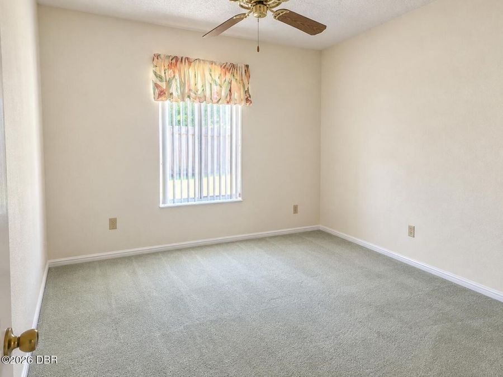
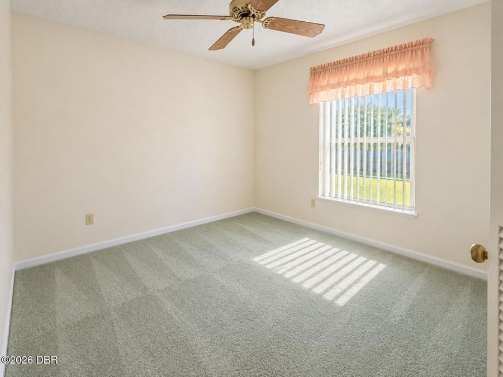
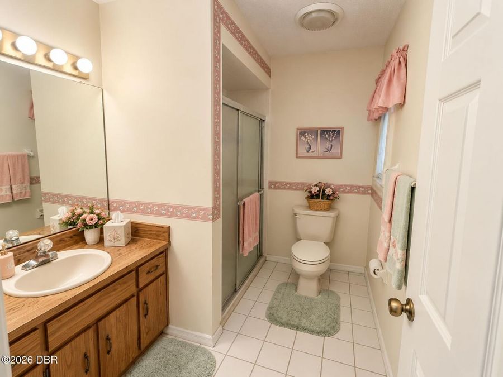
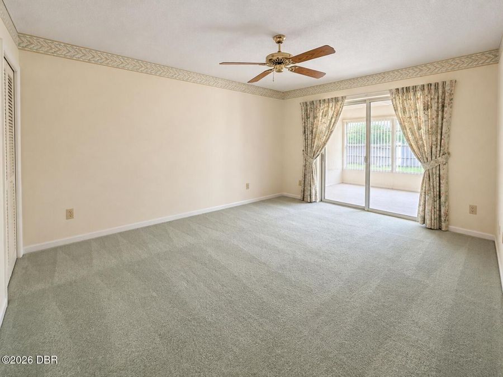
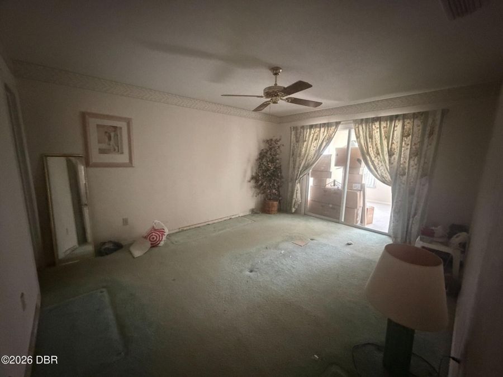
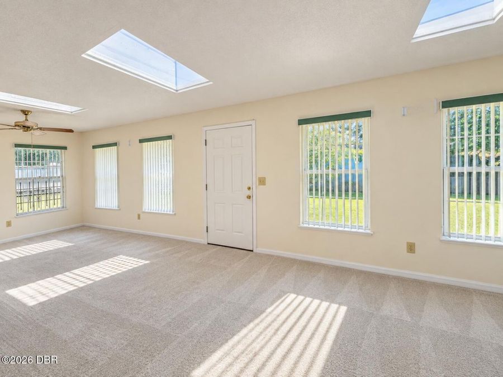
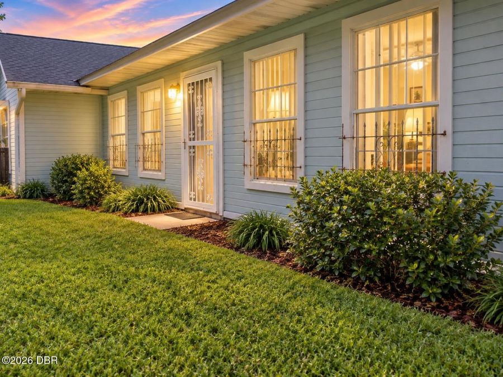
ESTATE PROPERTY WITH GREAT POTENTIAL! Located in Ormond Beach's established Charleston Square neighborhood with NO HOA DUES, this 3-bedroom, 2-bath home features a split-bedroom floor plan, spacious Florida room, additional den and 2-car garage. The home is livable in its current condition but ready for updating and improvements, offering a wonderful opportunity for a buyer who wants to make a home their own. The interior is dated, while the exterior shows areas of deferred maintenance and will need attention. Important improvements include a NEW ROOF in 2023, water heater in 2024, 3-ton A/C installed in 2018, plus newer front-loading washer...read more and dryer. The property is being professionally treated for subterranean termites, and the seller will provide the buyer with a transferable termite treatment certificate at closing. This is an estate property and personal belongings remain in the home. Some listing photos have been digitally cleared of furnishings and personal items to better illustrate the rooms and available space; those photos are identified accordingly. The property is being offered in its present condition. Look beyond the belongings and cosmetic updates and youll find a home with a spacious floor plan and plenty of potential in a neighborhood of well-maintained homes. Easy to show " appointments can be readily accommodated.

Features

  • Washer
  • Refrigerator
  • Electric Water Heater
  • Electric Range
  • Dryer
  • Dishwasher
  • Central Air
  • Carpet
  • Laminate
  • Tile
  • Central
  • 1.0 Story
  • $713 Taxes
  • Public
  • Built in 1986
View All Features

Contact the Agent

Contact the Listing Agent
Disclaimer: All information deemed reliable but not guaranteed. All properties are subject to prior sale, change or withdrawal. Neither listing broker(s) or information provider(s) shall be responsible for any typographical errors, misinformation, misprints and shall be held totally harmless. Listing(s) information is provided for consumers personal, non-commercial use and may not be used for any purpose other than to identify prospective properties consumers may be interested in purchasing. Information on this site was last updated 09/26/2026. The listing information on this page last changed on 09/26/2026. The data relating to real estate for sale on this website comes in part from the Internet Data Exchange program of Delta Media Group MLS (last updated Sat 09/26/2026 12:05:57 AM EST) or Miami MLS (last updated Fri 09/25/2026 11:58:57 PM EST) or Stellar MLS (last updated Fri 09/25/2026 11:54:51 PM EST) or Daytona MLS (last updated Fri 09/25/2026 11:36:46 PM EST) or Tallahassee MLS (last updated Fri 09/25/2026 10:48:05 PM EST) or Northeast Florida MLS (last updated Fri 09/25/2026 11:58:52 PM EST) or My State MLS (last updated Fri 09/25/2026 11:30:15 PM EST) or Florida Keys MLS (last updated Fri 09/25/2026 8:32:07 PM EST). Real estate listings held by brokerage firms other than Adams Cameron & Co. REALTORS may be marked with the Internet Data Exchange logo and detailed information about those properties will include the name of the listing broker(s) when required by the MLS. All rights reserved.
Privacy Policy / DMCA Notice / ADA Accessibility

Property Image 1
Property Image 2
Property Image 3
Property Image 4
Property Image 5
Property Image 6
Property Image 7
Property Image 8
Property Image 9
Property Image 10
Property Image 11
Property Image 12
Property Image 13
Property Image 14
Property Image 15
Property Image 16
Property Image 17
Property Image 18
Property Image 19
Property Image 20

All Property Features

  • Property Type: Residential - Single Family
  • Appliances: Washer, Refrigerator, Electric Water Heater, Electric Range, Dryer, Dishwasher
  • Cooling: Central Air
  • Days on Site: 3
  • Directions: Granada Blvd to south on uS-1; right on Hand Ave; left on Sauls St; left on Fleming Ave; right on Charleston Square; left on Tara Place
  • Exterior: Frame, Wood Siding
  • Flooring: Carpet, Laminate, Tile
  • Garage: 2
  • Heating: Central
  • Home Style: Ranch, Traditional
  • Interior Amenities: Breakfast Bar, Ceiling Fan(s), Entrance Foyer, Split Bedrooms, Walk-In Closet(s)
  • Laundry: In Garage
  • Listing Terms: Cash, Conventional
  • Lot Dimensions: 75.0 ft x 107.0 ft
  • Lot Size: 0.18 Acres
  • Parcel #: 4242-94-00-0400
  • Parking: Garage Door Opener
  • Property Attached Y/N: No
  • Property Sub-Type: Single Family Residence
  • Road Frontage: County Road
  • Road Surface: Asphalt
  • Roof Type: Shingle
  • Sewer: Public Sewer
  • SQFT Total: 2290
  • Stories: 1.0
  • Taxes: $713
  • Utilities: Cable Available, Electricity Available, Electricity Connected, Water Available, Water Connected
  • Water: Public
  • Year Built: 1986