1214 Flomich Street
Daytona Beach, FL 32117

Listed at $215,000

Details

  • MLS# 1231084
  • Residential - Single Family
  • Status Active
  • 3 Bedrooms
  • 2 full Bathrooms
  • 966 Square Feet
  • 0.180 acres
  • Built in 1951
  • Local Schools

Description

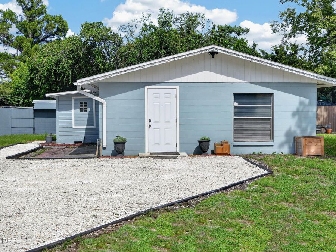
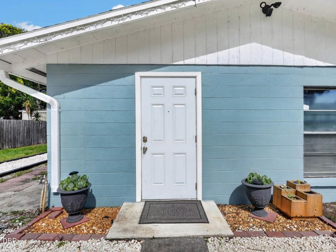
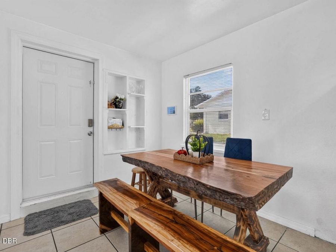
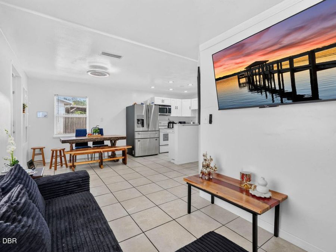
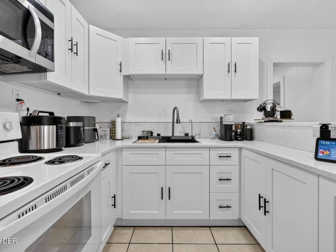
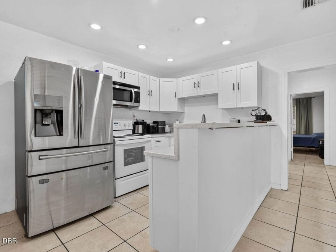
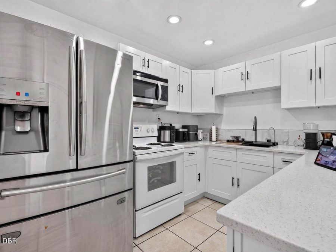
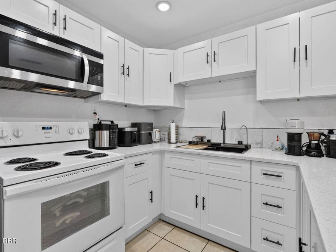
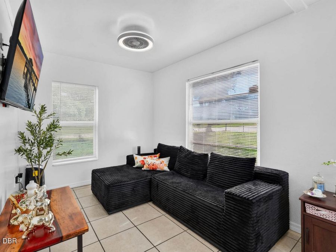
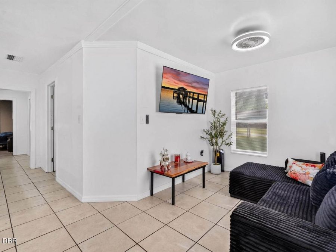
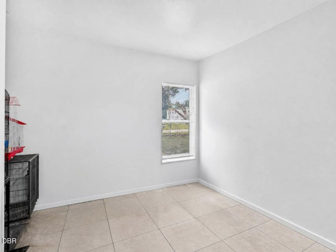
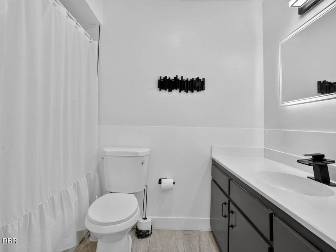
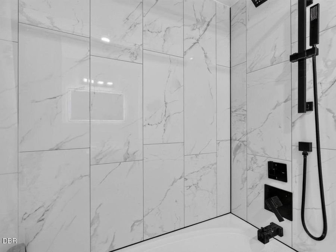
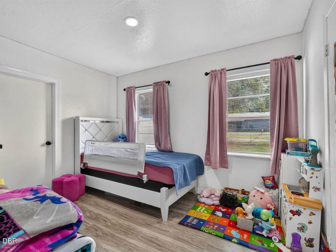
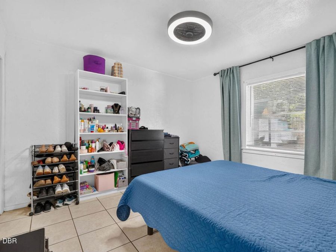
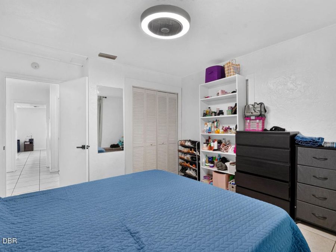
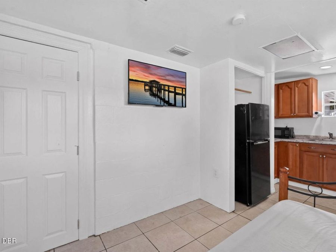
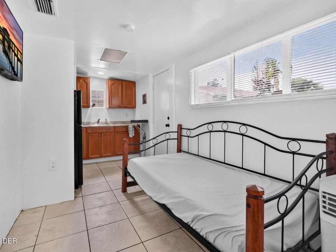
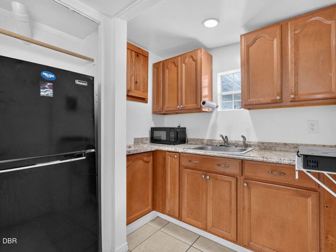
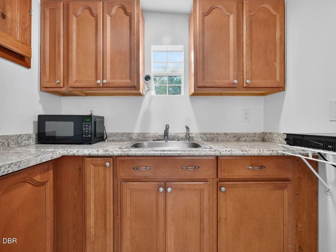
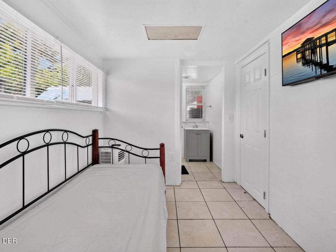
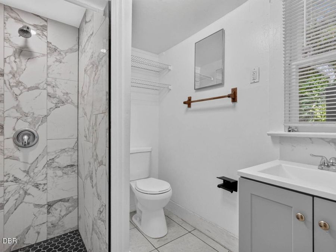
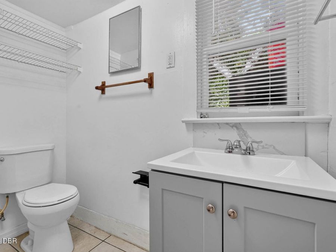
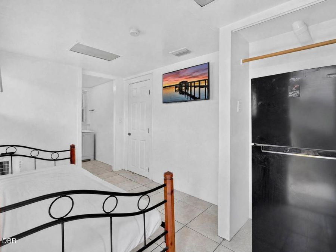
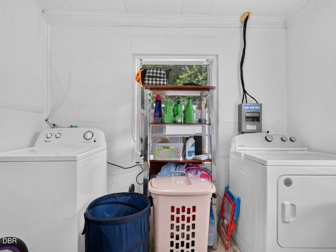
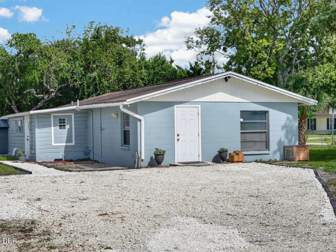
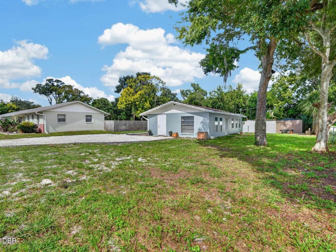
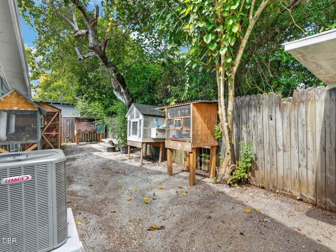
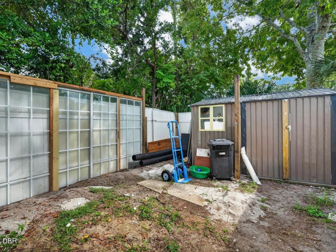
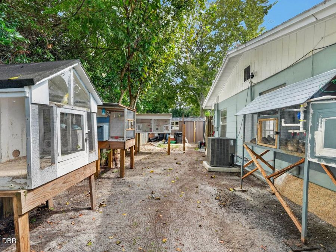
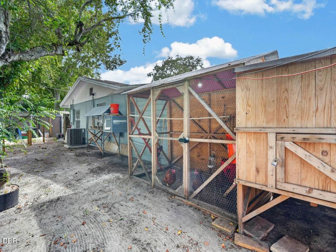
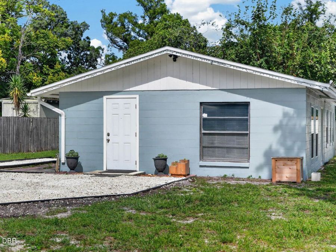
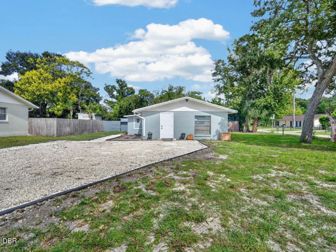
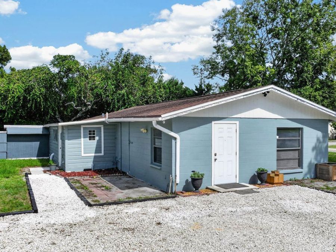
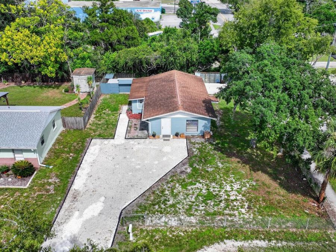
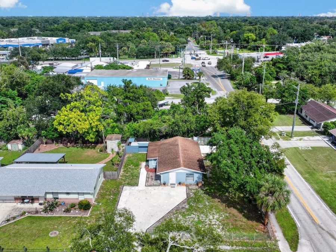
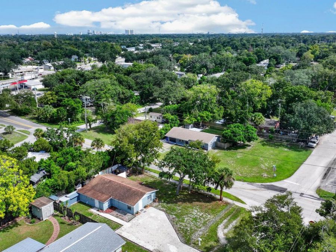
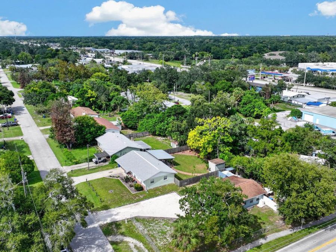
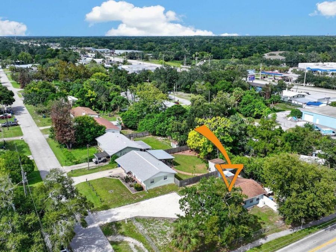
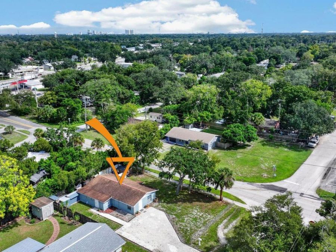
Move-in ready and beautifully renovated with lots of flexibility! This concrete block home features a 2025 Lennox HVAC, 2024 tankless water heater, 2019 roof, renovated kitchen with quartz countertops, updated bathrooms, and fresh interior/exterior paint. The kitchen also offers hardwood cabinetry, pop-up outlets, updated appliances, and plenty of counter space. A standout feature is the separate private living area with its own entrance, kitchenette, bedroom/bonus space, and full bath, offering additional 192 sqft in addition to the county-recorded living area. Ideal for an in-law suite, guests, extended family, or home office. Enjoy comfortable...read more living and dining areas, dedicated laundry, plenty of parking, and a privately fenced area with storage shed. City water and septic, cleaned out in 2025. Convenient to shopping, dining, I-95, and the beach.

Features

  • Refrigerator
  • Microwave
  • Electric Range
  • Central Air
  • Tile
  • Central
  • 1.0 Story
  • $2,501 Taxes
  • Public
  • Built in 1951
View All Features

Contact the Agent

Contact the Listing Agent
Disclaimer: All information deemed reliable but not guaranteed. All properties are subject to prior sale, change or withdrawal. Neither listing broker(s) or information provider(s) shall be responsible for any typographical errors, misinformation, misprints and shall be held totally harmless. Listing(s) information is provided for consumers personal, non-commercial use and may not be used for any purpose other than to identify prospective properties consumers may be interested in purchasing. Information on this site was last updated 11/01/2026. The listing information on this page last changed on 11/01/2026. The data relating to real estate for sale on this website comes in part from the Internet Data Exchange program of Delta Media Group MLS (last updated Sun 11/01/2026 1:06:52 AM EST) or Miami MLS (last updated Sun 11/01/2026 12:28:39 AM EST) or Stellar MLS (last updated Sun 11/01/2026 12:54:37 AM EST) or Daytona MLS (last updated Sat 10/31/2026 11:36:49 PM EST) or Tallahassee MLS (last updated Sat 10/31/2026 10:50:33 PM EST) or Northeast Florida MLS (last updated Sun 11/01/2026 12:18:53 AM EST) or My State MLS (last updated Sat 10/31/2026 11:30:16 PM EST) or Florida Keys MLS (last updated Sun 11/01/2026 12:31:58 AM EST). Real estate listings held by brokerage firms other than Adams Cameron & Co. REALTORS may be marked with the Internet Data Exchange logo and detailed information about those properties will include the name of the listing broker(s) when required by the MLS. All rights reserved.
Privacy Policy / DMCA Notice / ADA Accessibility

Property Image 1
Property Image 2
Property Image 3
Property Image 4
Property Image 5
Property Image 6
Property Image 7
Property Image 8
Property Image 9
Property Image 10
Property Image 11
Property Image 12
Property Image 13
Property Image 14
Property Image 15
Property Image 16
Property Image 17
Property Image 18
Property Image 19
Property Image 20
Property Image 21
Property Image 22
Property Image 23
Property Image 24
Property Image 25
Property Image 26
Property Image 27
Property Image 28
Property Image 29
Property Image 30
Property Image 31
Property Image 32
Property Image 33
Property Image 34
Property Image 35
Property Image 36
Property Image 37
Property Image 38
Property Image 39
Property Image 40
Property Image 41
Property Image 42

All Property Features

  • Property Type: Residential - Single Family
  • Appliances: Refrigerator, Microwave, Electric Range
  • Cooling: Central Air
  • Days on Site: 39
  • Directions: From Granada Blvd, head south on Nova Rd, then turn right onto Flomich St. Continue to 1214 Flomich St; property will be on the left.
  • Exterior: Block, Concrete
  • Flooring: Tile
  • Heating: Central
  • Interior Amenities: Built-in Features, Ceiling Fan(s), In-Law Floorplan
  • Laundry: Electric Dryer Hookup, In Unit, Washer Hookup
  • Listing Terms: Cash, Conventional, FHA, VA Loan
  • Lot Dimensions: 105.0 ft x 75.0 ft
  • Lot Size: 0.18 Acres
  • Parcel #: 4242-19-10-0030
  • Parking: Other
  • Property Attached Y/N: No
  • Property Sub-Type: Single Family Residence
  • Roof Type: Shingle
  • Sewer: Septic Tank
  • SQFT Total: 1234
  • Stories: 1.0
  • Taxes: $2,501
  • Utilities: Electricity Connected, Water Connected, Other
  • Water: Public
  • Year Built: 1951