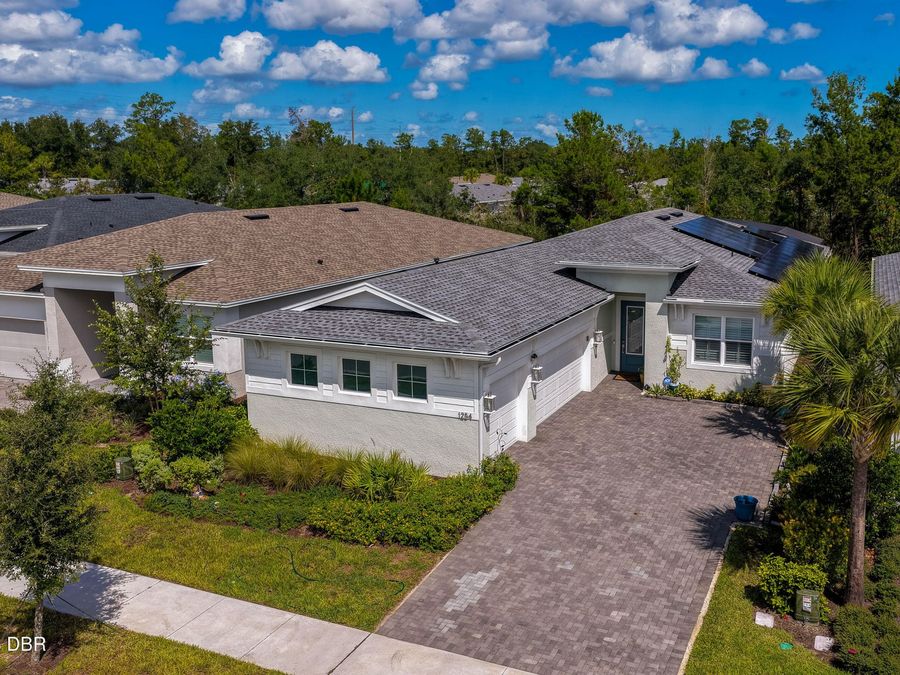
1254 Venice Court
Deland, FL 32724

Listed at $725,000

Details

  • MLS# 1231017
  • Residential - Single Family
  • Status Active
  • 3 Bedrooms
  • 3 full Bathrooms
  • 2,129 Square Feet
  • 0.150 acres
  • Built in 0
  • Local Schools

Description

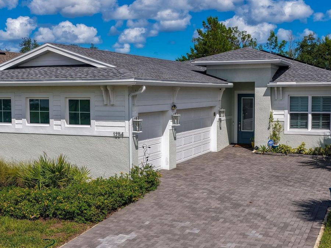
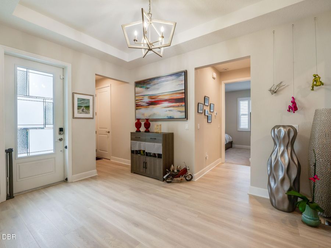
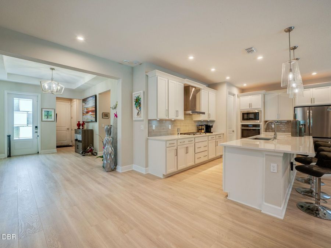
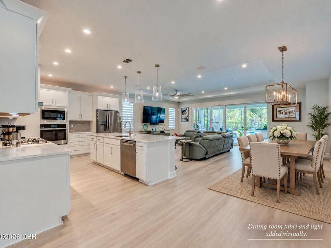
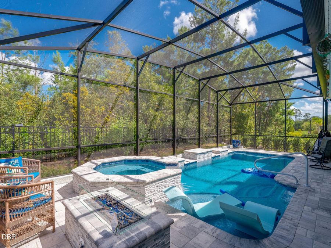
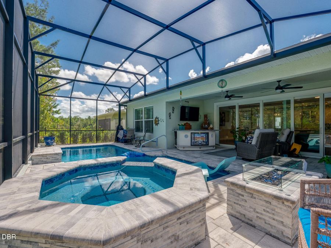
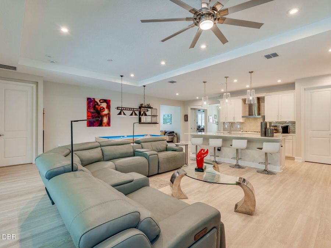
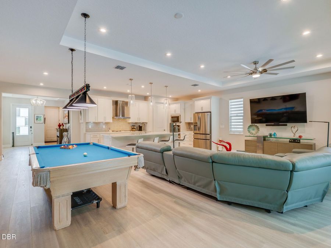
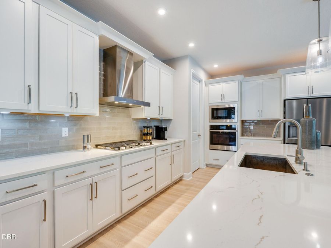
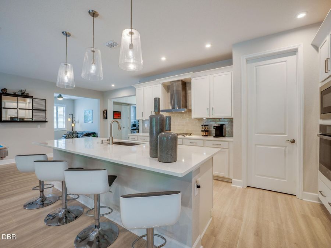
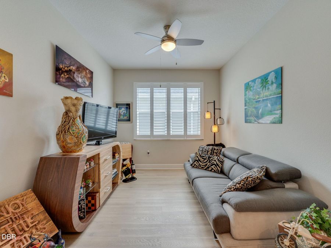
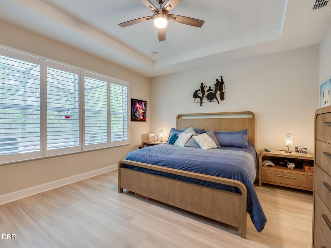
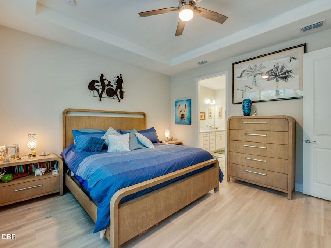
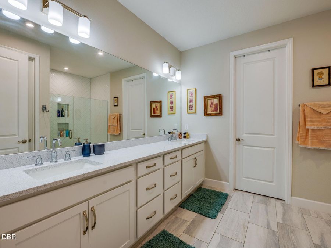
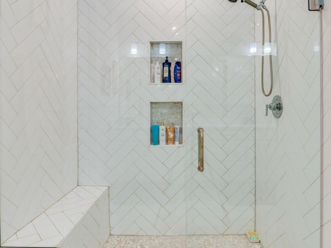
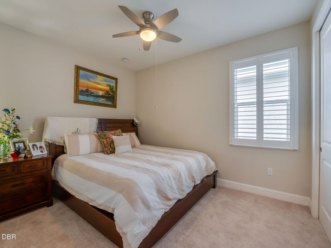
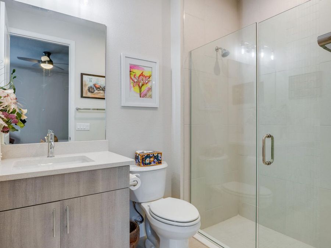
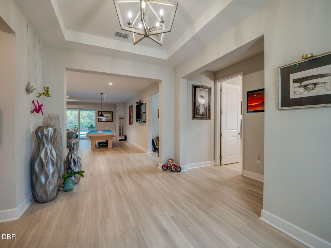
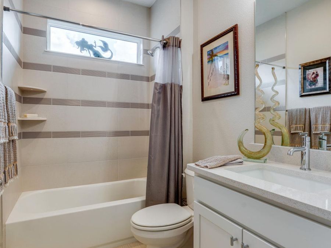
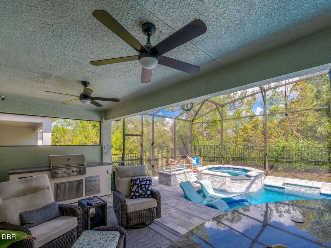
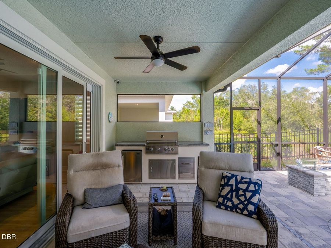
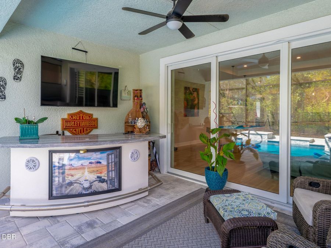
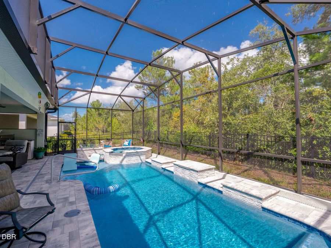
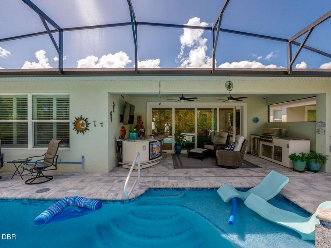
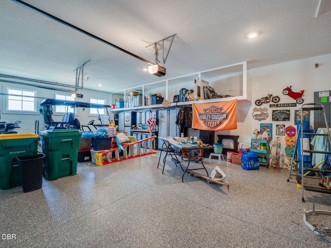
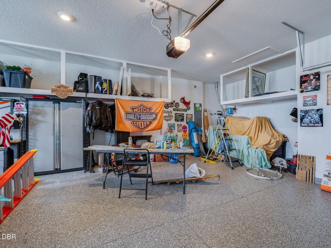
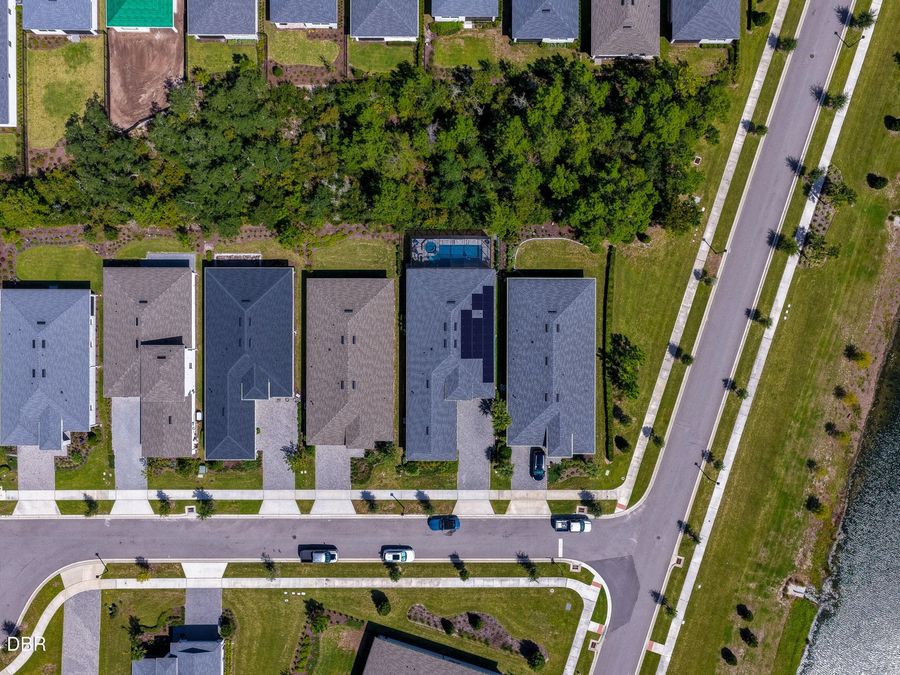
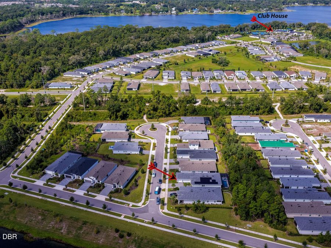
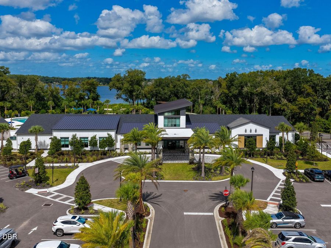
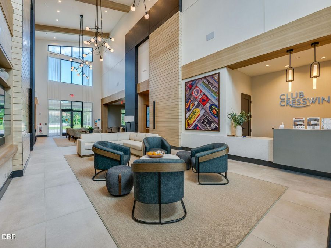
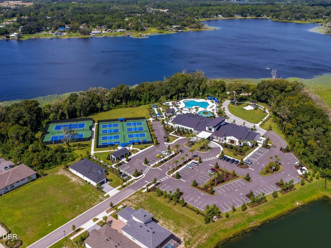
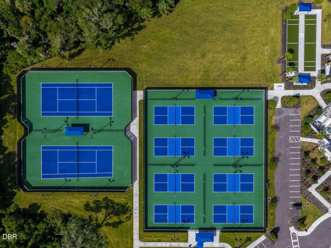
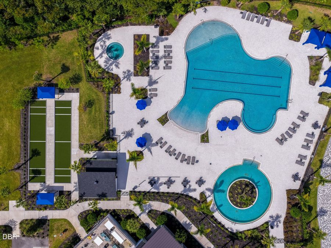
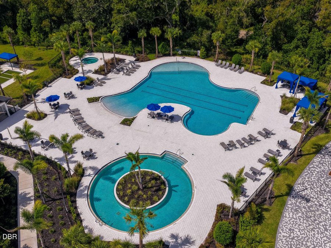
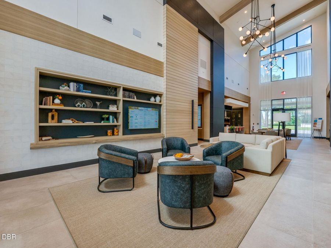
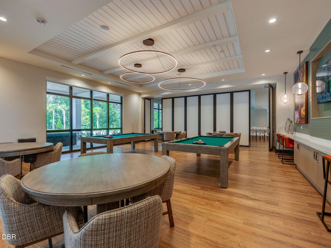
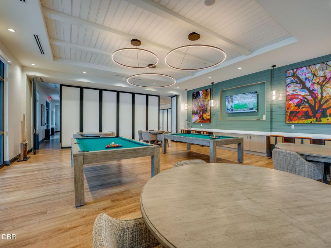
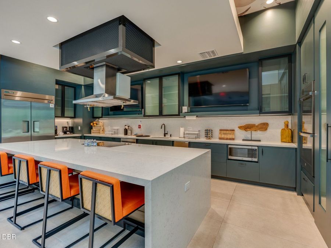
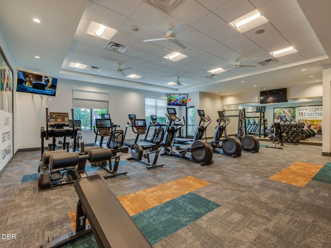
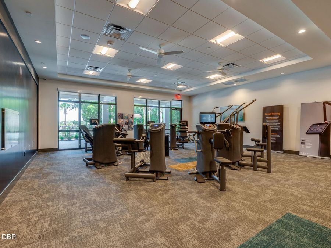
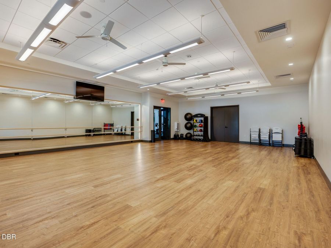
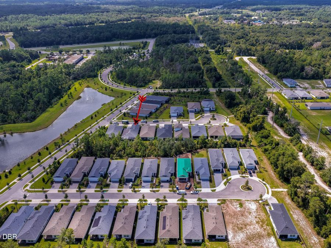
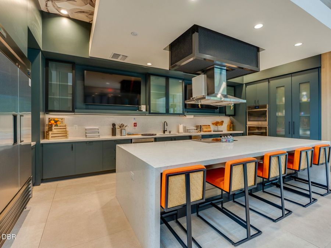
A nearly new home, your own saltwater pool and spa, a 3-car garage, a private nature setting, and an active Cresswind 55+ lifestyle filled with amenities, activities and opportunities to connect. This two-year-old Laura model offers 3 bedrooms plus a flex room, 3 baths and 2,129 square feet of living area. Open gathering spaces are balanced by thoughtfully separated bedrooms, giving you plenty of room to be together and privacy when you want it. One secondary bedroom has its own bath, creating a comfortable guest suite for overnight or extended visits. The large flex room gives you that valuable extra space that can change right along with...read more your needs and interests. The sleek white kitchen features quartz counters, a gas range and built-in oven and microwave, tall upper cabinets and custom crown molding. Wide-plank flooring throughout the main living areas and primary suite, custom shutters and blinds, and designer ceiling fans add warmth and personality to this home. Stack-back patio doors open wide to the 10 x 22 covered lanai and pool area, connecting indoor and outdoor living and entertaining. Enjoy morning coffee overlooking the natural surroundings, an afternoon swim, time in the spa or an evening around the firepit. The saltwater pool features LED lighting and a stay-cool deck, while the fenced yard provides privacy without giving up the peaceful nature views. Life at Cresswind is designed for active adults 55+, with plenty of ways to be involved--or simply enjoy life at your own pace. The clubhouse overlooking Lake Winnemissett is a gathering place for neighbors and friends, with pickleball and tennis, walking trails, a community pool and spa, resistance pool, fitness center with EGYM technology, and more! A full-time Lifestyle Director keeps the calendar filled with activities, social events and opportunities to try something new. Everything is already in place--the home, pool and spa, outdoor living, an active 55+ community and a location that keeps you connected to everything you need. The COMPLETE PACKAGE, ready to enjoy from day one!

Features

  • Gas Water Heater
  • Gas Oven
  • Gas Cooktop
  • Disposal
  • Dishwasher
  • Central Air
  • Carpet
  • Laminate
  • Tile
  • Central
  • 1.0 Story
  • $5,419 Taxes
  • Public
View All Features

Contact the Agent

Diana Janzen

Diana Janzen

Daytona Beach Office
Contact the Listing Agent
Disclaimer: All information deemed reliable but not guaranteed. All properties are subject to prior sale, change or withdrawal. Neither listing broker(s) or information provider(s) shall be responsible for any typographical errors, misinformation, misprints and shall be held totally harmless. Listing(s) information is provided for consumers personal, non-commercial use and may not be used for any purpose other than to identify prospective properties consumers may be interested in purchasing. Information on this site was last updated 09/26/2026. The listing information on this page last changed on 09/26/2026. The data relating to real estate for sale on this website comes in part from the Internet Data Exchange program of Delta Media Group MLS (last updated Sat 09/26/2026 12:05:57 AM EST) or Miami MLS (last updated Fri 09/25/2026 11:58:57 PM EST) or Stellar MLS (last updated Fri 09/25/2026 11:54:51 PM EST) or Daytona MLS (last updated Fri 09/25/2026 11:36:46 PM EST) or Tallahassee MLS (last updated Fri 09/25/2026 10:48:05 PM EST) or Northeast Florida MLS (last updated Fri 09/25/2026 11:58:52 PM EST) or My State MLS (last updated Fri 09/25/2026 11:30:15 PM EST) or Florida Keys MLS (last updated Fri 09/25/2026 8:32:07 PM EST). Real estate listings held by brokerage firms other than Adams Cameron & Co. REALTORS may be marked with the Internet Data Exchange logo and detailed information about those properties will include the name of the listing broker(s) when required by the MLS. All rights reserved.
Privacy Policy / DMCA Notice / ADA Accessibility

Property Image 1
Property Image 2
Property Image 3
Property Image 4
Property Image 5
Property Image 6
Property Image 7
Property Image 8
Property Image 9
Property Image 10
Property Image 11
Property Image 12
Property Image 13
Property Image 14
Property Image 15
Property Image 16
Property Image 17
Property Image 18
Property Image 19
Property Image 20
Property Image 21
Property Image 22
Property Image 23
Property Image 24
Property Image 25
Property Image 26
Property Image 27
Property Image 28
Property Image 29
Property Image 30
Property Image 31
Property Image 32
Property Image 33
Property Image 34
Property Image 35
Property Image 36
Property Image 37
Property Image 38
Property Image 39
Property Image 40
Property Image 41
Property Image 42
Property Image 43
Property Image 44
Property Image 45

All Property Features

  • Property Type: Residential - Single Family
  • Appliances: Gas Water Heater, Gas Oven, Gas Cooktop, Disposal, Dishwasher
  • Association/Condo Fee: 458/Monthly
  • Association Amenities: Clubhouse, Fitness Center, Gated, Pickleball, Pool, Security, Tennis Court(s)
  • Cooling: Central Air
  • Days on Site: 4
  • Directions: Take I95 to Exit 118, go toward Deland, Make a right on Grimm and continue straight onto Cresswind Blvd, then first right on Brush Creek, then first left on Venice Ct.
  • Exterior: Block, Stucco
  • Exterior Amenities: Fire Pit
  • Flooring: Carpet, Laminate, Tile
  • Garage: 3 car attached
  • Heating: Central
  • HOA Y/N: Yes
  • Interior Amenities: Breakfast Bar, Ceiling Fan(s), Entrance Foyer, Guest Suite, Open Floorplan, Pantry, Primary Bathroom - Shower No Tub, Split Bedrooms, Walk-In Closet(s)
  • Laundry: Gas Dryer Hookup, In Unit, Washer Hookup
  • Listing Terms: Cash, Conventional, FHA, VA Loan
  • Lot Description: Cul-De-Sac, Sprinklers In Front, Sprinklers In Rear
  • Lot Dimensions: 50x130
  • Lot Size: 0.15 Acres
  • Parcel #: 7013-07-00-1200
  • Parking: Attached, Garage, Garage Door Opener
  • Patio/Porch: Rear Porch, Screened
  • Pool: In Ground, Gas Heat, Salt Water, Screen Enclosure
  • Property Attached Y/N: No
  • Property Sub-Type: Single Family Residence
  • Road Frontage: Private Road
  • Road Surface: Asphalt, Paved
  • Roof Type: Shingle
  • Security Features: Security Gate, Security System Owned
  • Senior Community: Yes
  • Sewer: Public Sewer
  • Spa Features: Heated, In Ground, Private
  • SQFT Total: 3031
  • Stories: 1.0
  • Swimming Pool: Yes
  • Taxes: $5,419
  • Utilities: Cable Connected, Electricity Connected, Natural Gas Connected, Sewer Connected, Water Connected
  • Water: Public