1326 Pup Fish Lane
Deland, FL 32724

Listed at $329,000

Details

  • MLS# 1232608
  • Residential - Single Family
  • Status Active
  • 3 Bedrooms
  • 2 full Bathrooms
  • 1,830 Square Feet
  • 0.210 acres
  • Built in 2006
  • Local Schools

Description

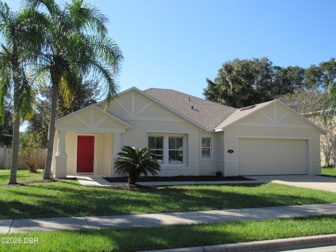
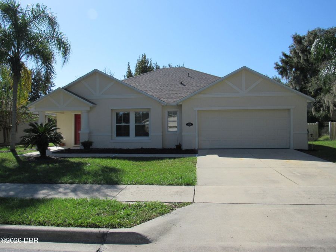
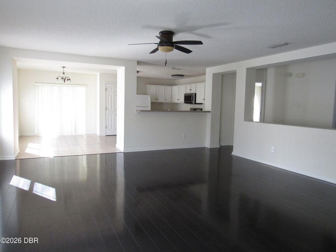
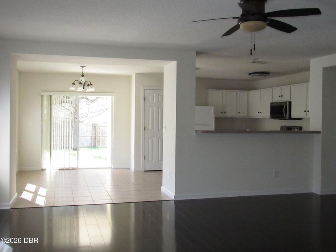
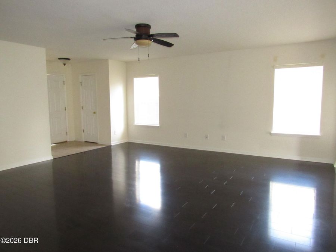
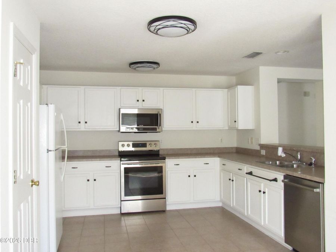
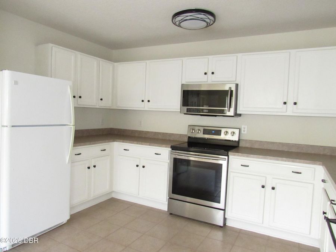
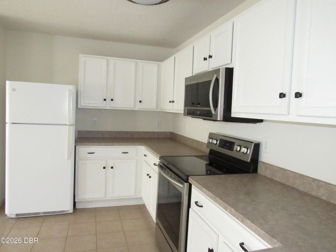
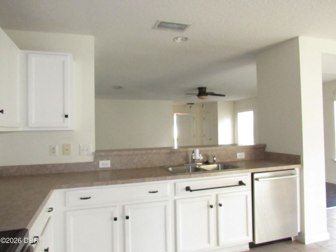
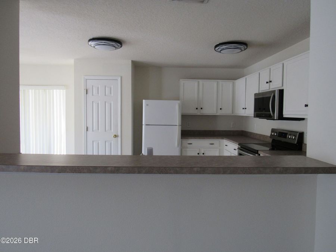
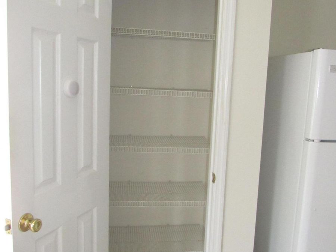
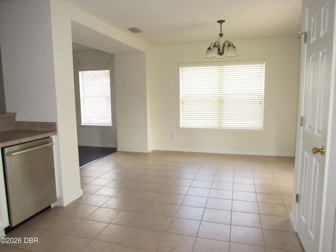
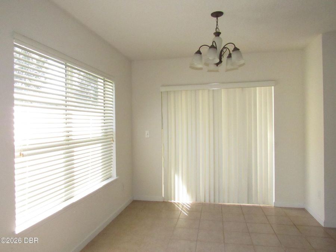
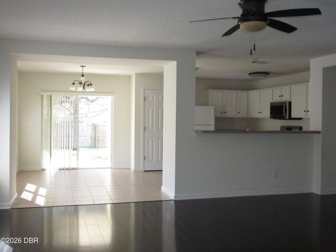
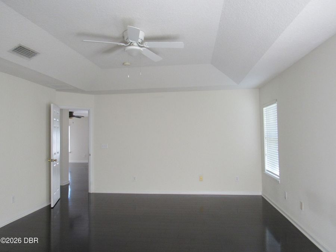
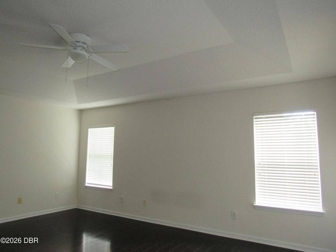
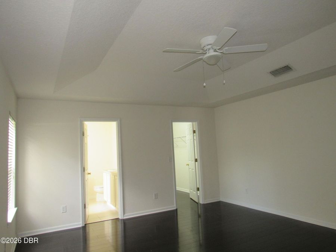
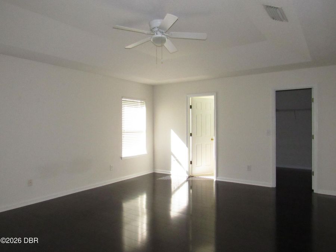
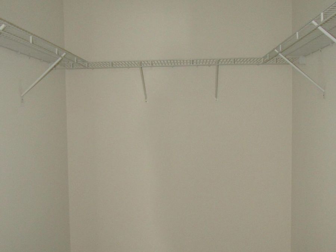
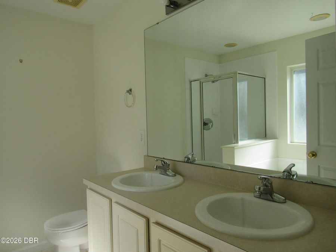
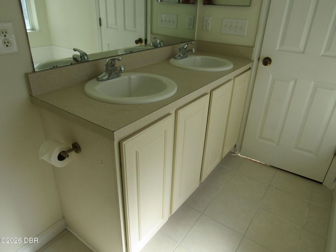
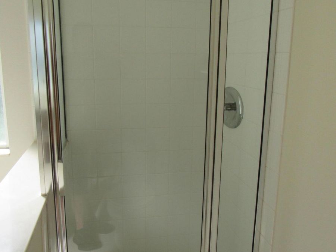
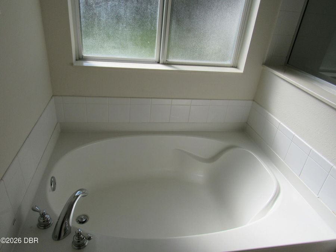
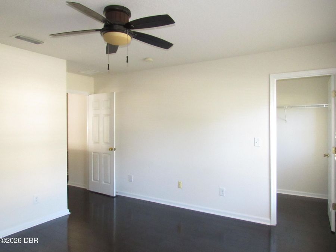
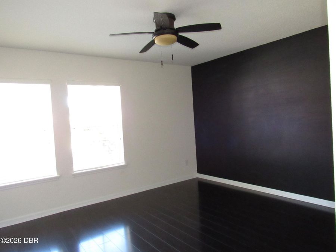
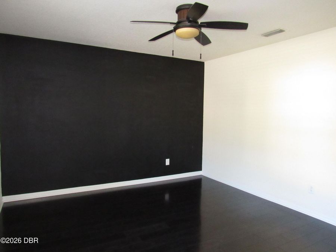
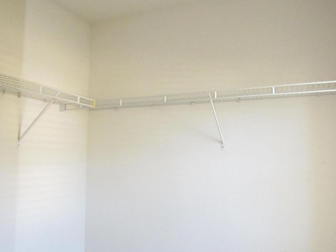
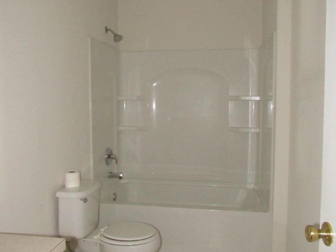
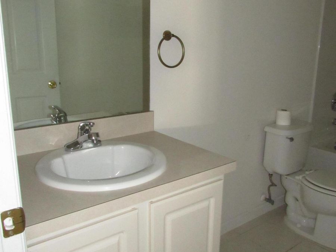
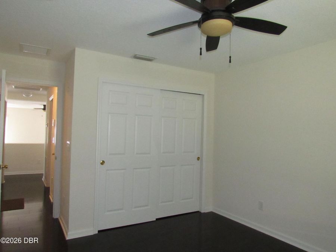
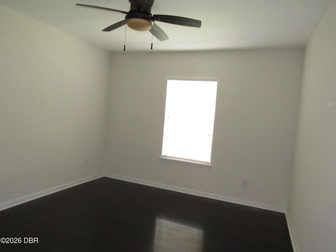
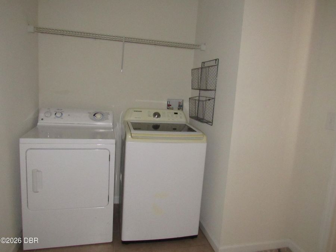
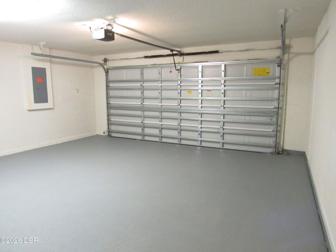
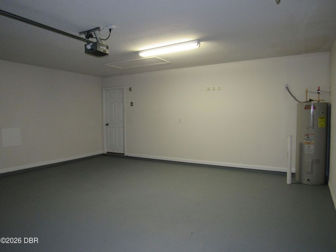
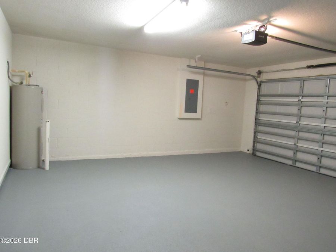
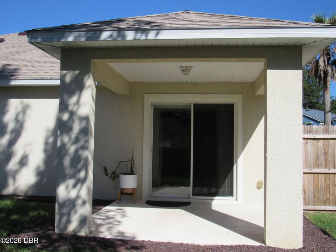
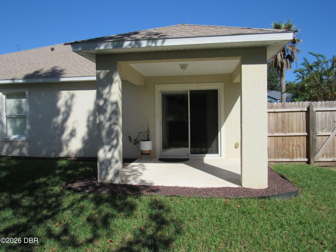
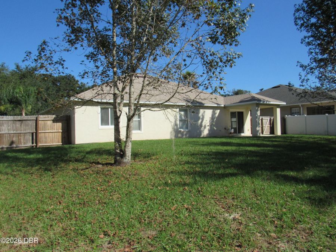
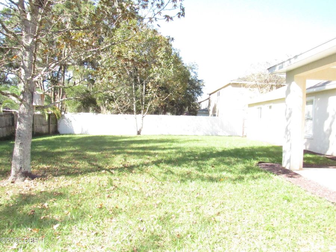
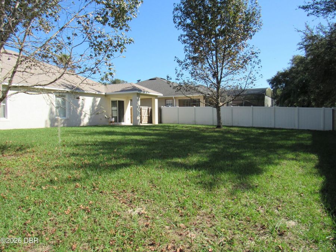
WELCOME HOME! THIS CAN BE YOUR NEW 3 BEDROOM 2 BATH 2 CAR GARAGE DREAM HOME! OFFERING OVER 1800 SQ FT OF LIVING AREA UTILIZING A KITCHEN / DINING / LIVING ROOM COMBO TO PRODUCE AN OPEN FLOOR PLAN AND ALL ENCLUSIVE SPACE. THIS CONCRETE BLOCK HOME HAS A BRAND NEW ARCHITECTUAL SHINGLE ROOF WITH TRANSFERABLE WARRANTY, THE RECENTLY SERVICED HVAC SYSTEM IS READY FOR ALL OF YOUR COOLING OR HEATING NEEDS. THE DUAL PANE WINDOWS PROVIDE GREAT AMBIENT LIGHT AND ENERGY EFFICIENCY. THE ENGINERED HARDWOOD FLOORING OR CERAMIC TILE FLOW THRU THE HOME. THE KITCHEN DINING COMBO OFFERS BREAKFAST BAR USE, GENEROUS CABINETS SPACIOUS COUNTER TOPS, OFFERING A CLOSET...read more PANTRY THAT ALL CONNECT TO THE DINING AREA. THE LARGE PRIMARY BEDROOM HAS TRAYED CEILINGS WITH CEILING FANS, AN ENSUIT BATH WITH WALKIN SHOWER AND SEPERATE GARDEN TUB, AND A LARGE WALK IN CLOSET. BEDROOM 2 ALSO OFFERS WALK IN CLOSET AND A CEILING FAN WITH CHALK BOARD WALL. BEDROOM 3 OFFERS CEILING FAN AND BUILT IN CLOSET. THE INTERIOR LAUNDRY WIT H WASHER & DRYER THAT REMAIN UTILIZES CERAMIC TILE FLOORING. THE ATTACHED 2 CAR GARAGE WITH REMOTE CONTROL DOOR OPENER IS READY TO PROTECT YOUR VEHICHLES FROM THE ELEMENTS. YOU WILL APPRECIATE THE GENEROUS SIZE PRIVANCY FENCED BACK YARD AND THE COVERED LANIA WITH ACCESS FROM THE KITCHEN COMPLETES THE USER-FRIENDLY FLOORPLAN. ALL SEATED IN A SMALL, LOW FEE HOA WITH SIDE WALKS AND STREET LIGHTS, LOCATED CLOSE TO DOWNTOWN DELAND, INTERSTATE ACCESS, SCHOOLS, AND SHOPPING. THIS GREAT HOME IS READY FOR YOU!

Features

  • Washer
  • Refrigerator
  • Microwave
  • Electric Water Heater
  • Electric Oven
  • Dryer
  • Dishwasher
  • Central Air, Electric
  • Tile
  • Central, Electric, Heat Pump
  • 1.0 Story
  • $1,883 Taxes
  • Public
  • Built in 2006
View All Features

Contact the Agent

Contact the Listing Agent
Disclaimer: All information deemed reliable but not guaranteed. All properties are subject to prior sale, change or withdrawal. Neither listing broker(s) or information provider(s) shall be responsible for any typographical errors, misinformation, misprints and shall be held totally harmless. Listing(s) information is provided for consumers personal, non-commercial use and may not be used for any purpose other than to identify prospective properties consumers may be interested in purchasing. Information on this site was last updated 11/09/2026. The listing information on this page last changed on 11/09/2026. The data relating to real estate for sale on this website comes in part from the Internet Data Exchange program of Delta Media Group MLS (last updated Mon 11/09/2026 12:55:47 AM EST) or Miami MLS (last updated Mon 11/09/2026 12:28:25 AM EST) or Stellar MLS (last updated Mon 11/09/2026 12:39:46 AM EST) or Daytona MLS (last updated Sun 11/08/2026 11:36:44 PM EST) or Tallahassee MLS (last updated Sun 11/08/2026 10:49:02 PM EST) or Northeast Florida MLS (last updated Mon 11/09/2026 12:18:53 AM EST) or My State MLS (last updated Sun 11/08/2026 11:30:17 PM EST) or Florida Keys MLS (last updated Mon 11/09/2026 12:31:51 AM EST). Real estate listings held by brokerage firms other than Adams Cameron & Co. REALTORS may be marked with the Internet Data Exchange logo and detailed information about those properties will include the name of the listing broker(s) when required by the MLS. All rights reserved.
Privacy Policy / DMCA Notice / ADA Accessibility

Property Image 1
Property Image 2
Property Image 3
Property Image 4
Property Image 5
Property Image 6
Property Image 7
Property Image 8
Property Image 9
Property Image 10
Property Image 11
Property Image 12
Property Image 13
Property Image 14
Property Image 15
Property Image 16
Property Image 17
Property Image 18
Property Image 19
Property Image 20
Property Image 21
Property Image 22
Property Image 23
Property Image 24
Property Image 25
Property Image 26
Property Image 27
Property Image 28
Property Image 29
Property Image 30
Property Image 31
Property Image 32
Property Image 33
Property Image 34
Property Image 35
Property Image 36
Property Image 37
Property Image 38
Property Image 39
Property Image 40
Property Image 41

All Property Features

  • Property Type: Residential - Single Family
  • Appliances: Washer, Refrigerator, Microwave, Electric Water Heater, Electric Oven, Dryer, Dishwasher
  • Association/Condo Fee: 120/Quarterly
  • Cooling: Central Air, Electric
  • Days on Site: 2
  • Directions: NEW YORK AVE TO BLUE LAKE TURN LEFT ON PUP FISH HOME ON LEFT
  • Exterior: Block
  • Flooring: Tile
  • Fuel Type: Electric
  • Garage: 2 car attached
  • Heating: Central, Electric, Heat Pump
  • HOA Y/N: Yes
  • Home Style: Craftsman, Traditional
  • Interior Amenities: Breakfast Bar, Ceiling Fan(s), Entrance Foyer, Pantry, Primary Bathroom - Tub with Shower, Split Bedrooms, Walk-In Closet(s)
  • Laundry: Electric Dryer Hookup, In Unit
  • Listing Terms: Cash, Conventional, FHA
  • Lot Dimensions: 75.0 ft x 127.0 ft
  • Lot Size: 0.21 Acres
  • Parcel #: 7010-39-00-0210
  • Parking: Attached, Garage, Garage Door Opener
  • Patio/Porch: Covered, Patio
  • Property Attached Y/N: No
  • Property Sub-Type: Single Family Residence
  • Road Frontage: City Street
  • Road Surface: Asphalt, Paved
  • Roof Type: Shingle
  • Sewer: Public Sewer
  • SQFT Total: 2413
  • Stories: 1.0
  • Taxes: $1,883
  • Utilities: Cable Available, Electricity Connected, Sewer Connected, Water Connected
  • Water: Public
  • Year Built: 2006