1704 Sugarwood Loop
Deland, FL 32724

Listed at $313,990

Details

  • MLS# 1230604
  • Residential -
  • Status Active
  • 3 Bedrooms
  • 2 full 1 partial Bathrooms
  • 1,673 Square Feet
  • 0 Lot Size
  • Built in 0
  • Local Schools

Description

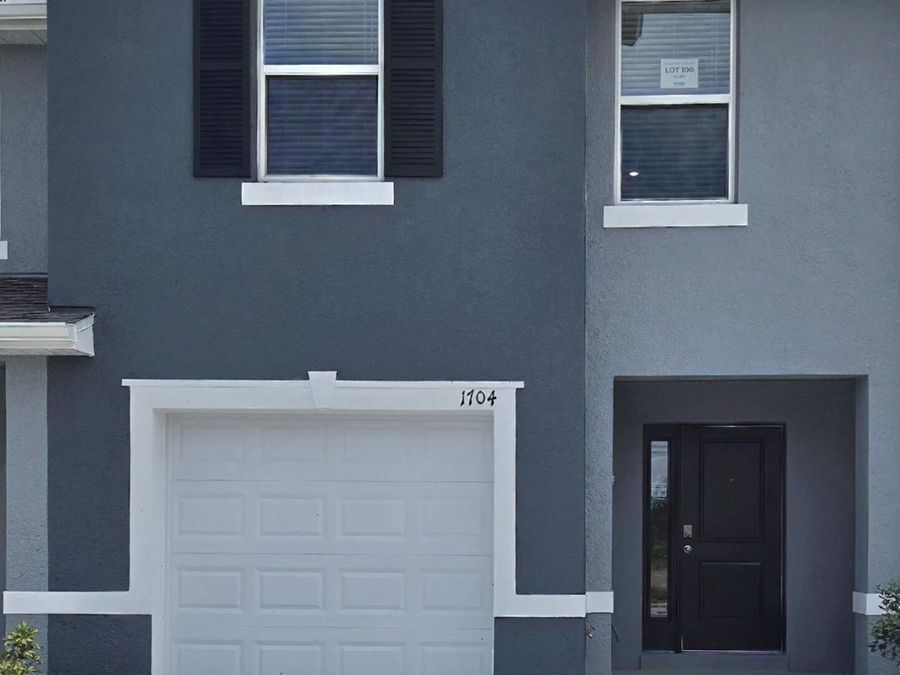
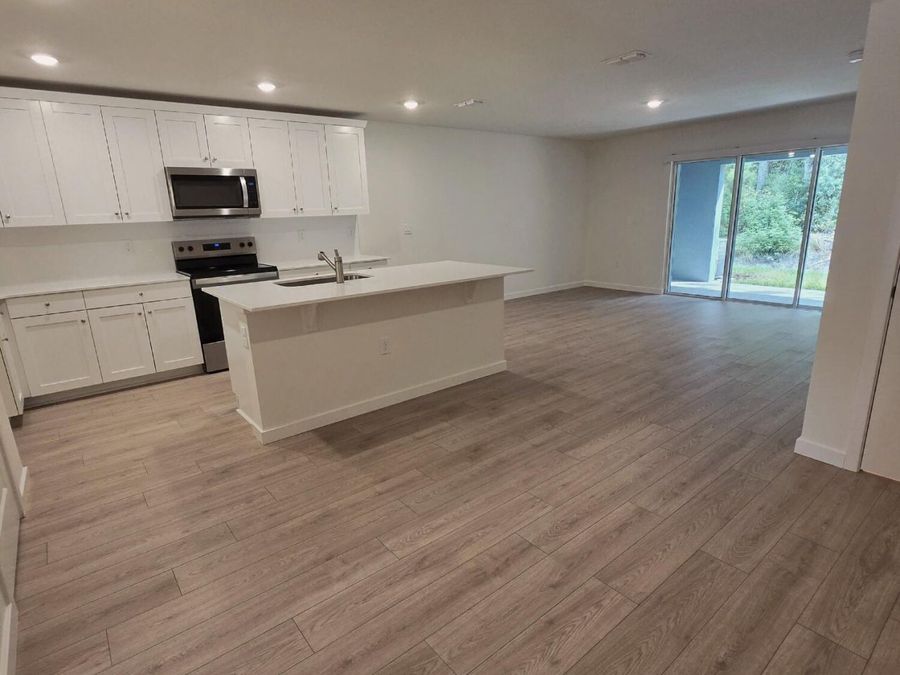
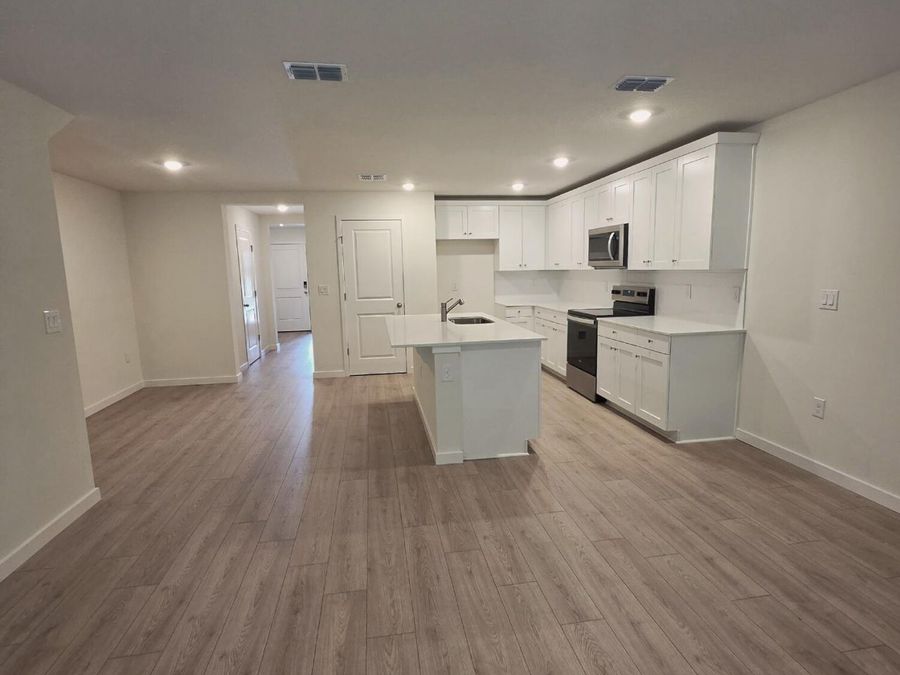
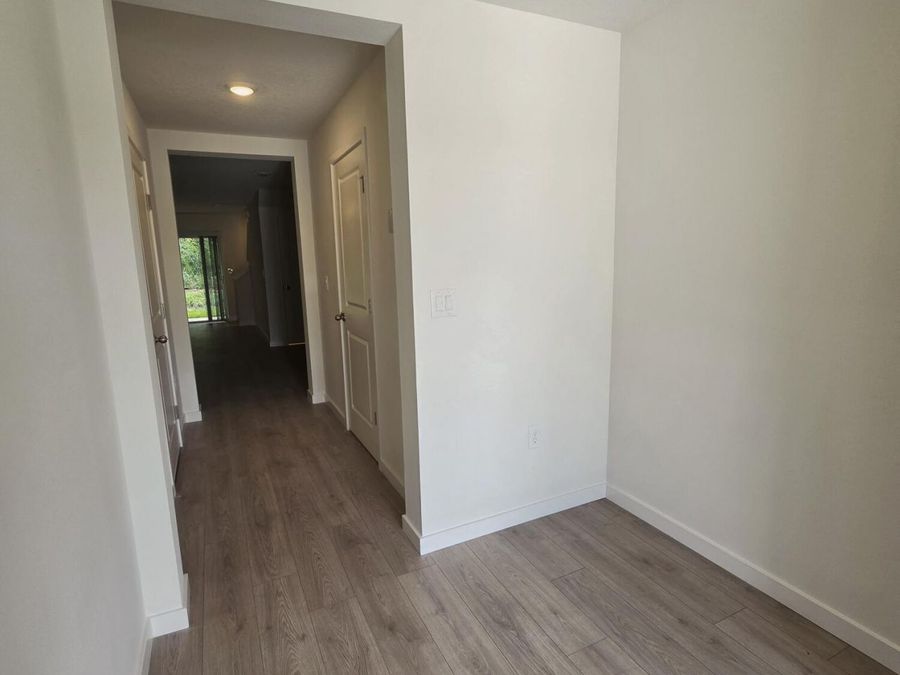
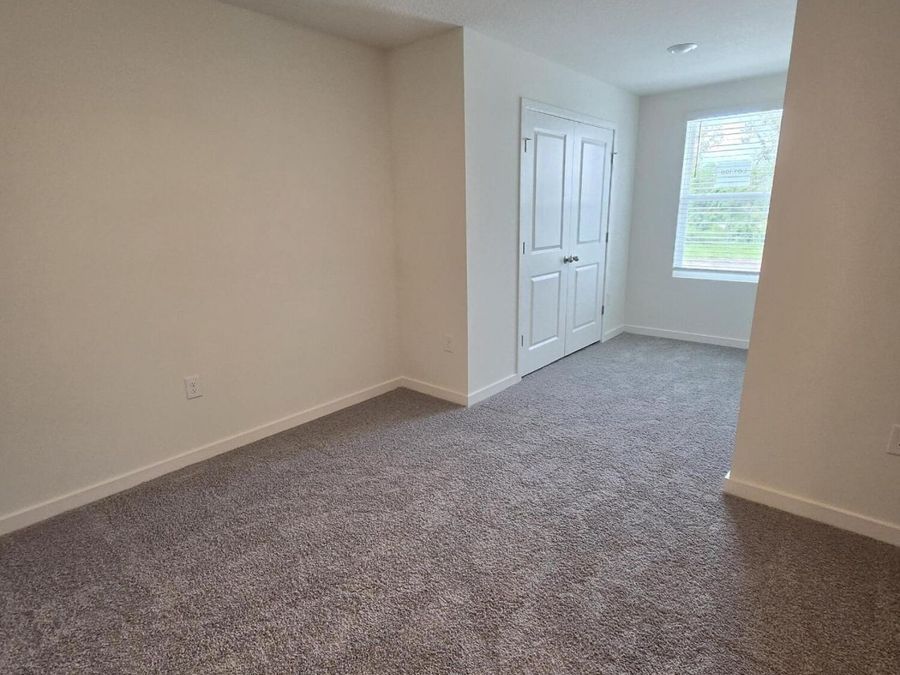
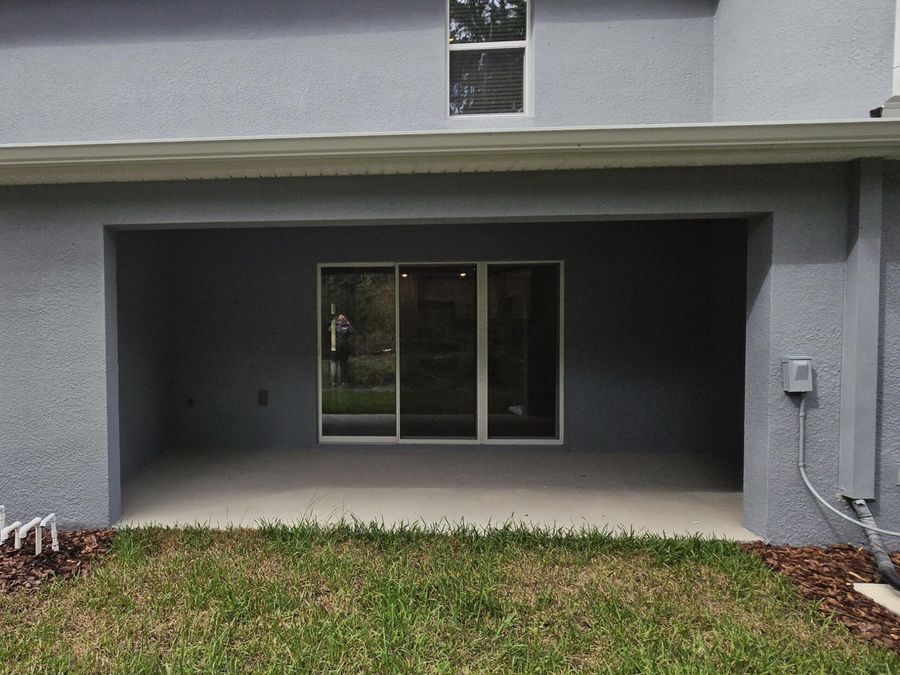
Welcome home to this thoughtfully designed Glen Model. Move-in-ready 3-bedroom, 2.5-bath townhome with a 1-car garage, ideally located just minutes from charming Downtown DeLand and convenient access to I-4. This home stands out with its welcoming foyer, spacious open floor plan, and cleverly tucked-away staircase that maximizes the living space and gives the home a more open, residential feel. The generously sized bedrooms offer plenty of room to unwind, and one features a charming nook"perfect for a home office, study area, or reading space. The kitchen has quartz countertops, stylish backsplash, and all appliances included. Step outside...read more to your covered lanai, another hard-to-find feature in townhome living. Built with concrete block construction on both the first and second levels for added durability. Enjoy maintenance-free living with beautiful walking trails around large ponds, overflow parking, and a future community pool. Thoughtful design, extra space, and a fantastic l *Photos are of similar model but not that of exact house. Pictures, photographs, colors, features, and sizes are for illustration purposes only and will vary from the homes as built. Home and community information including pricing, included features, terms, availability and amenities are subject to change and prior sale at any time without notice or obligation. Please note that no representations or warranties are made regarding school districts or school assignments; you should conduct your own investigation regarding current and future schools and school boundaries.*

Features

  • Electric Range
  • Disposal
  • Dishwasher
  • Central Air
  • Carpet
  • Laminate
  • Central, Electric, Heat Pump
  • 2.0 Stories
  • Public
View All Features

Contact the Agent

Contact the Listing Agent
Disclaimer: All information deemed reliable but not guaranteed. All properties are subject to prior sale, change or withdrawal. Neither listing broker(s) or information provider(s) shall be responsible for any typographical errors, misinformation, misprints and shall be held totally harmless. Listing(s) information is provided for consumers personal, non-commercial use and may not be used for any purpose other than to identify prospective properties consumers may be interested in purchasing. Information on this site was last updated 09/26/2026. The listing information on this page last changed on 09/26/2026. The data relating to real estate for sale on this website comes in part from the Internet Data Exchange program of Delta Media Group MLS (last updated Sat 09/26/2026 12:05:57 AM EST) or Miami MLS (last updated Fri 09/25/2026 11:58:57 PM EST) or Stellar MLS (last updated Fri 09/25/2026 11:54:51 PM EST) or Daytona MLS (last updated Fri 09/25/2026 11:36:46 PM EST) or Tallahassee MLS (last updated Fri 09/25/2026 10:48:05 PM EST) or Northeast Florida MLS (last updated Fri 09/25/2026 11:58:52 PM EST) or My State MLS (last updated Fri 09/25/2026 11:30:15 PM EST) or Florida Keys MLS (last updated Fri 09/25/2026 8:32:07 PM EST). Real estate listings held by brokerage firms other than Adams Cameron & Co. REALTORS may be marked with the Internet Data Exchange logo and detailed information about those properties will include the name of the listing broker(s) when required by the MLS. All rights reserved.
Privacy Policy / DMCA Notice / ADA Accessibility

Property Image 1
Property Image 2
Property Image 3
Property Image 4
Property Image 5
Property Image 6
Property Image 7

All Property Features

  • Property Type: Residential -
  • Appliances: Electric Range, Disposal, Dishwasher
  • Association/Condo Fee: 120/Monthly
  • Association Amenities: Pool
  • Cooling: Central Air
  • Days on Site: 17
  • Directions: From FL-417 N. Take exit 55A to merge onto I-4 E. Take exit 116 toward Deland/Lake Helen/Historic Dist. Turn left onto W Main St/Orange Camp Rd (signs for Lake Helen). Turn left onto N Summit Ave. Turn left onto W MacKenzie Rd/McKenzie Rd W
  • Exterior: Block, Stucco
  • Flooring: Carpet, Laminate
  • Fuel Type: Electric
  • Garage: 1 car attached
  • Heating: Central, Electric, Heat Pump
  • HOA Y/N: Yes
  • Home Style: Traditional
  • Interior Amenities: Eat-in Kitchen, Entrance Foyer, Kitchen Island, Open Floorplan, Pantry, Walk-In Closet(s)
  • Laundry: Electric Dryer Hookup, Upper Level, Washer Hookup
  • Listing Terms: Cash, Conventional, FHA, VA Loan
  • Parcel #: 7024-08-00-1000
  • Parking: Attached, Garage
  • Patio/Porch: Patio
  • Property Attached Y/N: Yes
  • Property Sub-Type: Townhouse
  • Road Surface: Paved
  • Roof Type: Shingle
  • Sewer: Public Sewer
  • Stories: 2.0
  • Utilities: Cable Available, Electricity Available, Sewer Available, Water Available
  • Water: Public
  • Waterfront: Pond