187 Centennial Lane
Daytona Beach, FL 32119

Listed at $309,900

Details

  • MLS# 1231165
  • Residential - Single Family
  • Status Active
  • 2 Bedrooms
  • 2 full Bathrooms
  • 1,271 Square Feet
  • 0.200 acres
  • Built in 1984
  • Local Schools

Video Tour

Description

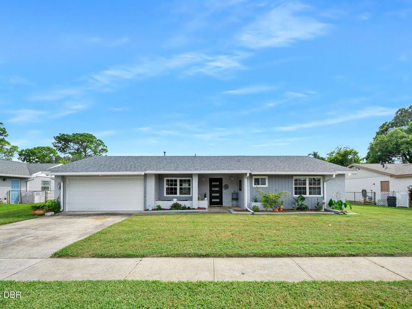
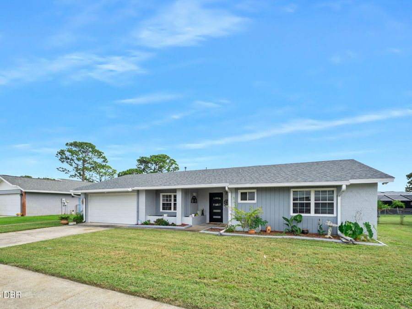
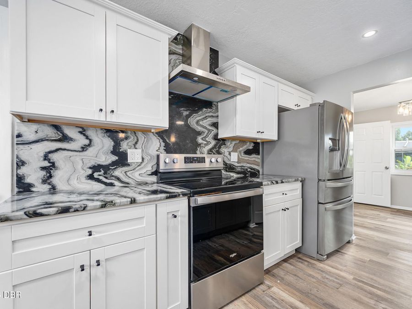
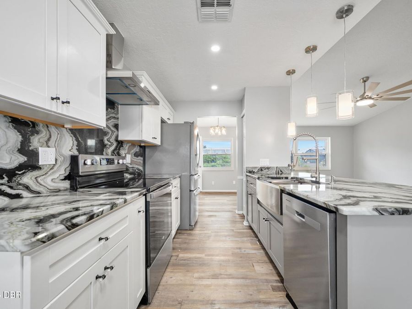
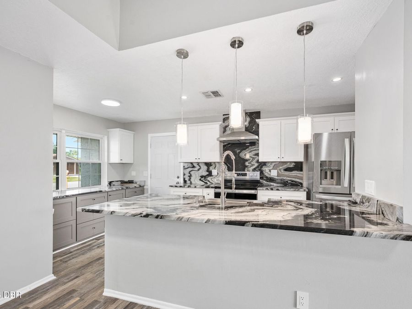
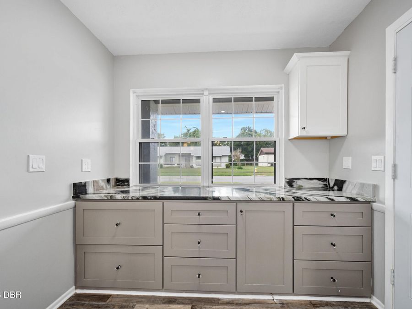
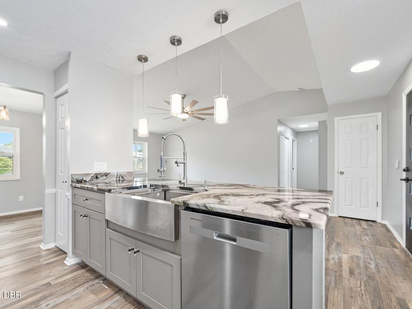
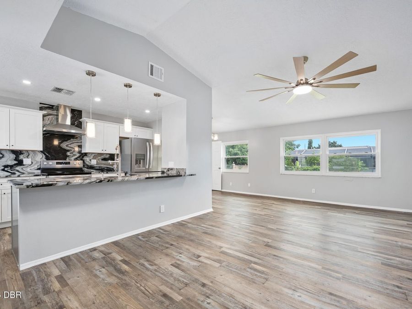
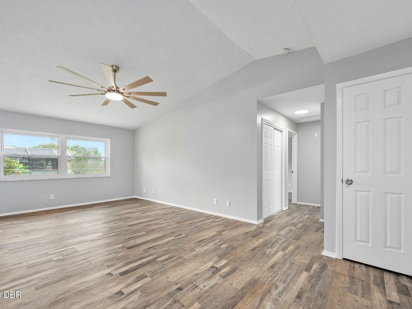
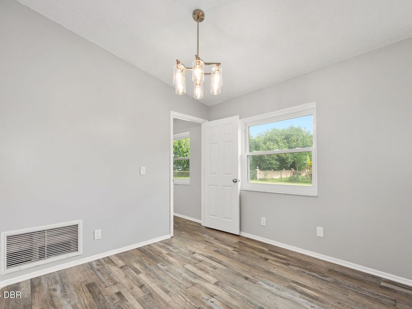
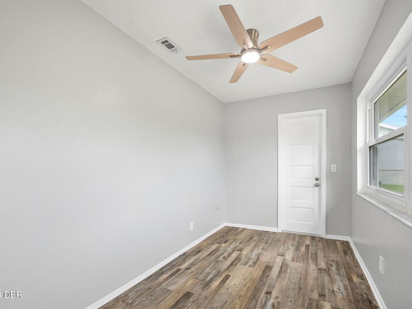
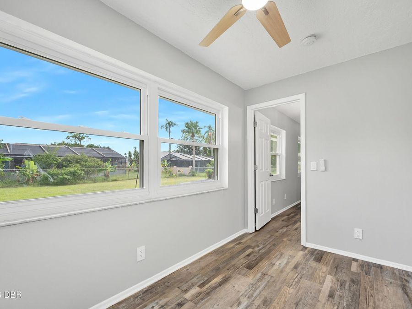
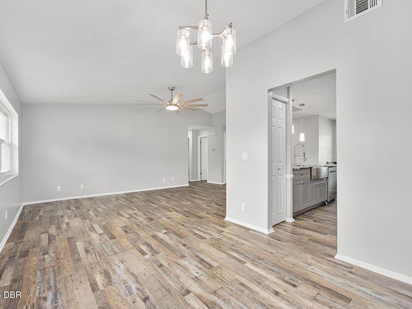
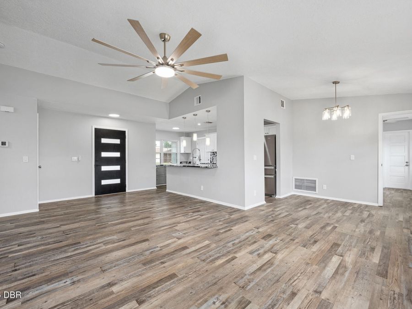
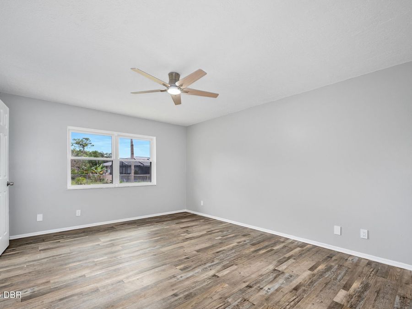
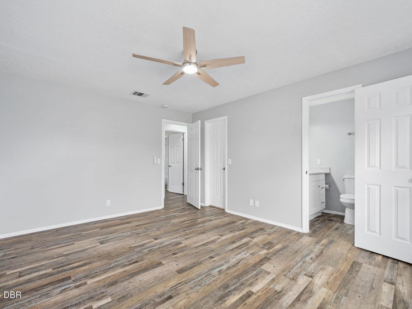
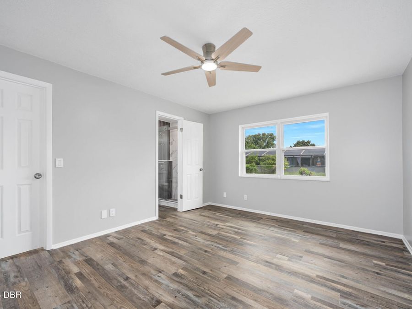
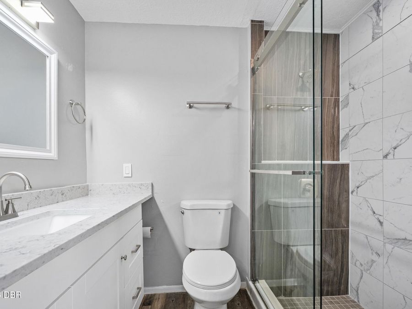
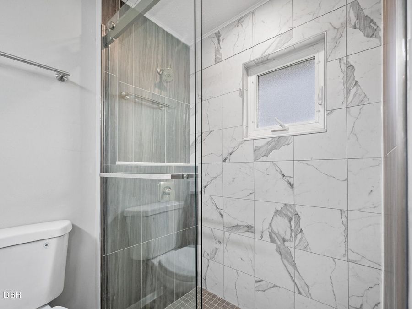
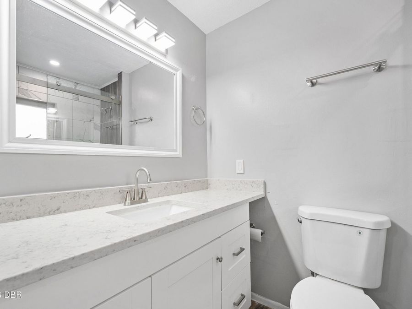
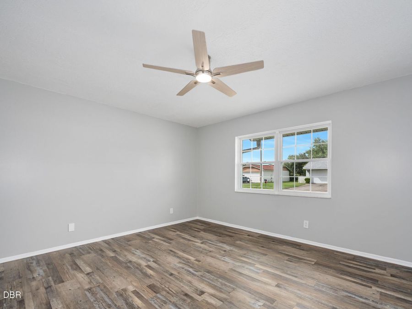
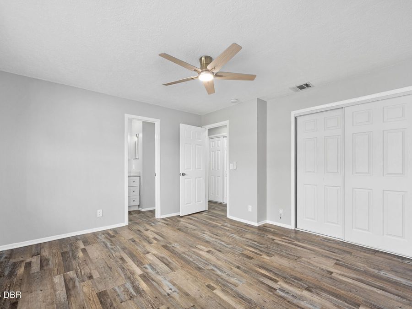
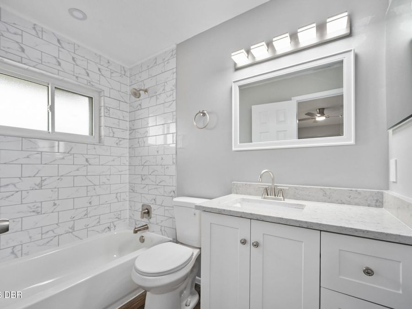
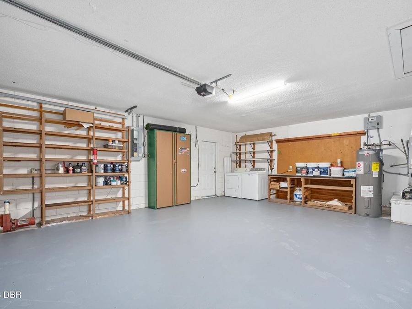
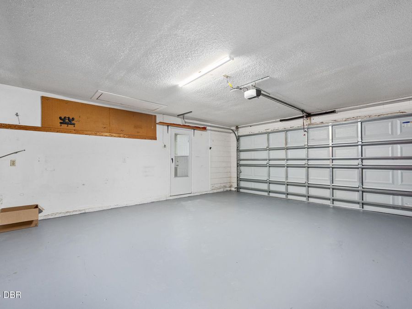
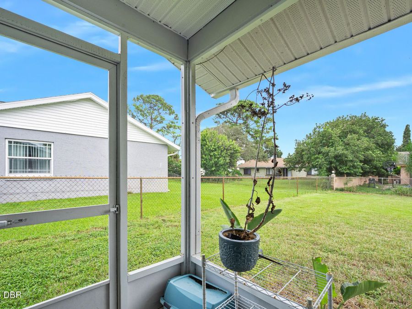
Fully remodeled and move-in ready! Don't miss the beautifully updated ranch-style home in highly sought after Georgetowne! It offers peace of mind with a 2023 roof, 2022 HVAC system, 2022 Water Heater, updated flooring, all new windows in 2006 and a completely remodeled kitchen that'll make your friends jealous with Granite to the ceiling and a large open center island! This block, oversized, 2BR/2BA with large 2-Car Garage has had major upgrades already done, including custom tiled bathrooms, allowing you to move in and enjoy from day one. A versatile bonus space, with attached screened porch, provides the perfect setup for a home office,...read more guest area, playroom, or additional living space and easy backyard access. Whether youre a first-time buyer, downsizing, searching for a vacation getaway, or looking for a comfortable second home, this property offers flexibility and function to fit your lifestyle. This truly is an unbeatable location! Georgetowne is a quaint neighborhood yet just minutes from beaches, shopping, dining, and all of the attractions Daytona Beach is known for. This move-in ready home offers a rare combination of thoughtful upgrades, solid construction, and an ideal location. Listing Agent has equitable interest. (Owner/Agent)

Features

  • Washer
  • Refrigerator
  • Electric Water Heater
  • Electric Range
  • Electric Oven
  • Dryer
  • Dishwasher
  • Central Air, Electric
  • Tile
  • Central, Electric, Heat Pump
  • 1.0 Story
  • $1,944 Taxes
  • Public
  • Built in 1984
View All Features

Contact the Agent

Chad Shultz

Chad Shultz

Ormond Mainland Office
Contact the Listing Agent
Disclaimer: All information deemed reliable but not guaranteed. All properties are subject to prior sale, change or withdrawal. Neither listing broker(s) or information provider(s) shall be responsible for any typographical errors, misinformation, misprints and shall be held totally harmless. Listing(s) information is provided for consumers personal, non-commercial use and may not be used for any purpose other than to identify prospective properties consumers may be interested in purchasing. Information on this site was last updated 09/26/2026. The listing information on this page last changed on 09/26/2026. The data relating to real estate for sale on this website comes in part from the Internet Data Exchange program of Delta Media Group MLS (last updated Sat 09/26/2026 12:05:57 AM EST) or Miami MLS (last updated Fri 09/25/2026 11:58:57 PM EST) or Stellar MLS (last updated Fri 09/25/2026 11:54:51 PM EST) or Daytona MLS (last updated Fri 09/25/2026 11:36:46 PM EST) or Tallahassee MLS (last updated Fri 09/25/2026 10:48:05 PM EST) or Northeast Florida MLS (last updated Fri 09/25/2026 11:58:52 PM EST) or My State MLS (last updated Fri 09/25/2026 11:30:15 PM EST) or Florida Keys MLS (last updated Fri 09/25/2026 8:32:07 PM EST). Real estate listings held by brokerage firms other than Adams Cameron & Co. REALTORS may be marked with the Internet Data Exchange logo and detailed information about those properties will include the name of the listing broker(s) when required by the MLS. All rights reserved.
Privacy Policy / DMCA Notice / ADA Accessibility

Property Image 1
Property Image 2
Property Image 3
Property Image 4
Property Image 5
Property Image 6
Property Image 7
Property Image 8
Property Image 9
Property Image 10
Property Image 11
Property Image 12
Property Image 13
Property Image 14
Property Image 15
Property Image 16
Property Image 17
Property Image 18
Property Image 19
Property Image 20
Property Image 21
Property Image 22
Property Image 23
Property Image 24
Property Image 25
Property Image 26
Property Image 27
Property Image 28
Property Image 29
Property Image 30
Property Image 31
Property Image 32

All Property Features

  • Property Type: Residential - Single Family
  • Appliances: Washer, Refrigerator, Electric Water Heater, Electric Range, Electric Oven, Dryer, Dishwasher
  • Association/Condo Fee: 315/Annually
  • Cooling: Central Air, Electric
  • Days on Site: 1
  • Directions: Beville Road to Clyde Morris, head south. Right turn on Georgetowe Blvd., to Wellington Dr., turn left. Turn left on Centennial Dr, home is on right after slight curve.
  • Exterior: Board & Batten Siding, Stucco, Vertical Siding
  • Flooring: Tile
  • Fuel Type: Electric
  • Garage: 2 car attached
  • Heating: Central, Electric, Heat Pump
  • HOA Y/N: Yes
  • Home Style: Ranch
  • Interior Amenities: Ceiling Fan(s), Eat-in Kitchen, Kitchen Island, Primary Bathroom - Shower No Tub, Vaulted Ceiling(s)
  • Laundry: Electric Dryer Hookup, In Garage, Washer Hookup
  • Listing Terms: Cash, Conventional, FHA, VA Loan
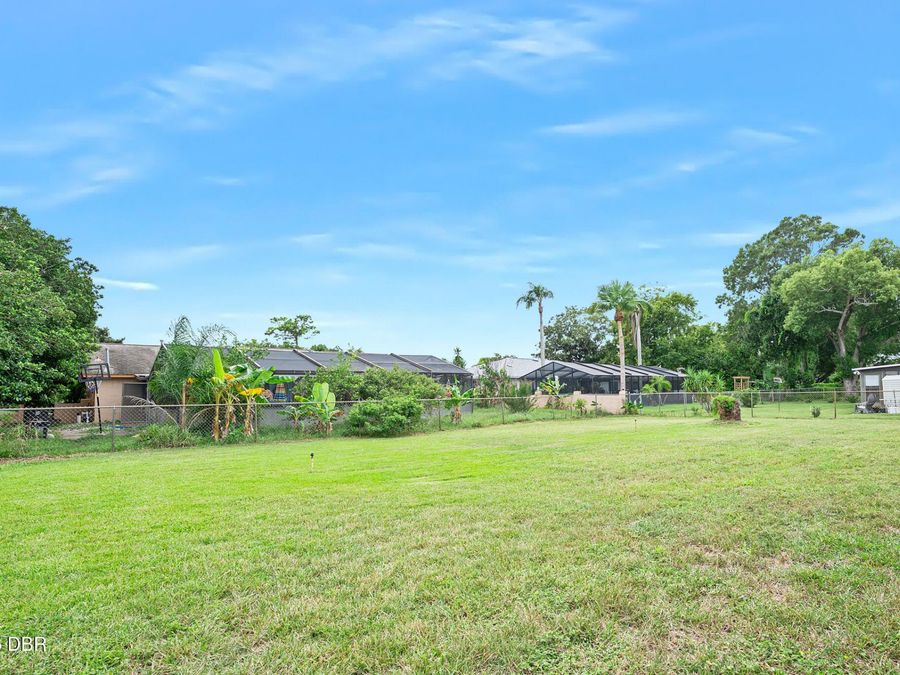
  • Lot Description: Cleared, Sprinklers In Front, Sprinklers In Rear
  • Lot Dimensions: 80.0 ft x 110.0 ft
  • Lot Size: 0.20 Acres
  • Parcel #: 5331-05-00-1460
  • Parking: Attached, Garage, Garage Door Opener
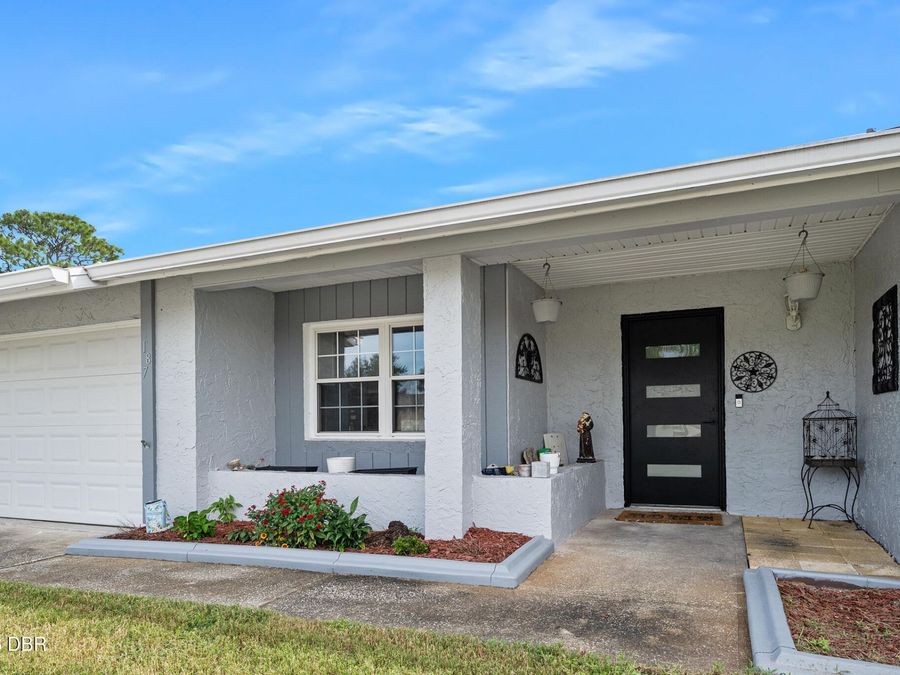
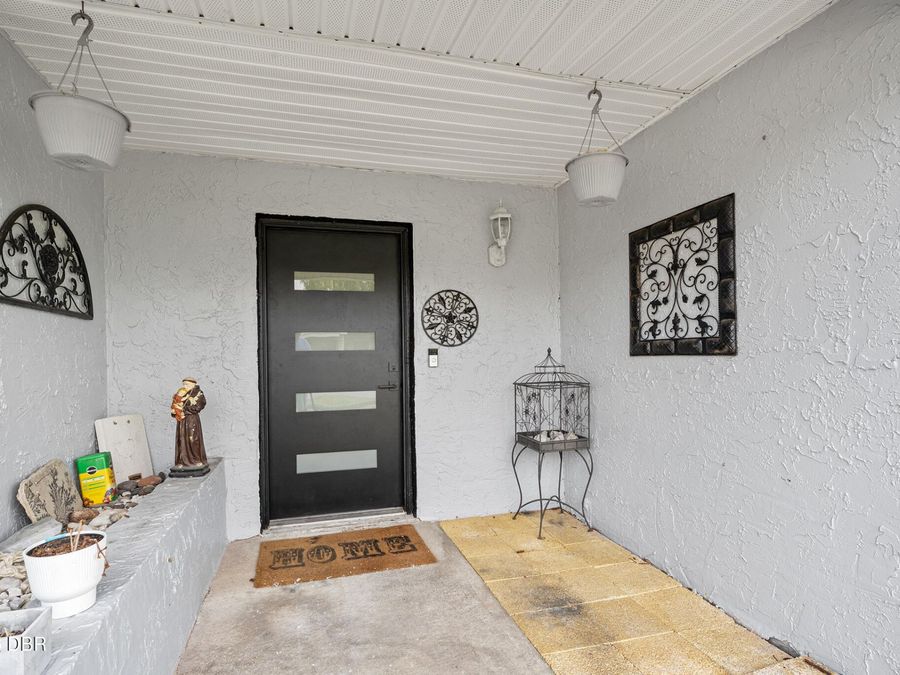
  • Patio/Porch: Covered, Front Porch, Porch, Rear Porch, Screened
  • Property Attached Y/N: No
  • Property Sub-Type: Single Family Residence
  • Road Frontage: City Street
  • Road Surface: Asphalt, Paved
  • Roof Type: Shingle
  • Sewer: Public Sewer
  • SQFT Total: 1812
  • Stories: 1.0
  • Taxes: $1,944
  • Utilities: Cable Available, Electricity Connected, Sewer Connected, Water Connected
  • Water: Public
  • Year Built: 1984