205 6th Street E
Tierra Verde, FL 33715

Listed at $3,750,000

Details

  • MLS# TB8544655
  • Residential - Single Family
  • Status Active
  • 3 Bedrooms
  • 3 full Bathrooms
  • 3,062 Square Feet
  • 0.370 acres
  • Built in 1988
  • Local Schools

Description

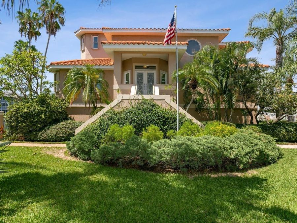
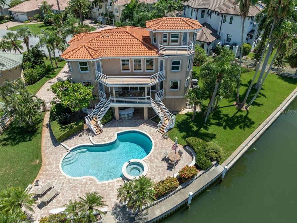
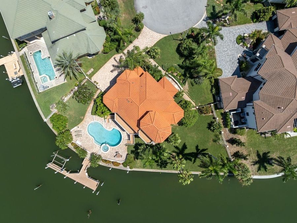
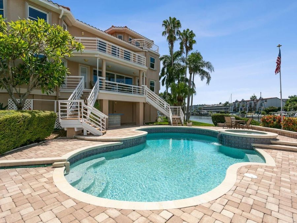
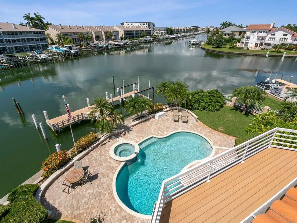
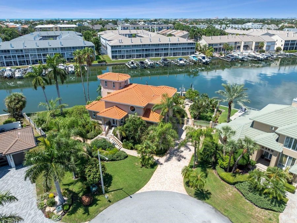
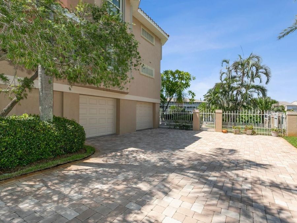
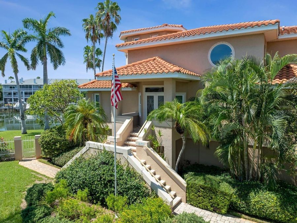
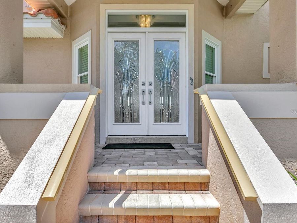
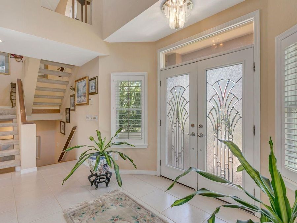
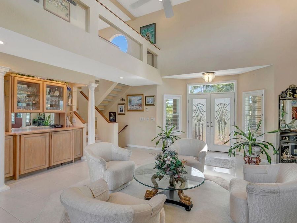
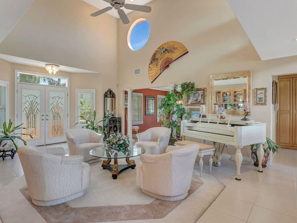
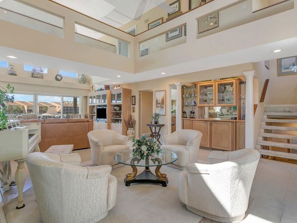
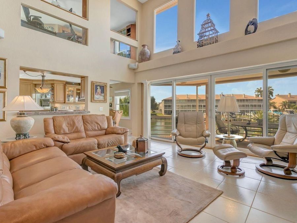
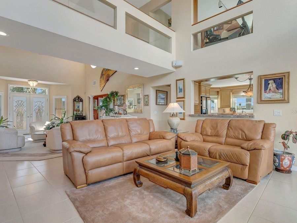
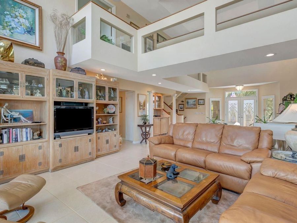
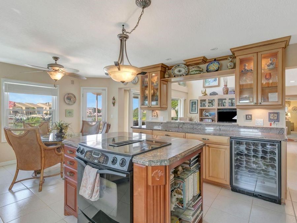
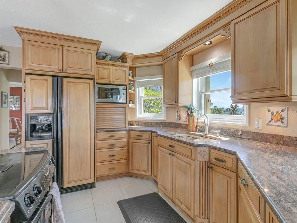
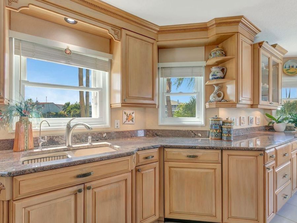
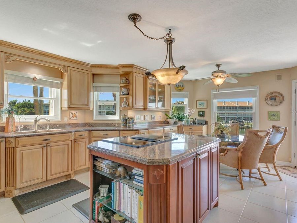
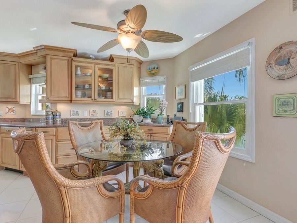
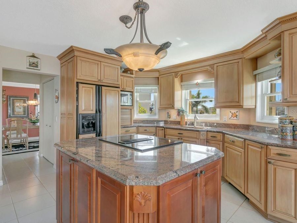
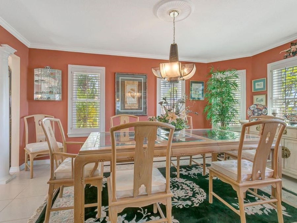
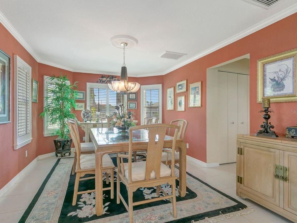
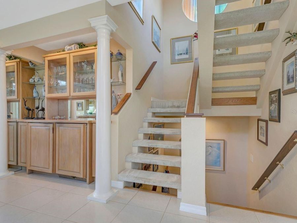
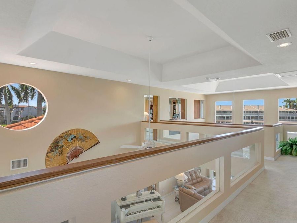
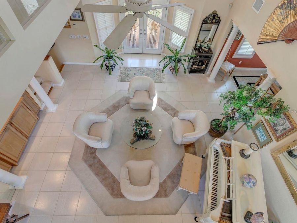
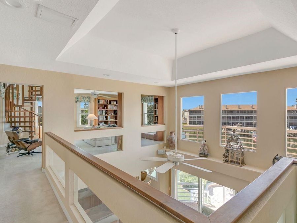
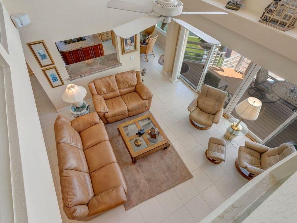
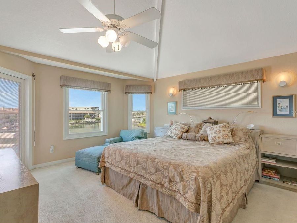
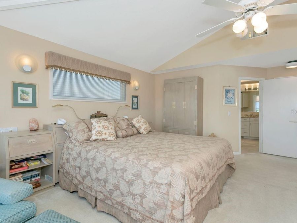
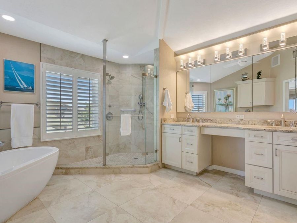
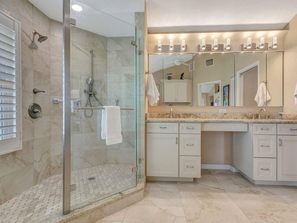
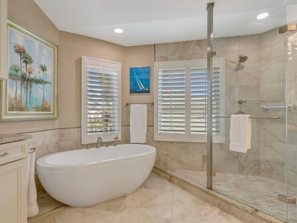
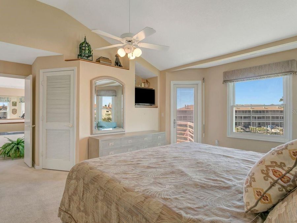
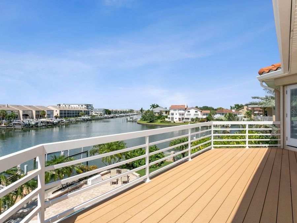
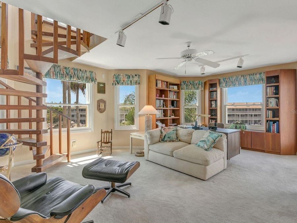
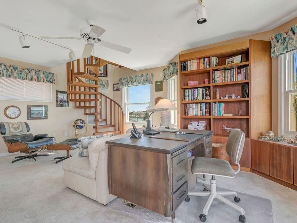
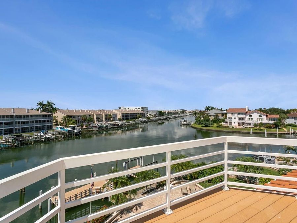
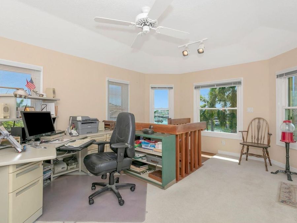
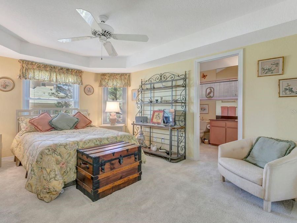
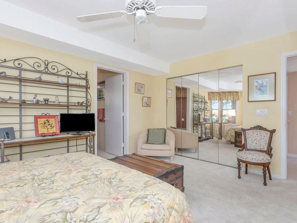
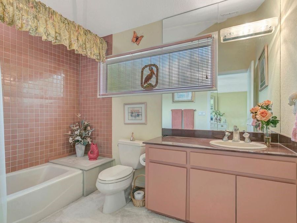
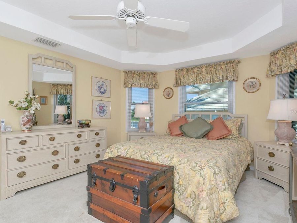
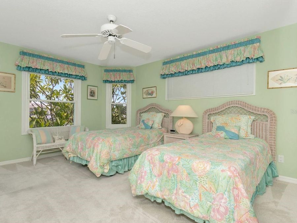
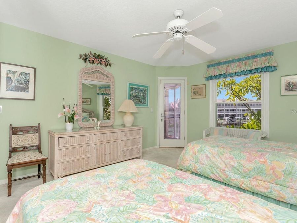
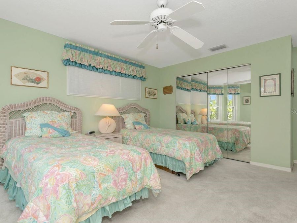
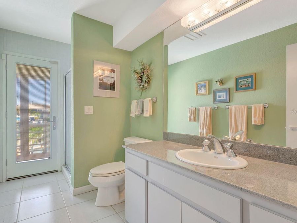
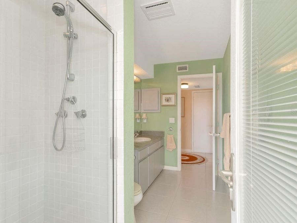
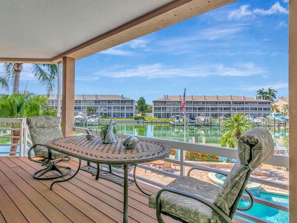
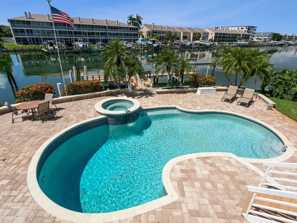
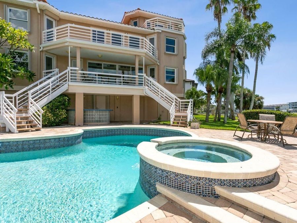
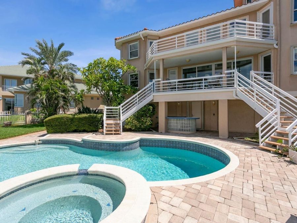
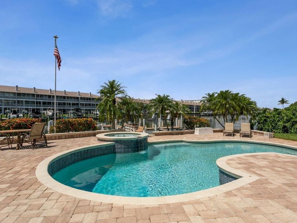
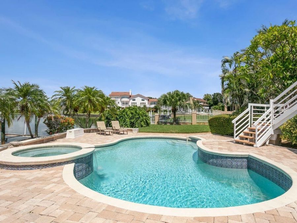
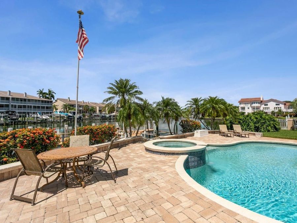
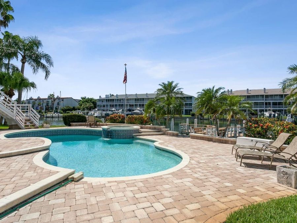
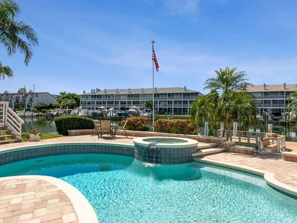
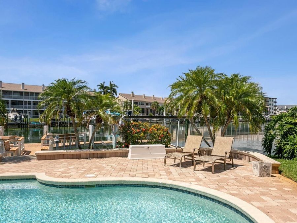
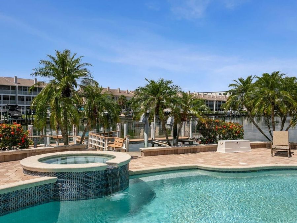
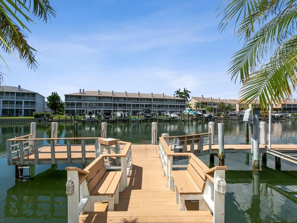
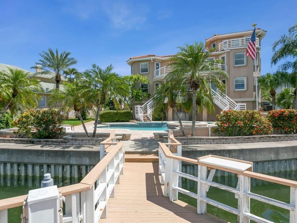
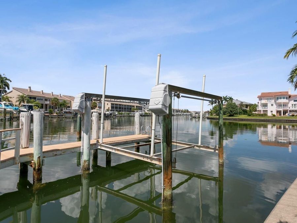
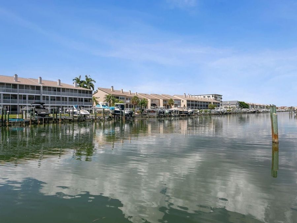
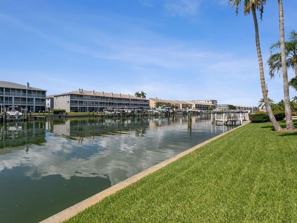
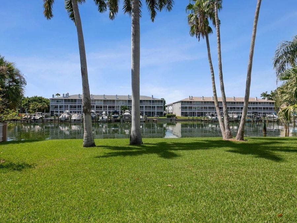
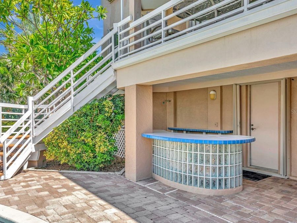
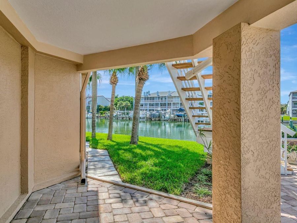
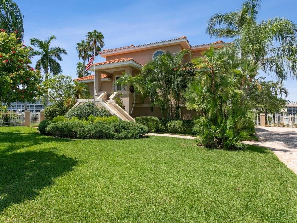
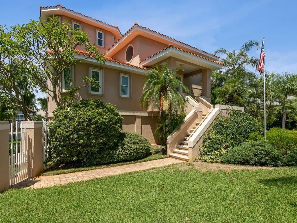
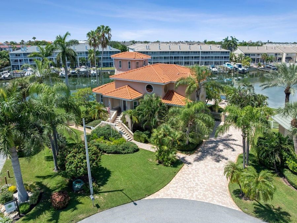
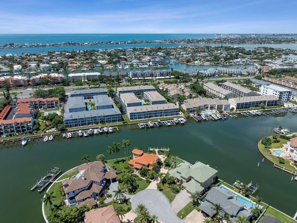
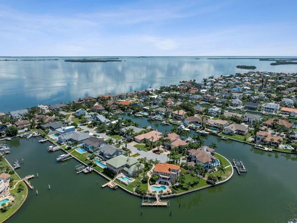
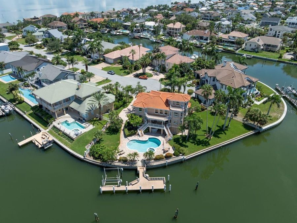
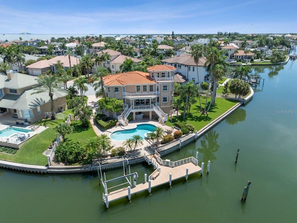
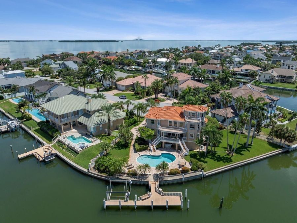
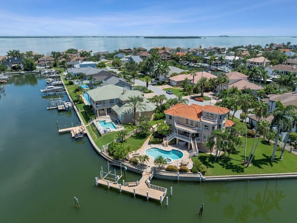
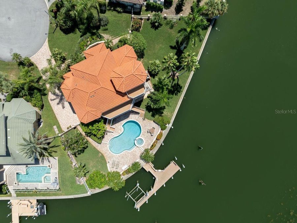
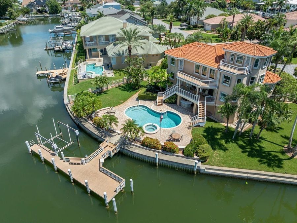
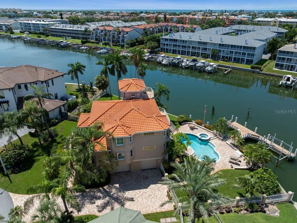
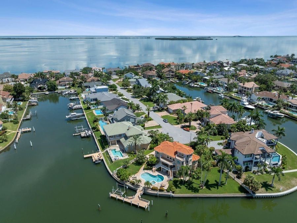
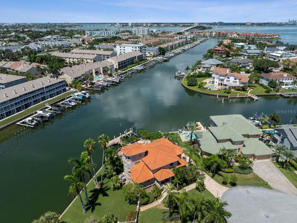
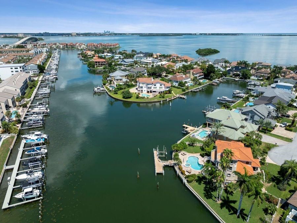
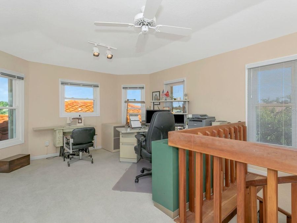
Extraordinary waterfront home in Tierra Verde! Rare opportunity on approximately 200-foot waterfront premium tip lot. This immaculate four-level, three-bedroom, three-bath home features three levels of balconies with expansive waterfront views! As you walk through the door you'll feel right at home with the open flow and thoughtful architectural details. The main entry flows seamlessly into a spacious living area with an adjacent dry bar, creating an ideal setting for entertaining. There is an elegant, oversized dining room perfect for special celebrations or family gatherings. An inviting family room boasts an optimal layout, highlighted...read more by sliders that draw you to the balcony overlooking the pool and water, making it a perfect spot to relax and unwind. The chefs kitchen overlooks the family room, showcasing a cooktop island, and abundance of custom cabinetry, a casual eat-in area, with serene water views. Perfect for guests or family, there are two generously sized bedrooms, including one with a private en-suite bath, while the second enjoys direct access to the back balcony and convenient access to a second bathroom. The upstairs primary retreat boasts dual walk-in closets and a newly updated en-suite bathroom complete with double sinks, walk-in shower, and a free-standing soaking tub. Enjoy your morning coffee on the balcony overlooking the stunning water views. There is a dramatic floating skywalk which spans across the open interior leading to a den with custom built-in bookcases and water views along with access to a balcony. From the Den, there is a spiral staircase which ascends to a fourth-floor flex space perfect for a second office or studio-complete with its own private balcony overlooking the pristine water! The sprawling saltwater pool/spa serves as the ultimate outdoor oasis, surrounded by an expansive pool deck, bar area, and lush landscaping. Guests can relax poolside watching the dolphins, manatees and other wildlife while having access to the private boat dock which can accommodate multiple sized boats. There is a spacious side yard offering endless versatility. Beaches, walking/biking trails, Fort DeSota State Park shops and restaurants all nearby. Short drive to downtown St Pete. Tampa International Airport approx. 40 min drive. Come live the Coastal Lifestyle in Tierra Verde! Schedule your private viewing today!

Features

  • Bar Fridge
  • Convection Oven
  • Cooktop
  • Dishwasher
  • Disposal
  • Dryer
  • Microwave
  • Refrigerator
  • Washer
  • Water Softener
  • Wine Refrigerator
  • Central Air
  • Carpet
  • Ceramic Tile
  • Central, Electric
  • 4.0 Stories
  • $10,476 Taxes
  • Public
  • Built in 1988
View All Features

Contact the Agent

Contact the Listing Agent
Disclaimer: All information deemed reliable but not guaranteed. All properties are subject to prior sale, change or withdrawal. Neither listing broker(s) or information provider(s) shall be responsible for any typographical errors, misinformation, misprints and shall be held totally harmless. Listing(s) information is provided for consumers personal, non-commercial use and may not be used for any purpose other than to identify prospective properties consumers may be interested in purchasing. Information on this site was last updated 09/28/2026. The listing information on this page last changed on 09/28/2026. The data relating to real estate for sale on this website comes in part from the Internet Data Exchange program of Delta Media Group MLS (last updated Mon 09/28/2026 12:01:56 AM EST) or Miami MLS (last updated Sun 09/27/2026 11:58:29 PM EST) or Stellar MLS (last updated Sun 09/27/2026 11:54:43 PM EST) or Daytona MLS (last updated Sun 09/27/2026 11:36:40 PM EST) or Tallahassee MLS (last updated Sun 09/27/2026 10:48:03 PM EST) or Northeast Florida MLS (last updated Sun 09/27/2026 11:58:51 PM EST) or My State MLS (last updated Sun 09/27/2026 11:30:13 PM EST) or Florida Keys MLS (last updated Sun 09/27/2026 8:31:50 PM EST). Real estate listings held by brokerage firms other than Adams Cameron & Co. REALTORS may be marked with the Internet Data Exchange logo and detailed information about those properties will include the name of the listing broker(s) when required by the MLS. All rights reserved.

mls logo
Listing data and photos distributed by MLSGRID
Member Participants (and their affiliated licensees, if applicable) shall indicate on their websites that IDX information is provided exclusively for consumers’ personal non-commercial use, that it may not be used for any purpose other than to identify prospective properties consumers may be interested in purchasing, that the data is deemed reliable but is not guaranteed by MLS GRID, and that the use of the MLS GRID Data may be subject to an end user license agreement prescribed by the Member Participant’s applicable MLS if any and as amended from time to time. MLS GRID may, at its discretion, require use of other disclaimers as necessary to protect Member Participant, and/or their MLS from liability.
Based on information submitted to the MLS GRID. All data is obtained from various sources and may not have been verified by broker or MLS GRID. Supplied Open House Information is subject to change without notice. All information should be independently reviewed and verified for accuracy. Properties may or may not be listed by the office/agent presenting the information.


Privacy Policy / DMCA Notice / ADA Accessibility

Property Image 1
Property Image 2
Property Image 3
Property Image 4
Property Image 5
Property Image 6
Property Image 7
Property Image 8
Property Image 9
Property Image 10
Property Image 11
Property Image 12
Property Image 13
Property Image 14
Property Image 15
Property Image 16
Property Image 17
Property Image 18
Property Image 19
Property Image 20
Property Image 21
Property Image 22
Property Image 23
Property Image 24
Property Image 25
Property Image 26
Property Image 27
Property Image 28
Property Image 29
Property Image 30
Property Image 31
Property Image 32
Property Image 33
Property Image 34
Property Image 35
Property Image 36
Property Image 37
Property Image 38
Property Image 39
Property Image 40
Property Image 41
Property Image 42
Property Image 43
Property Image 44
Property Image 45
Property Image 46
Property Image 47
Property Image 48
Property Image 49
Property Image 50
Property Image 51
Property Image 52
Property Image 53
Property Image 54
Property Image 55
Property Image 56
Property Image 57
Property Image 58
Property Image 59
Property Image 60
Property Image 61
Property Image 62
Property Image 63
Property Image 64
Property Image 65
Property Image 66
Property Image 67
Property Image 68
Property Image 69
Property Image 70
Property Image 71
Property Image 72
Property Image 73
Property Image 74
Property Image 75
Property Image 76
Property Image 77
Property Image 78
Property Image 79
Property Image 80
Property Image 81
Property Image 82
Property Image 83
Property Image 84
Property Image 85
Property Image 86
Property Image 87

All Property Features

  • Property Type: Residential - Single Family
  • Additional Rooms: Bonus Room, Den/Library/Office
  • Appliances: Bar Fridge, Convection Oven, Cooktop, Dishwasher, Disposal, Dryer, Microwave, Refrigerator, Washer, Water Softener, Wine Refrigerator
  • Body of Water: TAMPA BAY
  • Community Features: Deed Restrictions, Golf Carts OK, Special Community Restrictions, Tennis Court(s)
  • Cooling: Central Air
  • Days on Site: 9
  • Directions: I-275S to Pinellas Bayway exit towards St. Pete Beach. Turn left on Pinellas Bayway, continue to 13th Ave, take left on 13th Ave, turn left on 2nd Ave S, Turn right on 8th St. E, road curves at end into 1st Ave S, Take left on 6th St. E., home is at the e
  • Exterior: Block, Concrete, Stucco
  • Exterior Features: Balcony, Hurricane Shutters, Lighting, Private Mailbox, Rain Gutters
  • Fenced: Yes
  • Fencing: Fenced, Vinyl
  • Flood Zone Code: AE
  • Flooring: Carpet, Ceramic Tile
  • Foundation: Stilt/On Piling
  • Frontage Canal Salt: 200
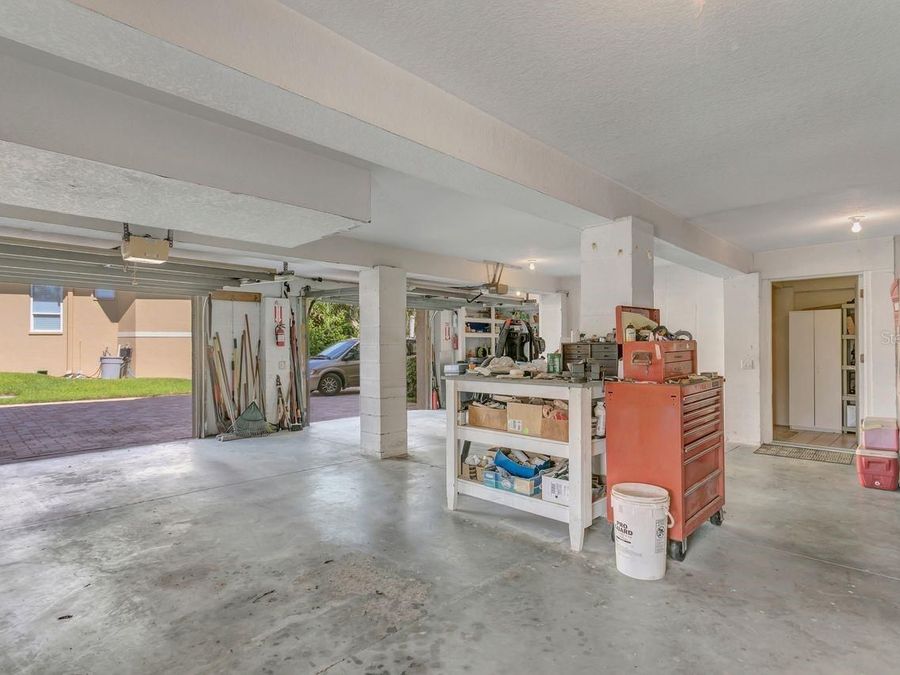
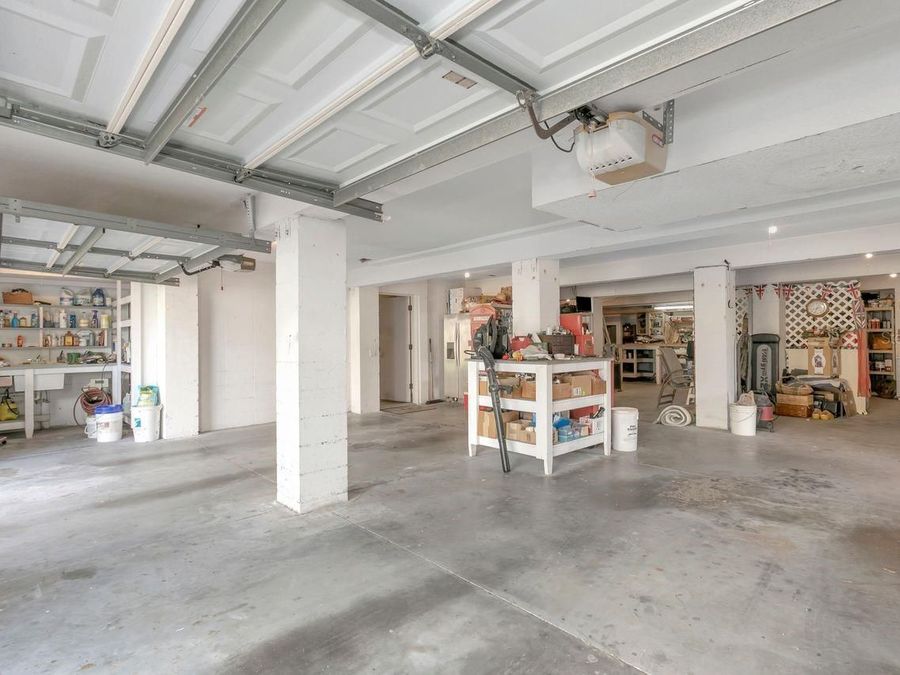
  • Garage: 2 car attached
  • Heating: Central, Electric
  • HOA Fee: 300/ Annually
  • HOA Y/N: Yes
  • Home Style: Mediterranean
  • Home Warranty Y/N: No
  • Interior Features: Built-in Features, Ceiling Fans(s), Crown Molding, Dry Bar, Eat-in Kitchen, High Ceilings, Open Floorplan, PrimaryBedroom Upstairs, Solid Wood Cabinets, Stone Counters, Tray Ceiling(s), Walk-In Closet(s)
  • Listing Terms: Cash, Conventional, VA Loan
  • Lot Description: Cul-De-Sac, Flood Insurance Required, In County, Landscaped, Oversized Lot, Paved, Tip Lot
  • Lot Dimensions: 0.37
  • Lot Size: 0.37 Acres
  • Other Equipment: Irrigation Equipment
  • Ownership: Fee Simple
  • Parking: Driveway, Garage Faces Side
  • Parking Notes: Driveway, Garage Faces Side
  • Patio/Porch: Covered, Deck, Front Porch, Patio
  • Pets Allowed: Yes
  • Pool: Gunite, In Ground, Lighting, Salt Water
  • Property Attached Y/N: No
  • Property Sub-Type: Single Family Residence
  • Roof Type: Tile
  • Sewer: Public Sewer
  • Showing Instructions: 24 Hour Notice, Appointment Only, Listing Agent Must Accompany, See Remarks, ShowingTime
  • Special Sale Provisions: None
  • Special View Info: Water
  • Stories: 4.0
  • Swimming Pool: Yes
  • Taxes: $10,476
  • Utilities: BB/HS Internet Available, Cable Connected, Electricity Connected, Public, Sewer Connected, Sprinkler Recycled, Water Connected
  • Water: Public
  • Water Access: Bay/Harbor, Canal - Saltwater, Gulf/Ocean, Gulf/Ocean to Bay
  • Water Access Y/N: Yes
  • Waterfront Features: Canal - Saltwater, Assigned Boat Slip, Bridges - No Fixed Bridges, Lift, Minimum Wake Zone, Sailboat Water, Seawall - Concrete
  • Water View: Canal
  • Windows: Shutters, Window Treatments
  • Year Built: 1988
  • Zoning: R-2