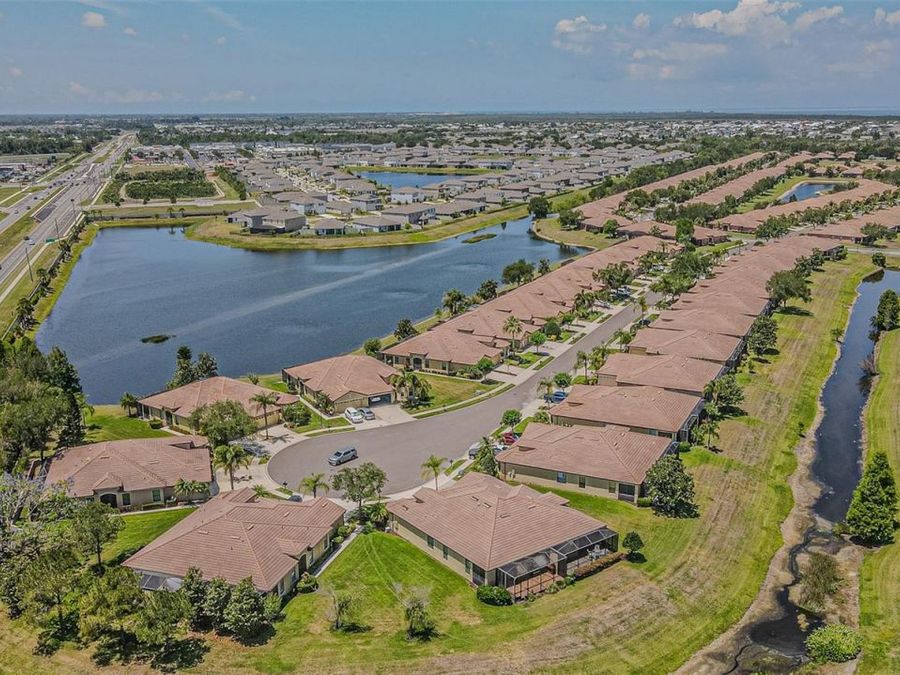
205 Mystic Falls Drive
Apollo Beach, FL 33572

Listed at $299,900

Details

  • MLS# TB8562215
  • Residential - Condominium
  • Status Pending
  • 3 Bedrooms
  • 2 full Bathrooms
  • 1,631 Square Feet
  • 0.100 acres
  • Built in 2006
  • Local Schools

Description

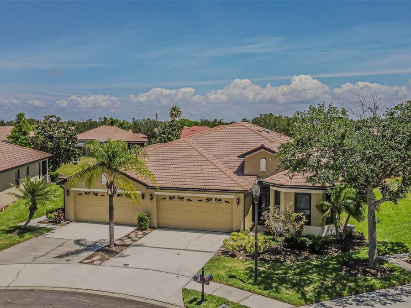
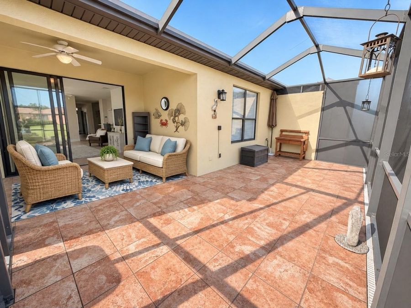
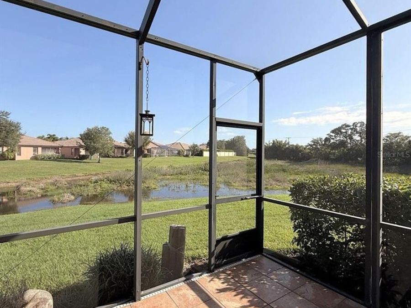
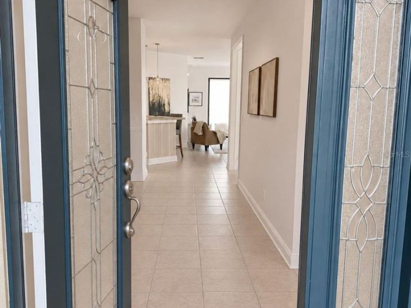
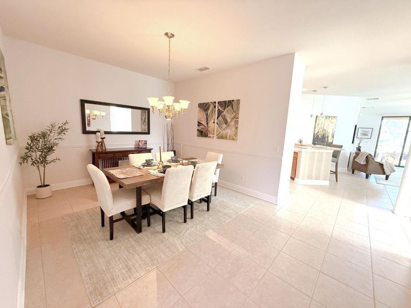
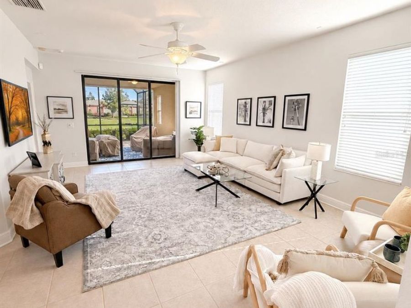
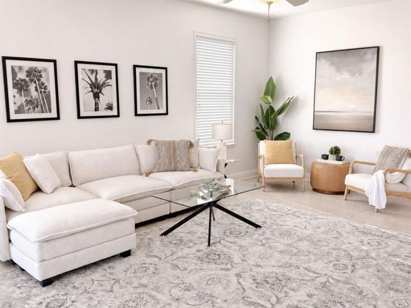
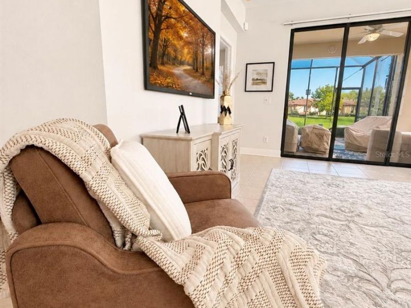
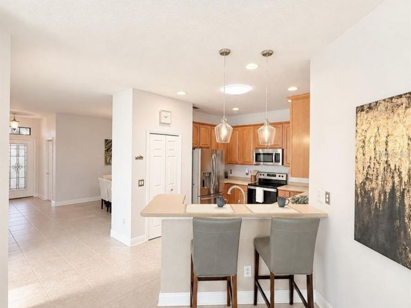
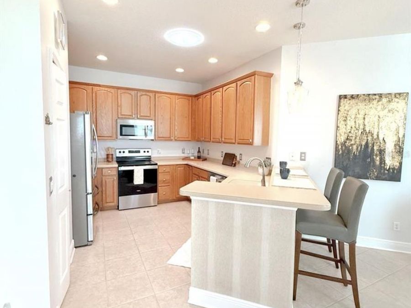
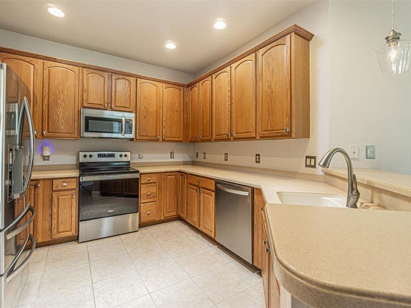
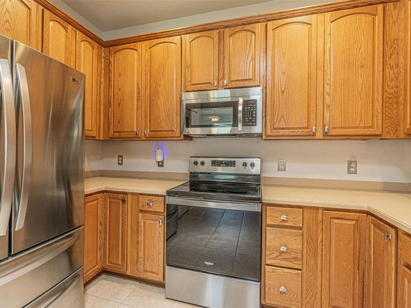
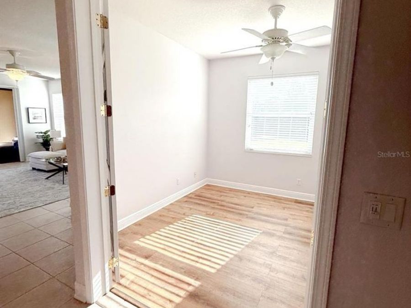
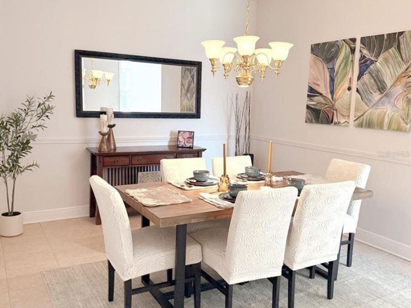
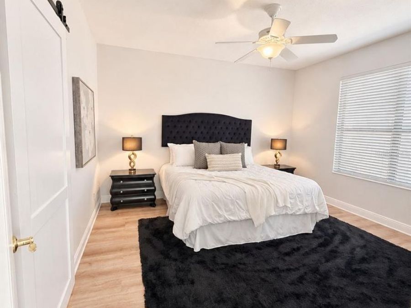
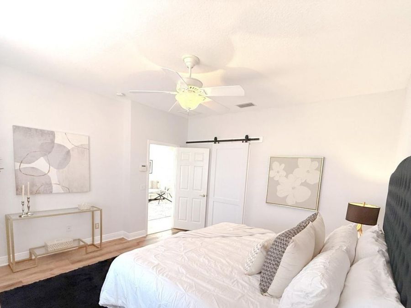
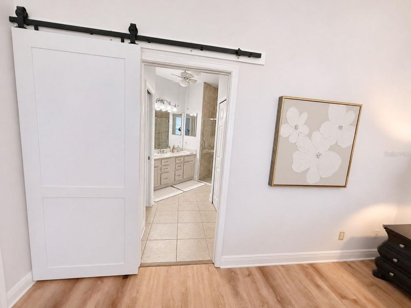
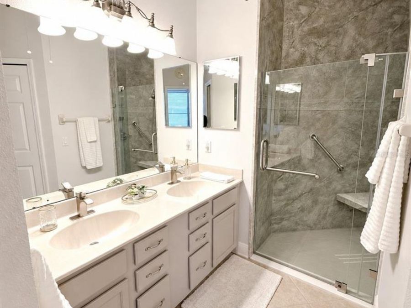
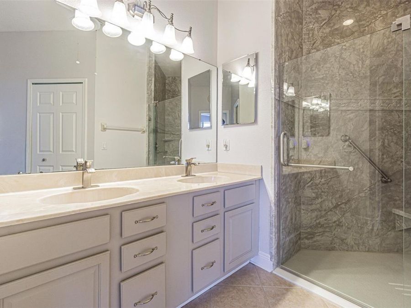
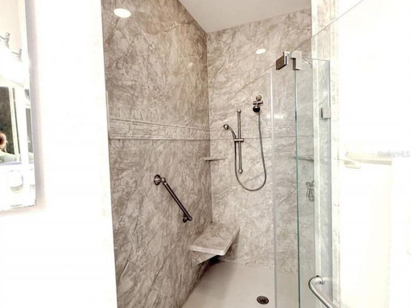
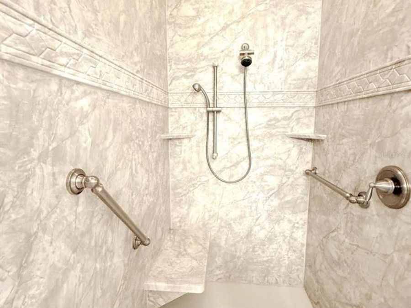
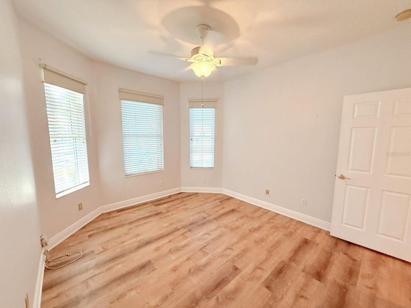
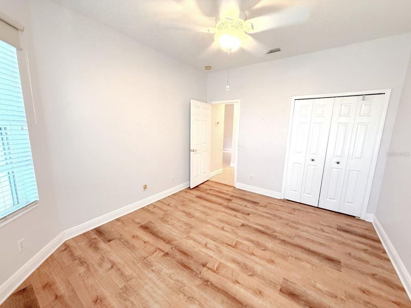
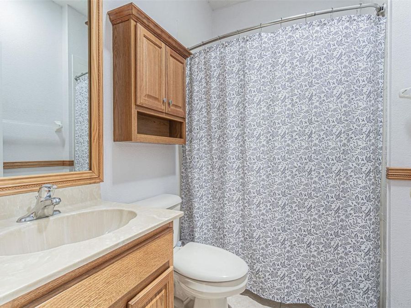
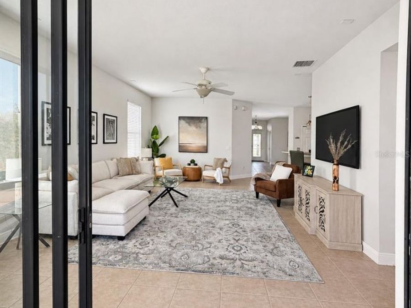
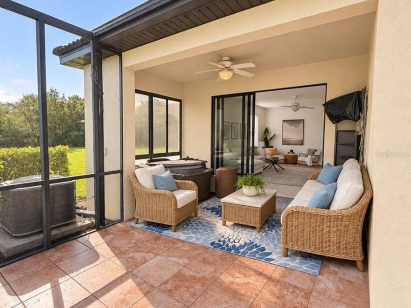
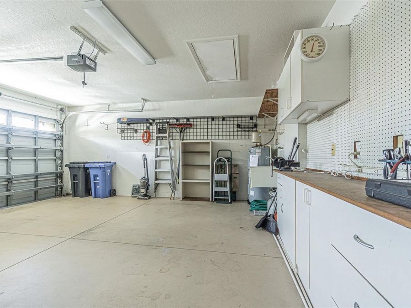
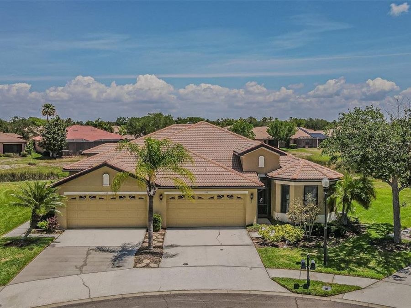
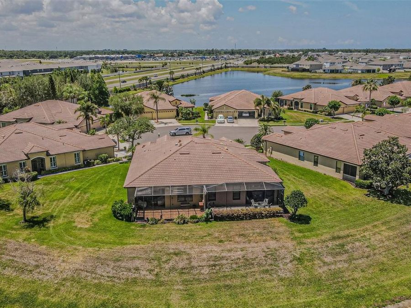
Under contract-accepting backup offers. MOVE RIGHT IN AND START ENJOYING THE FLORIDA LIFESTYLE whether you are looking for the perfect setting offering morning coffee on your extended lanai or evenings relaxing in your own hot tub, this inviting villa is ready for you! Located on a cul-de-sac in SouthShore Falls, Apollo Beach's vibrant, gated 55+ community, this two-bedroom, two-bath home features a spacious den/office that could be used as a 3rd bedroom, a separate dining room, and a two-car garage-with a quick closing available.Comfortable living spaces and thoughtful details make this villa feel like home in the largest of the villa floorplans,...read more the Beachcomber boasting over 1600 sf of living and an extended lanai, as well as a split floorplan for added privacy for all! Tile flooring flows throughout the main living areas, with luxury vinyl plank flooring in the bedrooms and office. Ready for you to make it your own but loaded with special extras like the dining rooms chair rail which creates a welcoming setting for dinner with friends. The kitchen features 42-inch cabinetry with crown molding, durable Corian countertops, closet pantry, stainless steel appliances, and a breakfast bar with pendant lighting, perfect for a quick bite or conversation with the cook. The extra den/office offers room to work, read, create, or enjoy your favorite hobbies--so much flexibility! Add a Murphy Cabinet Bed and youre all set for that added quest to tuck away and spend the night!The extended lanai gives you even more space to enjoy Florida living! Soak in the hot tub, settle in with a good book, watch your favorite movie or tv shows or enjoy the view across the small interior pond, which is part of the communitys stormwater drainage system. The home boasts added blown in insulation for energy efficiency, impact resistant, double paned windows for added safety during storms (strategically located but not all--location specific), tube lighting allows natural light to flow into the Kitchen and guest bath. Appliances replaced in 2019 along with the hot water heater and HVAC. Workbench and storage units in garage stay with the home. The Master Shower and bath were professionally designed and updated in 2019 as well.THERES JUST AS MUCH TO LOVE BEYOND YOUR FRONT DOOR! SouthShore Falls pairs low-maintenance living with resort-style amenities and a full calendar of activities. Enjoy three heated pools, a community hot tub, clubhouse, fitness center, coffee café, hobby/craft room, ballroom, library/card room, and billiards. Get outside for pickleball, tennis, bocce ball, shuffleboard, a putting green, or a stroll along the walking trails. From Bingo and Bunco to clubs and community gatherings, there are plenty of ways to meet neighbors and enjoy your days. A 24-hour attended guard gate welcomes you home, and HOA-maintained landscaping means more time for the things you love.Why wait to begin your next chapter? This move-in-ready villa offers the space, outdoor living, and community lifestyle youve been looking for. Schedule your showing at 205 Mystic Falls Drive and get ready to make yourself at home!

Features

  • Dishwasher
  • Disposal
  • Dryer
  • Electric Water Heater
  • Refrigerator
  • Washer
  • Central Air
  • Luxury Vinyl
  • Tile
  • Central, Electric, Heat Pump
  • 1.0 Story
  • $2,072 Taxes
  • Public
  • Built in 2006
View All Features

Contact the Agent

Contact the Listing Agent
Disclaimer: All information deemed reliable but not guaranteed. All properties are subject to prior sale, change or withdrawal. Neither listing broker(s) or information provider(s) shall be responsible for any typographical errors, misinformation, misprints and shall be held totally harmless. Listing(s) information is provided for consumers personal, non-commercial use and may not be used for any purpose other than to identify prospective properties consumers may be interested in purchasing. Information on this site was last updated 11/17/2026. The listing information on this page last changed on 11/17/2026. The data relating to real estate for sale on this website comes in part from the Internet Data Exchange program of Delta Media Group MLS (last updated Tue 11/17/2026 12:09:48 AM EST) or Miami MLS (last updated Mon 11/16/2026 11:58:33 PM EST) or Stellar MLS (last updated Mon 11/16/2026 11:55:05 PM EST) or Daytona MLS (last updated Mon 11/16/2026 11:36:40 PM EST) or Tallahassee MLS (last updated Mon 11/16/2026 10:47:19 PM EST) or Northeast Florida MLS (last updated Mon 11/16/2026 11:58:52 PM EST) or My State MLS (last updated Mon 11/16/2026 11:30:09 PM EST) or Florida Keys MLS (last updated Mon 11/16/2026 8:32:22 PM EST). Real estate listings held by brokerage firms other than Adams Cameron & Co. REALTORS may be marked with the Internet Data Exchange logo and detailed information about those properties will include the name of the listing broker(s) when required by the MLS. All rights reserved.

mls logo
Listing data and photos distributed by MLSGRID
Member Participants (and their affiliated licensees, if applicable) shall indicate on their websites that IDX information is provided exclusively for consumers’ personal non-commercial use, that it may not be used for any purpose other than to identify prospective properties consumers may be interested in purchasing, that the data is deemed reliable but is not guaranteed by MLS GRID, and that the use of the MLS GRID Data may be subject to an end user license agreement prescribed by the Member Participant’s applicable MLS if any and as amended from time to time. MLS GRID may, at its discretion, require use of other disclaimers as necessary to protect Member Participant, and/or their MLS from liability.
Based on information submitted to the MLS GRID. All data is obtained from various sources and may not have been verified by broker or MLS GRID. Supplied Open House Information is subject to change without notice. All information should be independently reviewed and verified for accuracy. Properties may or may not be listed by the office/agent presenting the information.


Privacy Policy / DMCA Notice / ADA Accessibility

Property Image 1
Property Image 2
Property Image 3
Property Image 4
Property Image 5
Property Image 6
Property Image 7
Property Image 8
Property Image 9
Property Image 10
Property Image 11
Property Image 12
Property Image 13
Property Image 14
Property Image 15
Property Image 16
Property Image 17
Property Image 18
Property Image 19
Property Image 20
Property Image 21
Property Image 22
Property Image 23
Property Image 24
Property Image 25
Property Image 26
Property Image 27
Property Image 28
Property Image 29
Property Image 30
Property Image 31
Property Image 32
Property Image 33
Property Image 34

All Property Features

  • Property Type: Residential - Condominium
  • Additional Rooms: Formal Dining Room Separate
  • Appliances: Dishwasher, Disposal, Dryer, Electric Water Heater, Refrigerator, Washer
  • Association Amenities: Clubhouse, Fence Restrictions, Fitness Center, Gated, Handicap Modified, Lobby Key Required, Maintenance, Park, Pickleball Court(s), Pool, Recreation Facilities, Security, Shuffleboard Court, Spa/Hot Tub, Tennis Court(s), Trail(s), Wheelchair Access
  • Body of Water: WIDE DRAINAGE OUTLET
  • Community Features: Association Recreation - Owned, Buyer Approval Required, Clubhouse, Deed Restrictions, Fitness Center, Gated Community - Guard, Irrigation-Reclaimed Water, Pool, Sidewalks, Tennis Court(s), Wheelchair Access, Street Lights
  • Cooling: Central Air
  • Days on Site: 10
  • Directions: I75 South to Apollo Beach Exit, then west on Big Bend Road to then south on Highway 41 past Apollo Beach Blvd to the community on the west side. Guard Gate entry with permission to show! Once thru the gate go straight though the first stop sign to Sunse
  • Exterior: Block, Stucco
  • Exterior Features: Rain Gutters, Sidewalk
  • Flood Zone Code: X*
  • Flooring: Luxury Vinyl, Tile
  • Foundation: Slab
  • Frontage Pond: 37
  • Garage: 2 car attached
  • Garage Dimensions: 20x30
  • Heating: Central, Electric, Heat Pump
  • HOA Fee: 371/ Monthly
  • HOA Y/N: Yes
  • Home Style: Contemporary
  • Home Warranty Y/N: No
  • Hot Tub: Yes
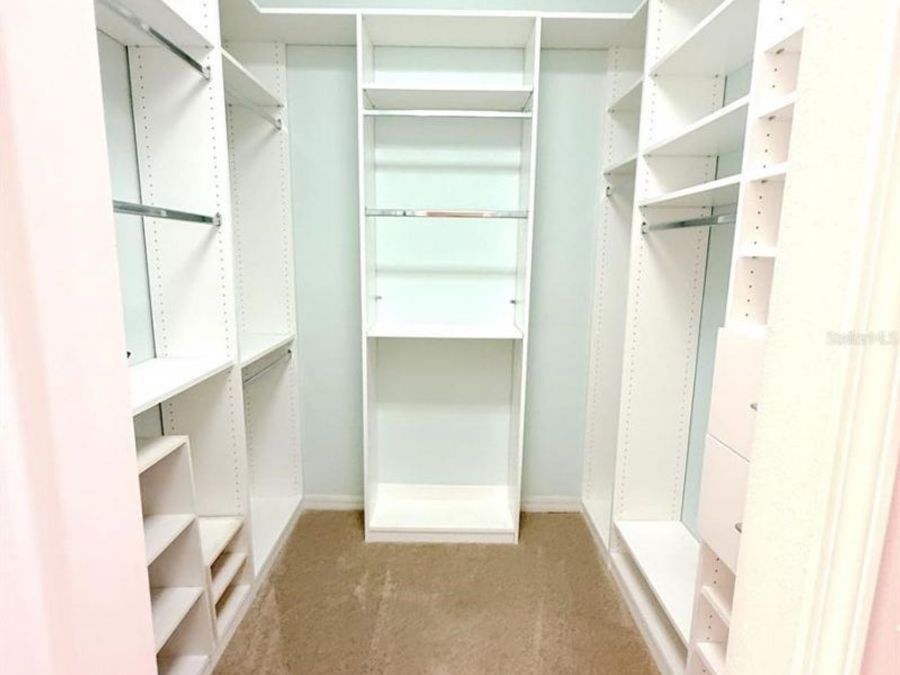
  • Interior Features: Ceiling Fans(s), Kitchen/Family Room Combo, Open Floorplan, Primary Bedroom Main Floor, Solid Wood Cabinets, Split Bedroom, Stone Counters, Vaulted Ceiling(s), Walk-In Closet(s)
  • Listing Terms: Cash, Conventional, FHA, VA Loan
  • Lot Description: Cul-De-Sac, FloodZone, In County, Irregular Lot, Oversized Lot, Sidewalk, Street Dead-End, Paved
  • Lot Dimensions: 0.1
  • Lot Size: 0.10 Acres
  • Number of Pets: 3
  • Other Equipment: Irrigation Equipment
  • Ownership: Fee Simple
  • Patio/Porch: Front Porch, Patio, Screened
  • Pets Allowed: Yes
  • Pets Restrictions: Please verify with HOA any breed restrictions, etc... regarding pets
  • Pets Size: Extra Large (101+ Lbs.)
  • Property Attached Y/N: No
  • Property Sub-Type: Villa
  • Roof Type: Tile
  • Senior Community: Yes
  • Sewer: Public Sewer
  • Showing Instructions: Coming Soon - Allowing Showings, Supra Lock Box
  • Spa: Above Ground, Other
  • Special Sale Provisions: None
  • Stories: 1.0
  • Taxes: $2,072
  • Utilities: BB/HS Internet Available, Electricity Connected, Fiber Optics, Phone Available, Public, Sewer Connected, Sprinkler Recycled, Underground Utilities, Water Connected
  • Vegetation: Mature Landscaping
  • Water: Public
  • Water Access Y/N: No
  • Waterfront Features: Pond
  • Water View: Pond
  • Windows: Aluminum Frames, Double Pane Windows, Insulated Windows
  • Year Built: 2006
  • Zoning: PD