206 6th Street E
Tierra Verde, FL 33715

Listed at $7,200,000

Details

  • MLS# TB8546042
  • Residential - Single Family
  • Status Active
  • 5 Bedrooms
  • 5 full 1 partial Bathrooms
  • 5,125 Square Feet
  • 0.490 acres
  • Built in 2020
  • Local Schools

Description

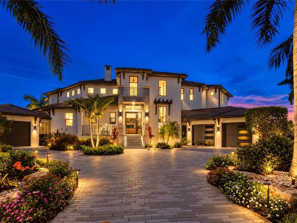
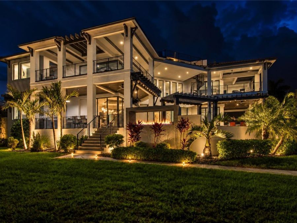
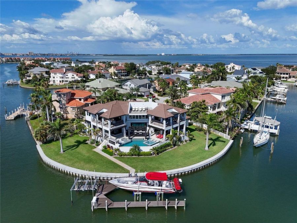
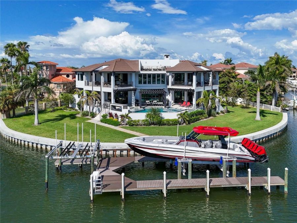
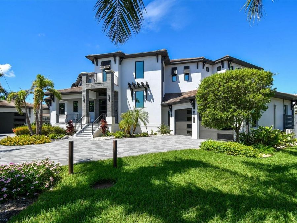
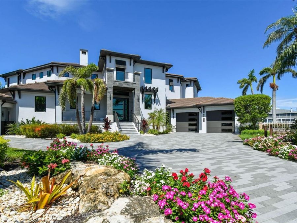
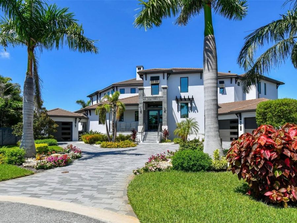
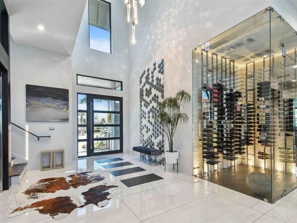
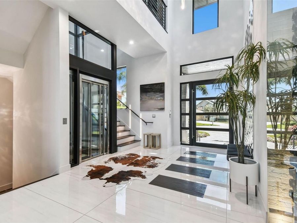
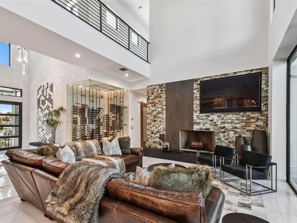
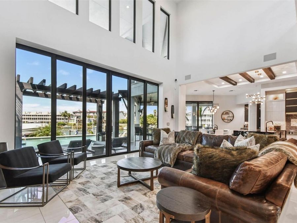
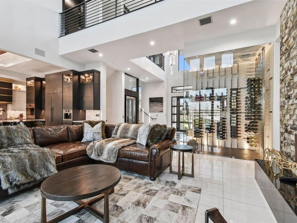
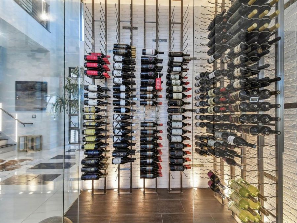
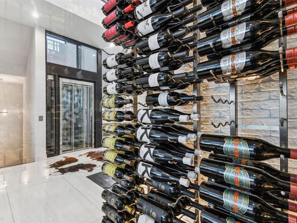
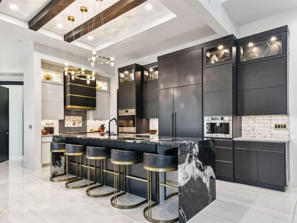
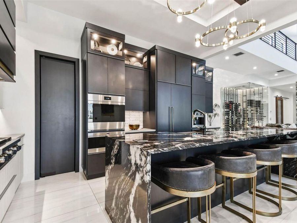
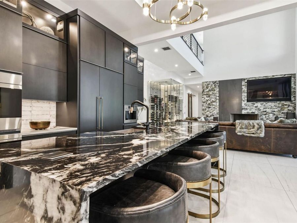
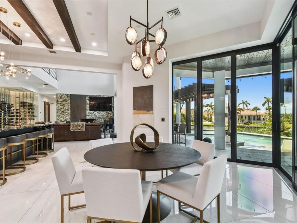
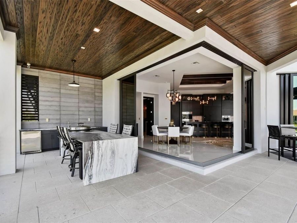
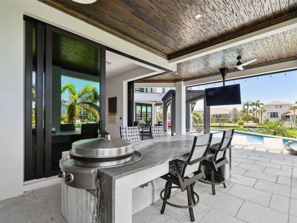
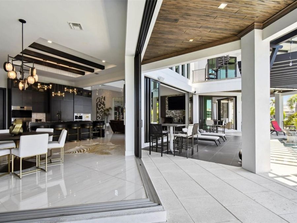
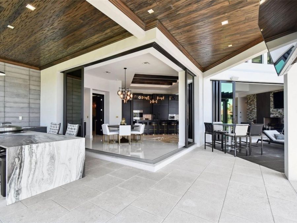
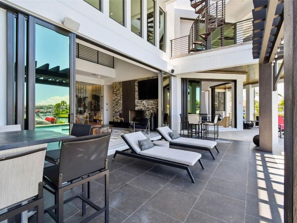
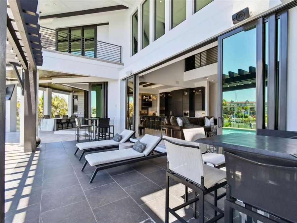
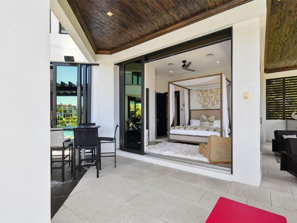
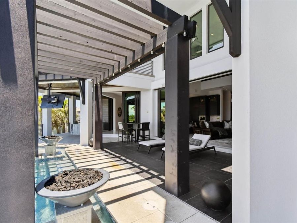
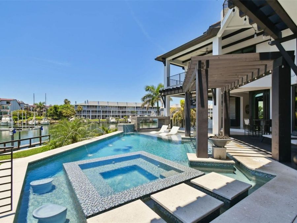
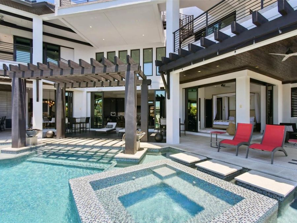
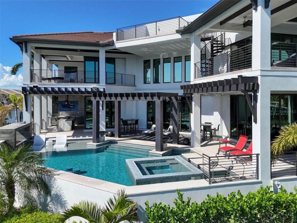
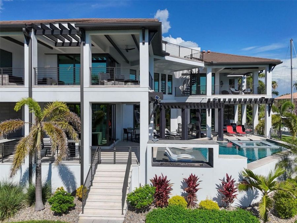
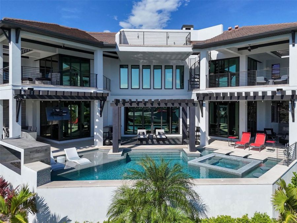
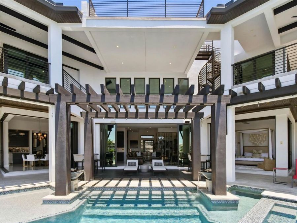
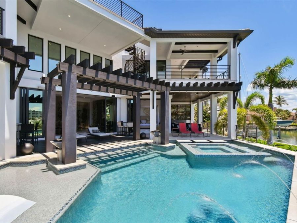
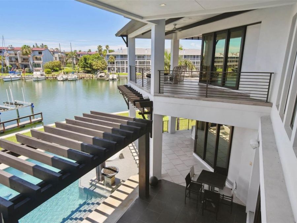
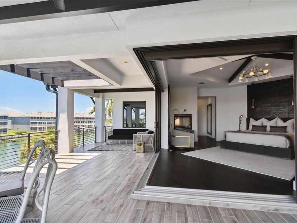
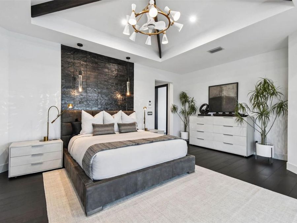
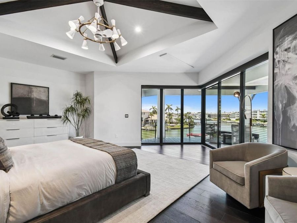
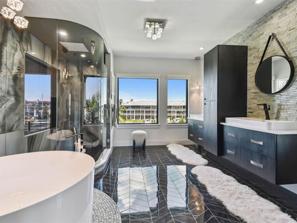
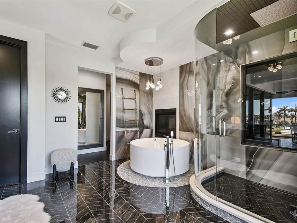
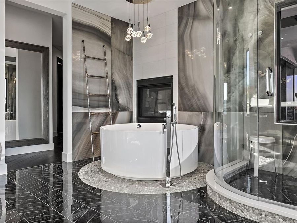
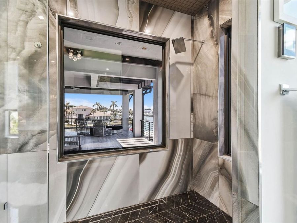
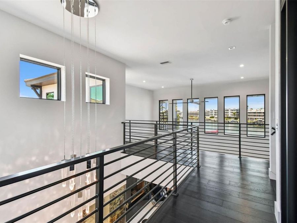
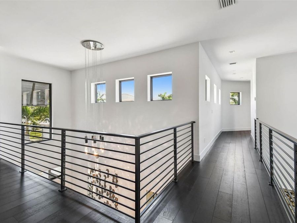
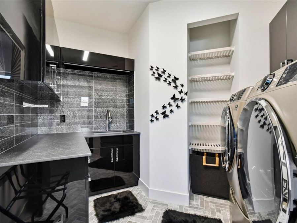
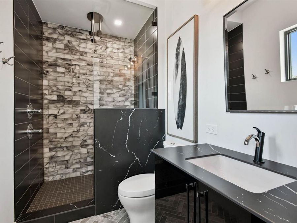
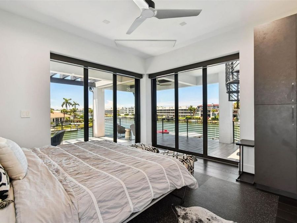
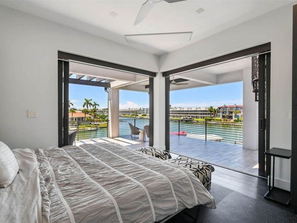
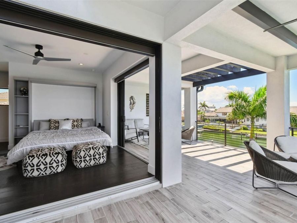
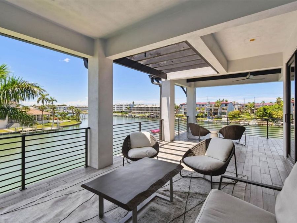
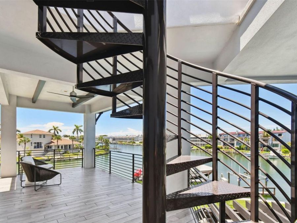
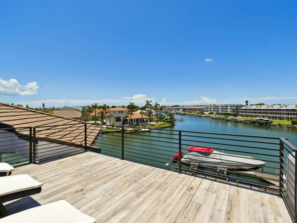
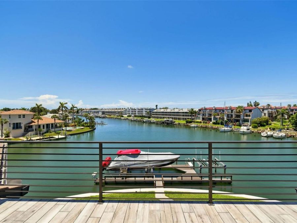
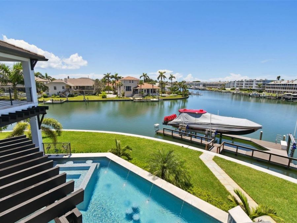
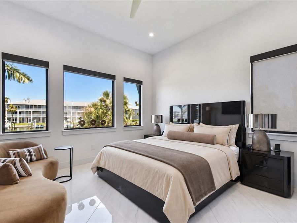
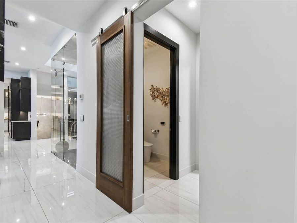
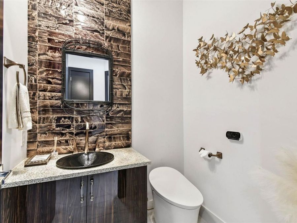
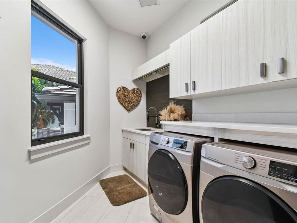
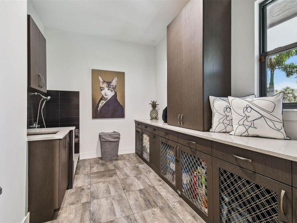
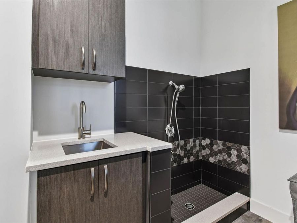
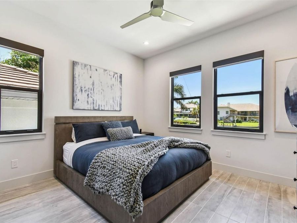
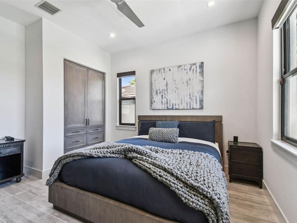
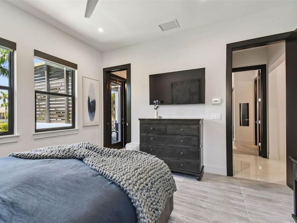
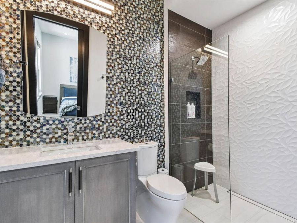
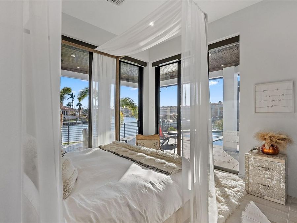
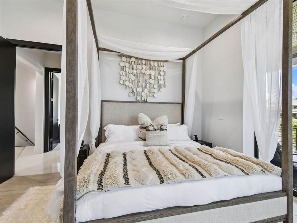
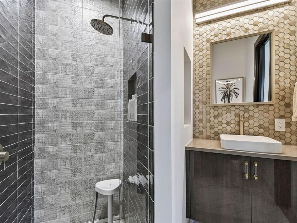
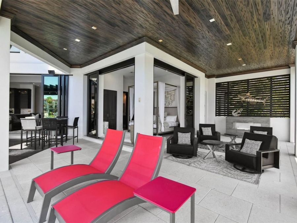
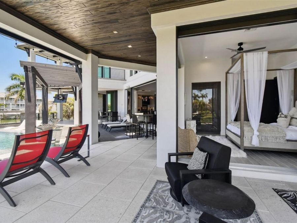
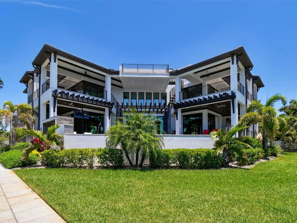
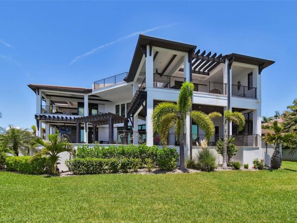
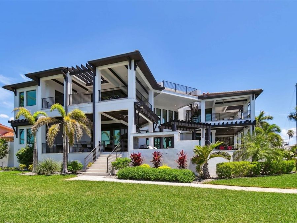
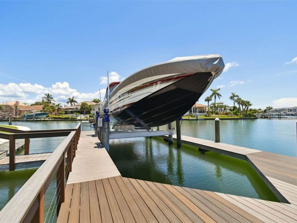
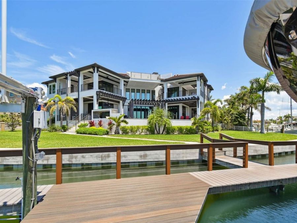
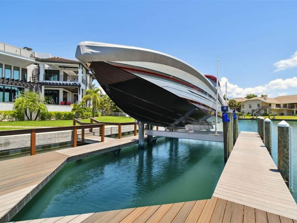
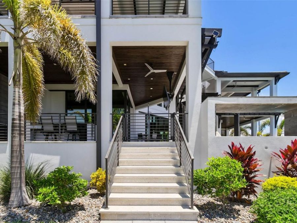
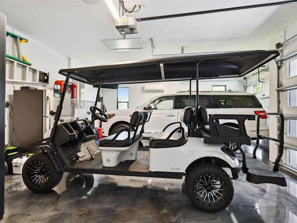
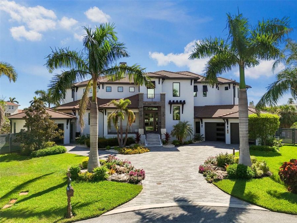
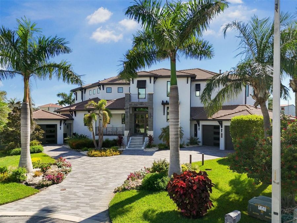
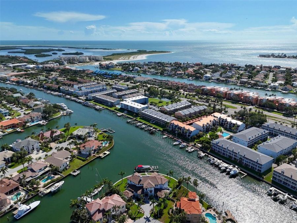
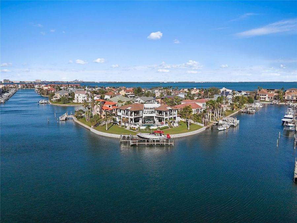
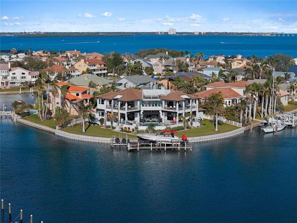
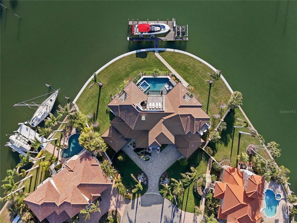
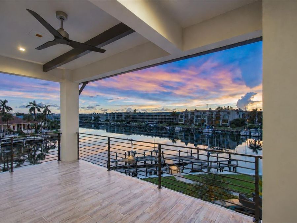
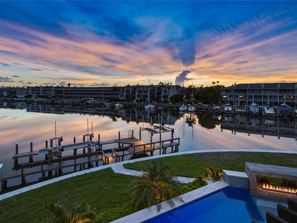
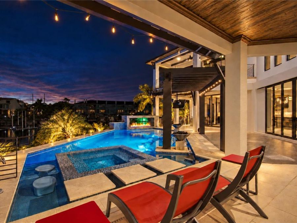
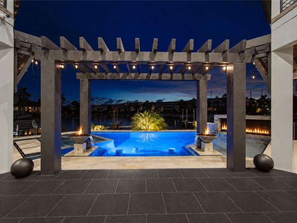
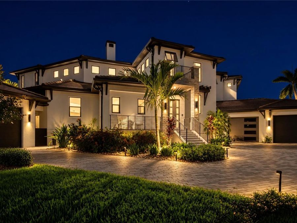
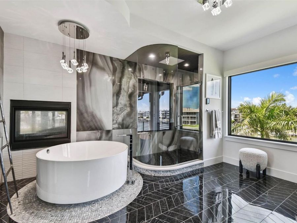
Set on half an acre with 234 feet of sheltered water frontage, this spectacular custom residence in Tierra Verde brings together striking architecture, exceptional outdoor living, and direct access to a true Florida boating lifestyle. Completed in 2020, the home offers five bedrooms, five and a half baths, 5,125 square feet of interior living space, and approximately 8,340 square feet of total indoor/outdoor living under roof. Every bedroom enjoys water views, and all but one have their own private outdoor space.Positioned at the convergence of several canals, the home is oriented toward the broad expanse where the waterways meet, capturing...read more long water views with exceptional depth and openness. The pool terrace feels like a private waterfront sanctuary, offering a sweeping outlook while remaining tucked away from surrounding sightlines. It is a setting that feels both open and secluded, allowing you to enjoy the activity and beauty of the waterfront from the comfort of your own quiet retreat.Water views frame every living area, where floor-to-ceiling pocket sliders and disappearing glass corners open the home to expansive waterfront terraces. Pecky cypress ceilings, multiple fireplaces, and inviting gathering spaces create a natural extension of the interiors. The pool features a swim shelf, recessed spa, waterfalls, and a fire wall, creating a dramatic setting for entertaining or a quiet evening overlooking the water from your private perch. A glass elevator and wine cellar accommodating more than 500 bottles add distinction to the homes thoughtful design.The chefs kitchen combines Wolf and Sub-Zero appliances, gas cooking, custom solid wood cabinetry, and a walk-in pantry with a substantial island featuring waterfall edges. The adjacent dining area opens to the outdoor kitchen through pocketing corner doors. Here, a built-in Evo grill and leather-finished granite island create an equally compelling space for cooking and gathering outdoors.Upstairs, the primary suite opens to a large waterfront terrace. Wide-plank wood floors, high ceilings with exposed wood beams, and a retractable in-ceiling television give this peaceful retreat style and character. A see-through Montigo fireplace connects the bedroom and bath, where a 55-inch Japanese soaking tub, frameless glass shower, dual vanities, and carefully selected finishes complete the experience.The sheltered waterfront features a seawall installed in 2023 and a spacious wraparound dock with a 30,000-pound boat lift and a 4,500-pound personal watercraft lift. Tampa Bay and the Gulf of Mexico are just minutes away. A rooftop deck offers another setting for sunbathing and enjoying the expansive views.Practical luxuries are equally well considered, including temperature-controlled garages, Control4 technology for lighting, security, climate, sound, televisions, and motorized shades, alongside Lutron lighting and automation. Laundry rooms on both floors add everyday convenience, while the main-level laundry incorporates custom pet kennels and a dedicated dog bath. Together, these details create a chic, thoughtfully designed waterfront home for perfectly elevated living and entertaining.

Features

  • Built-In Oven
  • Cooktop
  • Dishwasher
  • Disposal
  • Dryer
  • Ice Maker
  • Microwave
  • Range Hood
  • Refrigerator
  • Tankless Water Heater
  • Washer
  • Wine Refrigerator
  • Central Air
  • Hardwood
  • Tile
  • Wood
  • Central
  • 2.0 Stories
  • $83,383 Taxes
  • Public
  • Built in 2020
View All Features

Contact the Agent

Contact the Listing Agent
Disclaimer: All information deemed reliable but not guaranteed. All properties are subject to prior sale, change or withdrawal. Neither listing broker(s) or information provider(s) shall be responsible for any typographical errors, misinformation, misprints and shall be held totally harmless. Listing(s) information is provided for consumers personal, non-commercial use and may not be used for any purpose other than to identify prospective properties consumers may be interested in purchasing. Information on this site was last updated 09/28/2026. The listing information on this page last changed on 09/28/2026. The data relating to real estate for sale on this website comes in part from the Internet Data Exchange program of Delta Media Group MLS (last updated Mon 09/28/2026 12:01:56 AM EST) or Miami MLS (last updated Sun 09/27/2026 11:58:29 PM EST) or Stellar MLS (last updated Sun 09/27/2026 11:54:43 PM EST) or Daytona MLS (last updated Sun 09/27/2026 11:36:40 PM EST) or Tallahassee MLS (last updated Sun 09/27/2026 10:48:03 PM EST) or Northeast Florida MLS (last updated Sun 09/27/2026 11:58:51 PM EST) or My State MLS (last updated Sun 09/27/2026 11:30:13 PM EST) or Florida Keys MLS (last updated Sun 09/27/2026 8:31:50 PM EST). Real estate listings held by brokerage firms other than Adams Cameron & Co. REALTORS may be marked with the Internet Data Exchange logo and detailed information about those properties will include the name of the listing broker(s) when required by the MLS. All rights reserved.

mls logo
Listing data and photos distributed by MLSGRID
Member Participants (and their affiliated licensees, if applicable) shall indicate on their websites that IDX information is provided exclusively for consumers’ personal non-commercial use, that it may not be used for any purpose other than to identify prospective properties consumers may be interested in purchasing, that the data is deemed reliable but is not guaranteed by MLS GRID, and that the use of the MLS GRID Data may be subject to an end user license agreement prescribed by the Member Participant’s applicable MLS if any and as amended from time to time. MLS GRID may, at its discretion, require use of other disclaimers as necessary to protect Member Participant, and/or their MLS from liability.
Based on information submitted to the MLS GRID. All data is obtained from various sources and may not have been verified by broker or MLS GRID. Supplied Open House Information is subject to change without notice. All information should be independently reviewed and verified for accuracy. Properties may or may not be listed by the office/agent presenting the information.


Privacy Policy / DMCA Notice / ADA Accessibility

Property Image 1
Property Image 2
Property Image 3
Property Image 4
Property Image 5
Property Image 6
Property Image 7
Property Image 8
Property Image 9
Property Image 10
Property Image 11
Property Image 12
Property Image 13
Property Image 14
Property Image 15
Property Image 16
Property Image 17
Property Image 18
Property Image 19
Property Image 20
Property Image 21
Property Image 22
Property Image 23
Property Image 24
Property Image 25
Property Image 26
Property Image 27
Property Image 28
Property Image 29
Property Image 30
Property Image 31
Property Image 32
Property Image 33
Property Image 34
Property Image 35
Property Image 36
Property Image 37
Property Image 38
Property Image 39
Property Image 40
Property Image 41
Property Image 42
Property Image 43
Property Image 44
Property Image 45
Property Image 46
Property Image 47
Property Image 48
Property Image 49
Property Image 50
Property Image 51
Property Image 52
Property Image 53
Property Image 54
Property Image 55
Property Image 56
Property Image 57
Property Image 58
Property Image 59
Property Image 60
Property Image 61
Property Image 62
Property Image 63
Property Image 64
Property Image 65
Property Image 66
Property Image 67
Property Image 68
Property Image 69
Property Image 70
Property Image 71
Property Image 72
Property Image 73
Property Image 74
Property Image 75
Property Image 76
Property Image 77
Property Image 78
Property Image 79
Property Image 80
Property Image 81
Property Image 82
Property Image 83
Property Image 84
Property Image 85
Property Image 86
Property Image 87
Property Image 88
Property Image 89
Property Image 90
Property Image 91

All Property Features

  • Property Type: Residential - Single Family
  • Appliances: Built-In Oven, Cooktop, Dishwasher, Disposal, Dryer, Ice Maker, Microwave, Range Hood, Refrigerator, Tankless Water Heater, Washer, Wine Refrigerator
  • Cooling: Central Air
  • Days on Site: 7
  • Directions: Heading West on State Rd 6682, make a left onto State Raod 679, Pinellas Bayway S. Follow south to 13th St E and make a left. Make your first left onto 3rd Ave S and then a right onto 8th St E. 8th St E will turn into 1st Ave S which you will follow to 6t
  • Exterior: Block, Stucco
  • Exterior Features: Balcony, Garden, Lighting, Outdoor Grill, Outdoor Kitchen, Private Yard
  • Fenced: Yes
  • Fencing: Fenced
  • Fireplace: Gas, Living Room, Non Wood Burning, Outside, Primary Bedroom, Wood Burning
  • Fireplace Y/N: Yes
  • Flood Zone Code: AE
  • Flooring: Hardwood, Tile, Wood
  • Foundation: Slab
  • Frontage ICW: 234
  • Garage: 3 car attached
  • Heating: Central
  • HOA Fee: 1200/ Annually
  • HOA Y/N: Yes
  • Home Style: Coastal, Contemporary, Custom, Elevated
  • Home Warranty Y/N: No
  • Interior Features: Built-in Features, Ceiling Fans(s), Dry Bar, Elevator, High Ceilings, Open Floorplan, Primary Bedroom Main Floor, PrimaryBedroom Upstairs, Smart Home, Split Bedroom, Stone Counters, Walk-In Closet(s), Window Treatments
  • Lot Description: Cul-De-Sac, Landscaped, Oversized Lot
  • Lot Dimensions: 0.49
  • Lot Size: 0.49 Acres
  • Other Equipment: Irrigation Equipment, Private Yard
  • Ownership: Fee Simple
  • Patio/Porch: Covered, Front Porch, Patio, Porch, Rear Porch, Side Porch
  • Pets Allowed: Yes
  • Pool: Heated, In Ground
  • Property Attached Y/N: No
  • Property Sub-Type: Single Family Residence
  • Roof Type: Tile
  • Sewer: Public Sewer
  • Showing Instructions: Coming Soon - Allowing Showings, Call Listing Agent, Listing Agent Must Accompany
  • Spa: Heated, In Ground
  • Special Sale Provisions: None
  • Special View Info: Water
  • Stories: 2.0
  • Swimming Pool: Yes
  • Taxes: $83,383
  • Utilities: Propane, Public
  • Water: Public
  • Water Access: Intracoastal Waterway
  • Water Access Y/N: Yes
  • Waterfront Features: Intracoastal Waterway, Assigned Boat Slip, Lift, No Wake Zone, Seawall - Concrete
  • Water View: Intracoastal Waterway
  • Windows: Insulated Windows, Low-Emissivity Windows, Window Treatments
  • Year Built: 2020
  • Zoning: R-2