2114 SW 29th Terrace
Cape Coral, FL 33914

Listed at $560,000

Details

  • MLS# TB8477893
  • Residential - Single Family
  • Status Active
  • 3 Bedrooms
  • 2 full Bathrooms
  • 2,210 Square Feet
  • 0.230 acres
  • Built in 2007
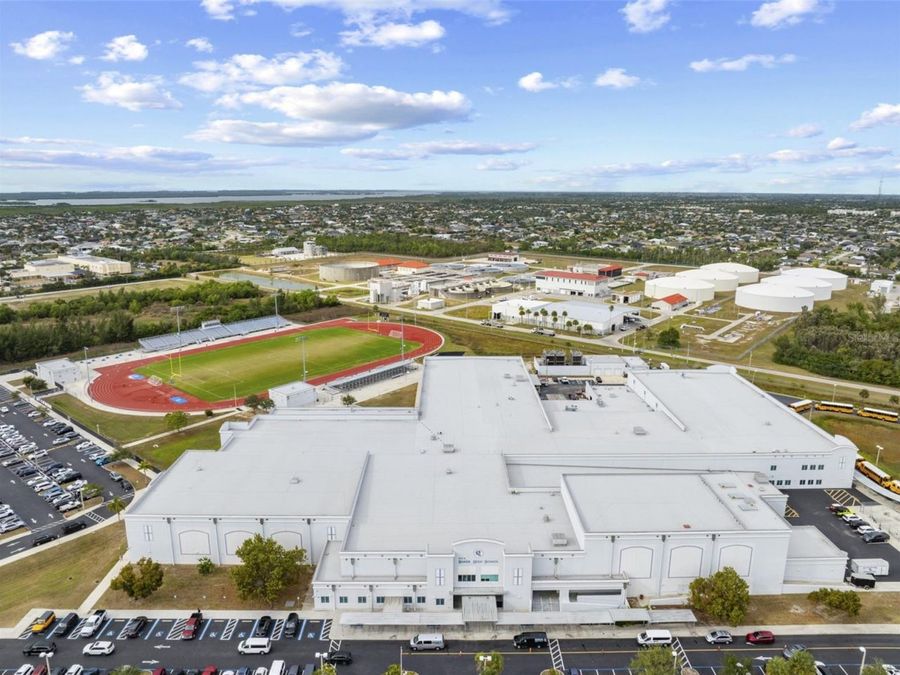
  • Local Schools

Description

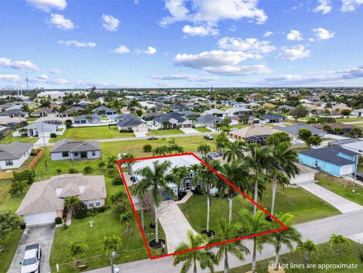
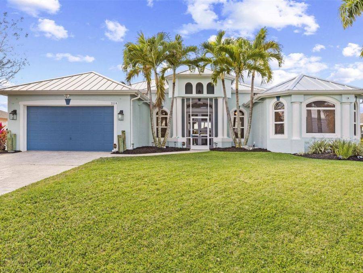
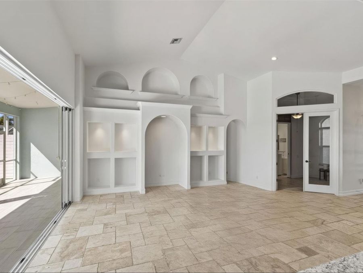
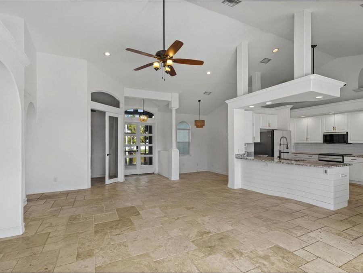
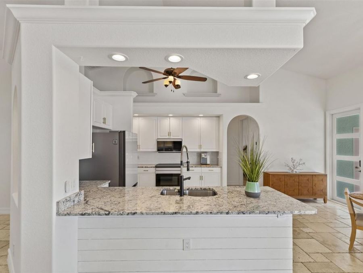
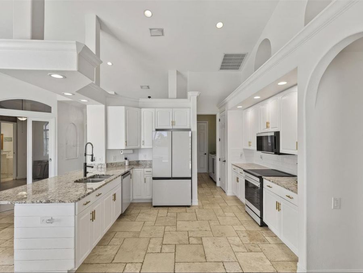
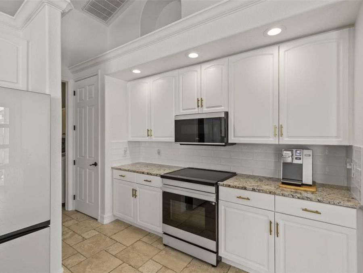
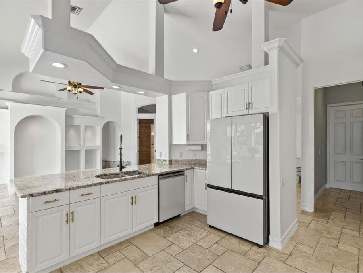
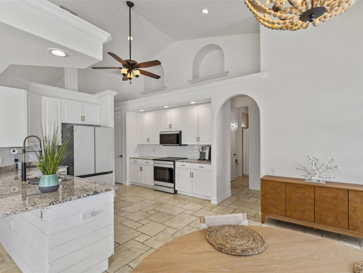
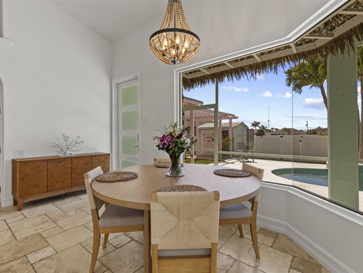
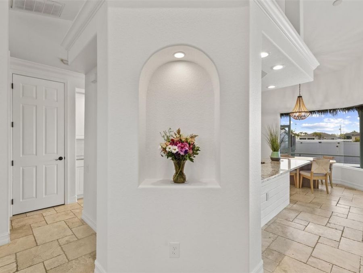
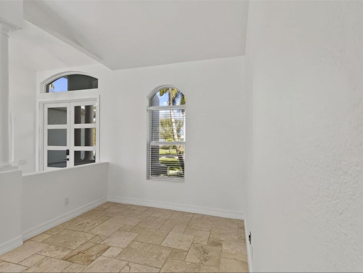
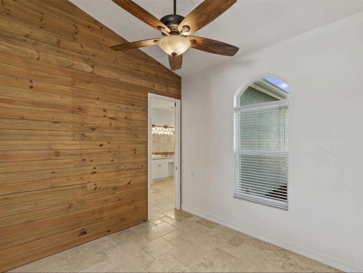
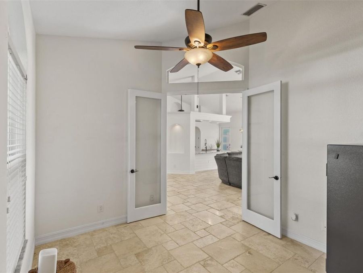
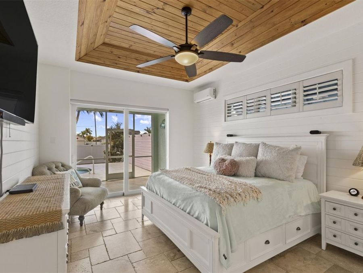
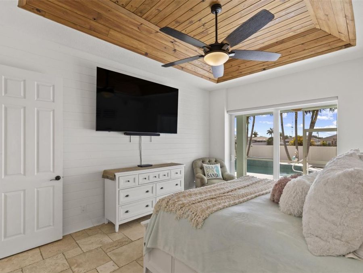
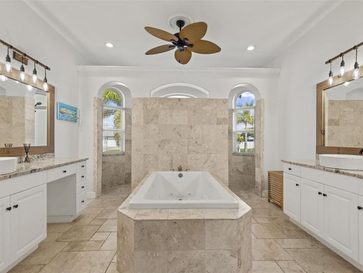
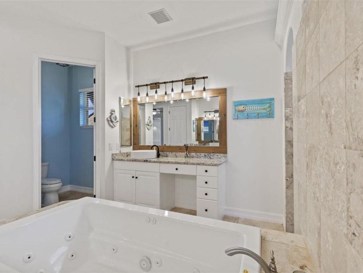
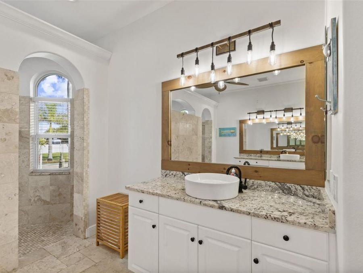
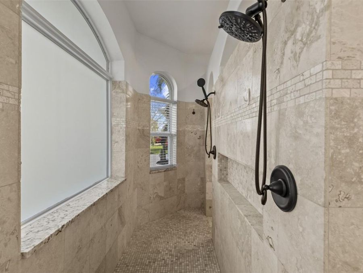
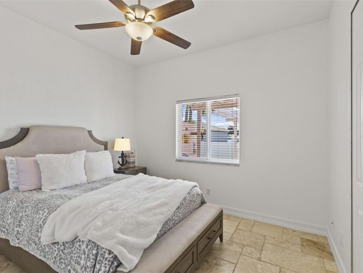
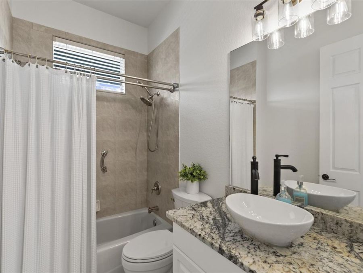
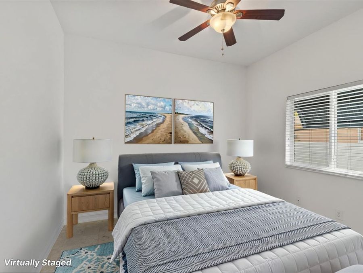
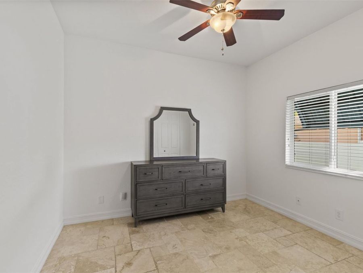
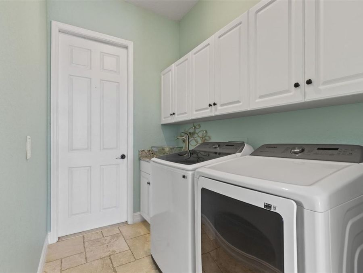
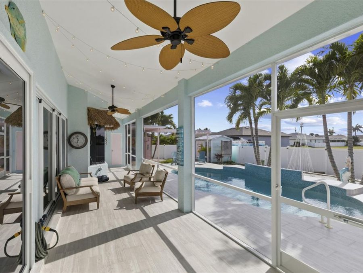
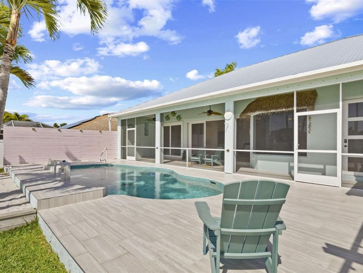
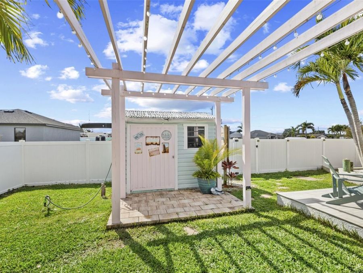
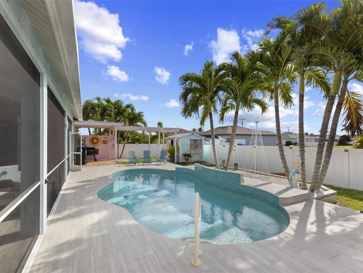
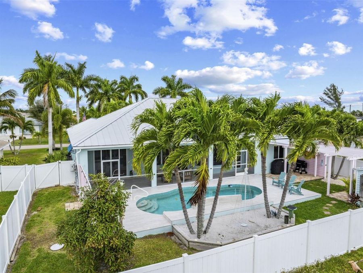
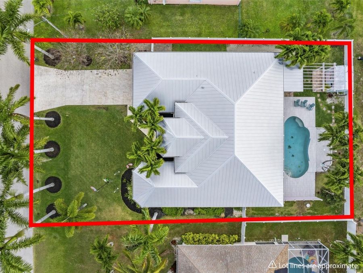
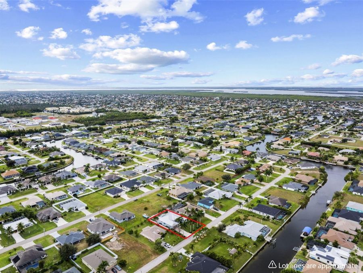
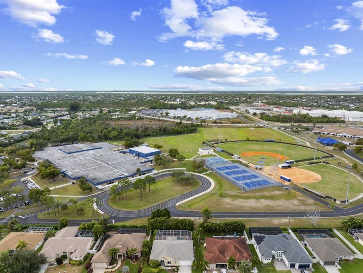
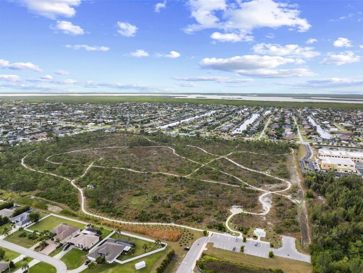
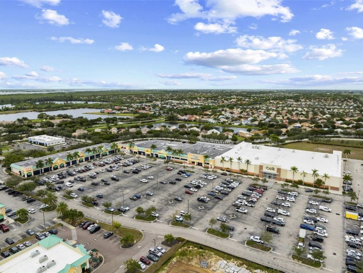
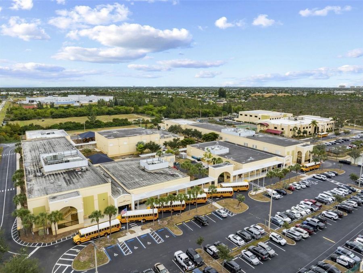
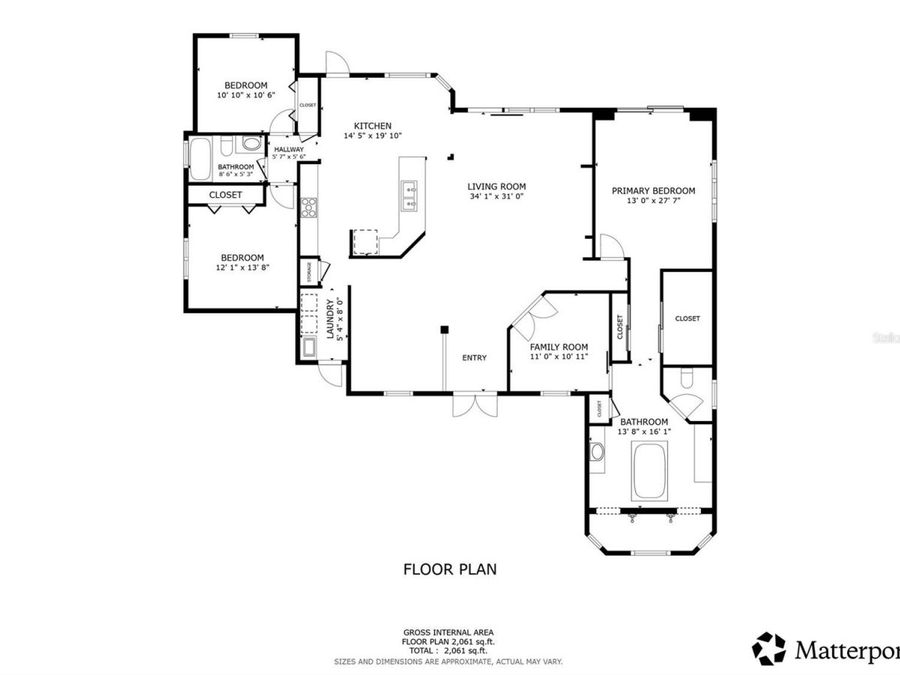
One or more photo(s) has been virtually staged. NOT IN A FLOOD ZONE * ALL WINDOWS AND DOORS IMPACT RESISTANT * ALMOST 2,250 SQFT! * Built on an ELEVATED lot house sits at 9' above sea level * NEVER FLOODED * all-new impact windows, doors, and a standing-seam metal roof offer significant insurance savings. * NEW UPGRADED HVAC system with UV light and heat pump * custom shiplap designer details provide a prestigious aesthetic * south-facing pool guarantees all day sunshine * superior construction materials including metal studs and upgraded lumbar trusses * awesome location for K-12 education * LOT BEHIND ALSO FOR SALE *The Ultimate Resort-Style...read more Oasis in the Heart of Cape Coral! Boasting an incredible $275,000 in premium recent upgrades, this 3-bedroom plus office (optional 4th bedroom), 2-bathroom, 2,210 sq. ft. stunner perfectly combines luxurious aesthetics with unmatched durability.Fully impact-resistant fortress featuring all-new impact-resistant windows and doors ($60K), a hurricane-rated garage door, solid metal stud framing, and a brand-new standing seam metal roof ($72K). Step outside to your resort-style pool oasis, a sun-drenched, south-facing retreat with complete pool resurfacing, a new porcelain tile deck, and new waterline tile-a $52K backyard transformation completed less than 8 months ago. Enjoy a newly screened-in front porch ($4K) and a brand-new screened lanai ($5K).Inside, the gourmet chefs kitchen is centered around a massive island with seating for four, brand-new granite countertops featured throughout the home ($12K), a dedicated pantry, and Samsung appliances ($10K). Experience seamless indoor/outdoor living as massive pocket sliding glass doors fully retract, merging the elegant great room with the spacious outdoor living area under truss. Premium interior finishes include soaring vaulted ceilings, elegant travertine tile flooring spanning the entire house ($38K), fresh neutral paint, and an office showcasing custom solid wood shiplap and glass French doors.The luxury primary suite is a true retreat featuring dual closets, including a massive walk-in, stunning custom stained shiplap ceiling inserts and accent walls ($7K invested in custom shiplap for the suite and office), and a spa-style bath with a deep jetted soaking tub and walk-through shower. High-efficiency updates include a new AC compressor and air handler with a heat pump and built-in UV light ($15K), a dedicated laundry room with a vessel sink (new washer/dryer included), and an extra-deep 2-car garage. Enjoy ultimate privacy with a fully fenced backyard, privacy walls on both sides of the pool, mature landscaping, and an added storage shed.Located in a highly desirable, established neighborhood of permanent residents, this entertainers dream is perfectly positioned near local schools, vibrant shopping, and incredible dining. With city utilities, incredibly affordable flood insurance, and potential mortgage savings available, the value here is unbeatable.

Features

  • Dishwasher
  • Dryer
  • Microwave
  • Range
  • Refrigerator
  • Washer
  • Central Air
  • Tile
  • Central, Electric
  • 1.0 Story
  • $4,796 Taxes
  • Public
  • Built in 2007
View All Features

Contact the Agent

Contact the Listing Agent
Disclaimer: All information deemed reliable but not guaranteed. All properties are subject to prior sale, change or withdrawal. Neither listing broker(s) or information provider(s) shall be responsible for any typographical errors, misinformation, misprints and shall be held totally harmless. Listing(s) information is provided for consumers personal, non-commercial use and may not be used for any purpose other than to identify prospective properties consumers may be interested in purchasing. Information on this site was last updated 05/28/2026. The listing information on this page last changed on 05/28/2026. The data relating to real estate for sale on this website comes in part from the Internet Data Exchange program of Delta Media Group MLS (last updated Thu 05/28/2026 12:12:32 AM EST) or Miami MLS (last updated Thu 05/28/2026 12:08:42 AM EST) or Stellar MLS (last updated Wed 05/27/2026 11:59:20 PM EST) or Daytona MLS (last updated Wed 05/27/2026 11:36:48 PM EST) or Tallahassee MLS (last updated Wed 05/27/2026 10:48:17 PM EST) or Northeast Florida MLS (last updated Thu 05/28/2026 12:09:00 AM EST) or My State MLS (last updated Wed 05/27/2026 11:30:16 PM EST) or Florida Keys MLS (last updated Wed 05/27/2026 8:29:45 PM EST). Real estate listings held by brokerage firms other than Adams Cameron & Co. REALTORS may be marked with the Internet Data Exchange logo and detailed information about those properties will include the name of the listing broker(s) when required by the MLS. All rights reserved.

mls logo
Listing data and photos distributed by MLSGRID
Member Participants (and their affiliated licensees, if applicable) shall indicate on their websites that IDX information is provided exclusively for consumers’ personal non-commercial use, that it may not be used for any purpose other than to identify prospective properties consumers may be interested in purchasing, that the data is deemed reliable but is not guaranteed by MLS GRID, and that the use of the MLS GRID Data may be subject to an end user license agreement prescribed by the Member Participant’s applicable MLS if any and as amended from time to time. MLS GRID may, at its discretion, require use of other disclaimers as necessary to protect Member Participant, and/or their MLS from liability.
Based on information submitted to the MLS GRID. All data is obtained from various sources and may not have been verified by broker or MLS GRID. Supplied Open House Information is subject to change without notice. All information should be independently reviewed and verified for accuracy. Properties may or may not be listed by the office/agent presenting the information.


Privacy Policy / DMCA Notice / ADA Accessibility

Property Image 1
Property Image 2
Property Image 3
Property Image 4
Property Image 5
Property Image 6
Property Image 7
Property Image 8
Property Image 9
Property Image 10
Property Image 11
Property Image 12
Property Image 13
Property Image 14
Property Image 15
Property Image 16
Property Image 17
Property Image 18
Property Image 19
Property Image 20
Property Image 21
Property Image 22
Property Image 23
Property Image 24
Property Image 25
Property Image 26
Property Image 27
Property Image 28
Property Image 29
Property Image 30
Property Image 31
Property Image 32
Property Image 33
Property Image 34
Property Image 35
Property Image 36
Property Image 37
Property Image 38
Property Image 39

All Property Features

  • Property Type: Residential - Single Family
  • Appliances: Dishwasher, Dryer, Microwave, Range, Refrigerator, Washer
  • Cooling: Central Air
  • Days on Site: 97
  • Directions: From FL-884 W/Colonial BlvdContinue straight onto Colonial BlvdContinue onto Midpoint BridgeContinue onto Veterans Memorial Pkwy/Veterans PkwyTurn left onto SW 20th AveTurn right onto SW 29th Terrace
  • Exterior: Block, Concrete, Metal Frame, Stucco
  • Exterior Features: Private Mailbox, Storage
  • Fenced: Yes
  • Fencing: Fenced
  • Flood Zone Code: X500*
  • Flooring: Tile
  • Foundation: Slab
  • Garage: 2 car attached
  • Heating: Central, Electric
  • Home Warranty Y/N: No
  • Interior Features: Built-in Features, Cathedral Ceiling(s), Ceiling Fans(s), Eat-in Kitchen, High Ceilings, Living Room/Dining Room Combo, Open Floorplan, Primary Bedroom Main Floor, Split Bedroom, Thermostat, Walk-In Closet(s), Window Treatments
  • Listing Terms: Cash, Conventional, FHA, VA Loan
  • Lot Dimensions: 0.23
  • Lot Size: 0.23 Acres
  • Ownership: Fee Simple
  • Parking: Driveway
  • Parking Notes: Driveway
  • Pets Allowed: Yes
  • Pool: Gunite, In Ground, Screen Enclosure
  • Property Attached Y/N: No
  • Property Sub-Type: Single Family Residence
  • Roof Type: Metal
  • Sewer: Public Sewer
  • Showing Instructions: ShowingTime
  • Special Sale Provisions: None
  • Stories: 1.0
  • Swimming Pool: Yes
  • Taxes: $4,796
  • Utilities: Cable Available, Electricity Connected, Sewer Connected, Water Connected
  • Water: Public
  • Water Access Y/N: No
  • Windows: Storm Window(s), Tinted Windows
  • Year Built: 2007
  • Zoning: R1