2126 Springwater Lane
Port Orange, FL 32128

Listed at $495,000

Details

  • MLS# 1231136
  • Residential - Single Family
  • Status Active
  • 3 Bedrooms
  • 2 full Bathrooms
  • 1,874 Square Feet
  • 0.250 acres
  • Built in 2000
  • Local Schools

Description

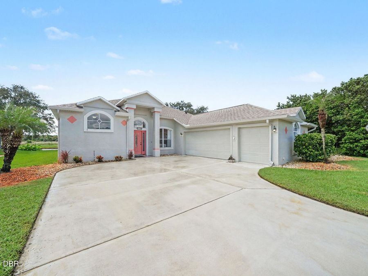
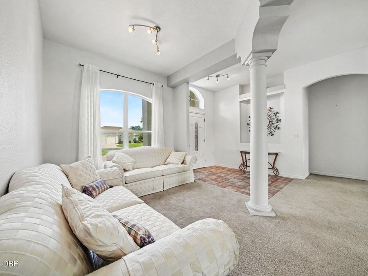
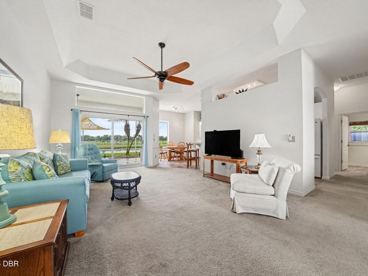
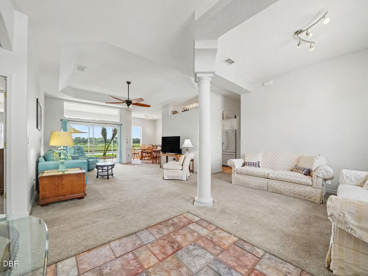
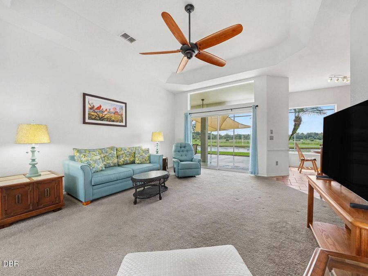
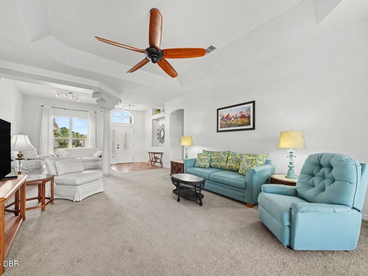
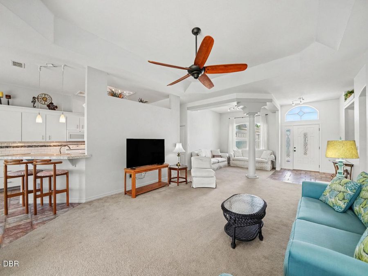
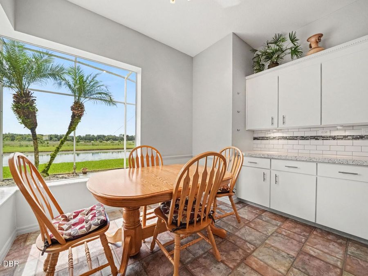
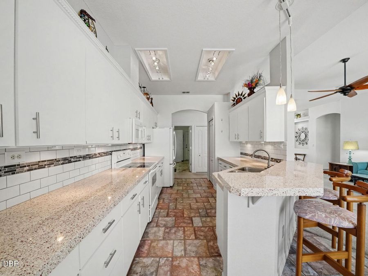
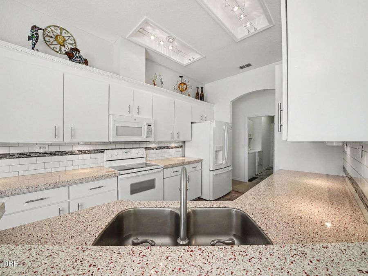
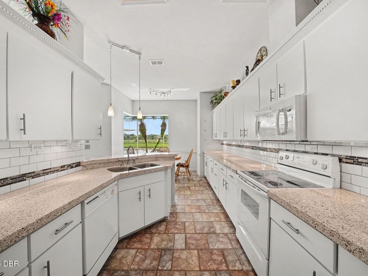
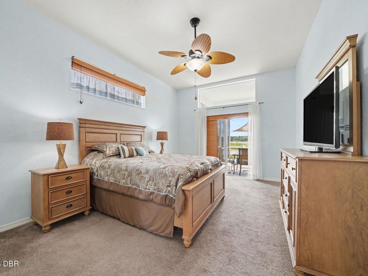
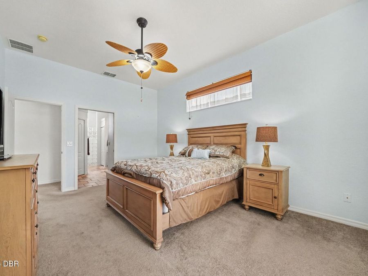
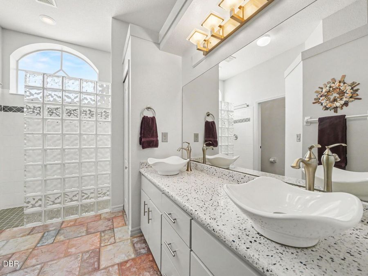
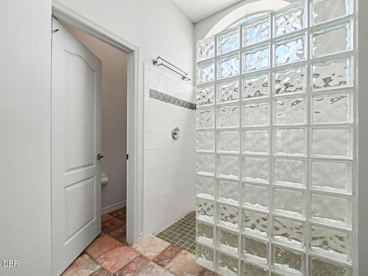
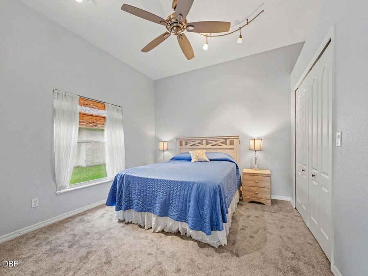
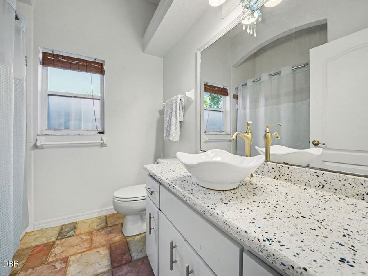
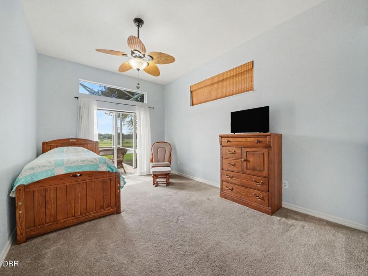
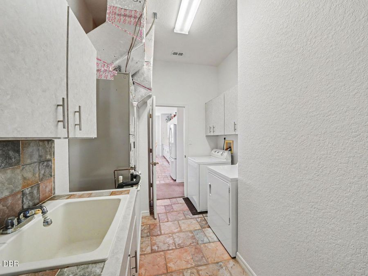
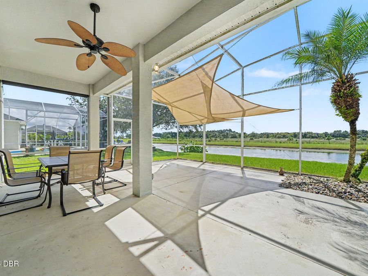
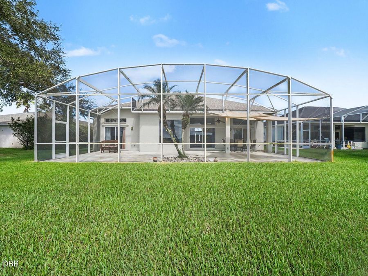
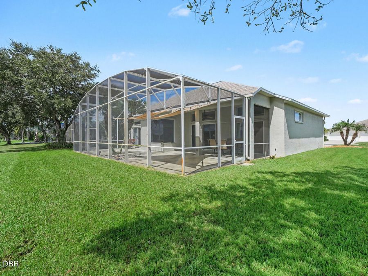
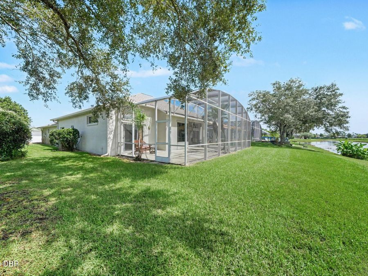
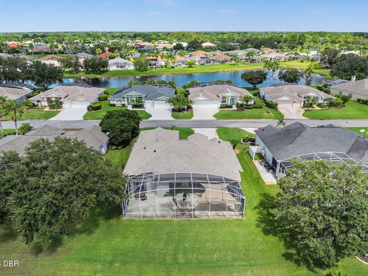
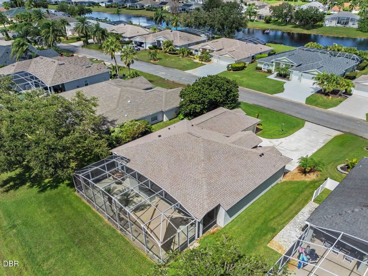
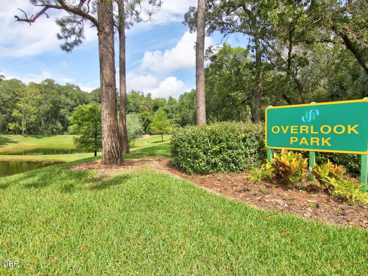
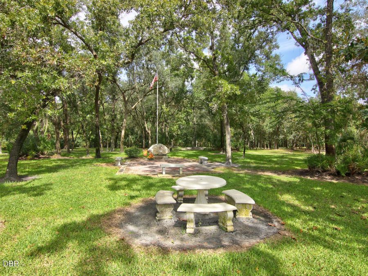
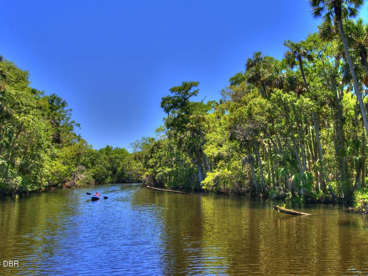
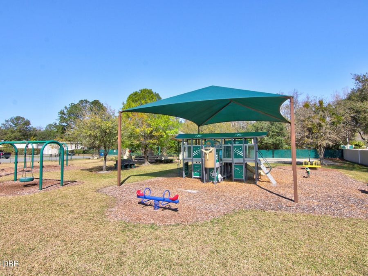
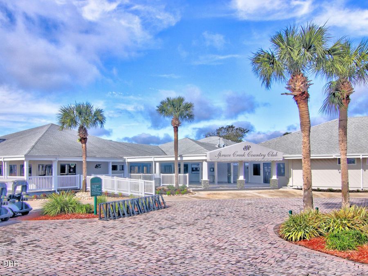
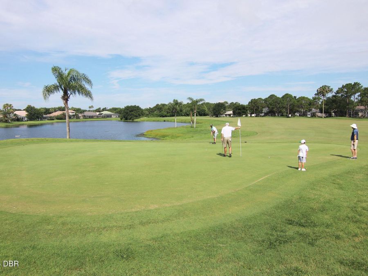
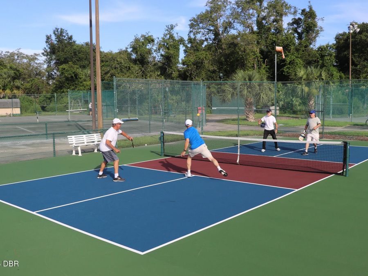
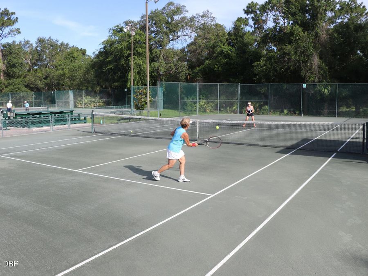
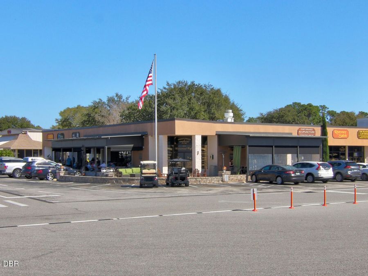
Enjoy the waterfront charm of this home in the guard-gated Spruce Creek Fly-In community. Thoughtfully upgraded, the inviting gathering room flows to the eat-in kitchen and dining room, delivering generous space for relaxation and entertaining. The kitchen is equipped with extended solid surface countertops and extra cabinets, decorative tile backsplashes, a pantry, a breakfast bar, and a bright dinette with a water view. The primary suite opens directly onto the spacious lanai and its ensuite bathroom offers dual sinks, a walk-in shower, a private toilet room, and two walk-in closets. The split bedroom floor plan ensures privacy with two...read more additional bedrooms sharing a bathroom. The inside laundry/utility room has a sink and storage cabinets. Customized with extra living space, an larger lanai, a spacious side-entry two-car garage with a full-depth golf cart bay, hurricane shutters, a new 2023 roof, a 2021 water heater, a 2013 HVAC system, and a termite bond, this home is move-in ready. The friendly Spruce Creek Fly-In community delivers an exceptional quality of life, offering resident a wide range of activities and social opportunities. There are a multitude of amenities and activities, including private golf-cart friendly streets, parks, a playground, and access to Spruce Creek Waterway, complemented by on-site management, 24-hour security, a public restaurant and other business services. The optional membership country club provides multiple membership tier options, featuring pickleball, tennis, golf, fitness facilities, a pool and an exclusive restaurant and bar. Spruce Creek Fly-In also has a private 4,000-foot paved runway with a GPS approach and VASI lights, exclusively for resident use. The communitys convenient location provides easy access to regional shopping, dining and entertainment venues, as well as nearby beaches and water recreation activities. At the buyers option, the seller will include furnishings at no cost. This home represents an ideal choice for those seeking out the Florida lifestyle in a distinctive community.

Features

  • Washer
  • Refrigerator
  • Microwave
  • Electric Water Heater
  • Electric Range
  • Dryer
  • Disposal
  • Dishwasher
  • Central Air
  • Carpet
  • Tile
  • Central, Heat Pump
  • 1.0 Story
  • $7,468 Taxes
  • Public
  • Built in 2000
View All Features

Contact the Agent

Contact the Listing Agent
Disclaimer: All information deemed reliable but not guaranteed. All properties are subject to prior sale, change or withdrawal. Neither listing broker(s) or information provider(s) shall be responsible for any typographical errors, misinformation, misprints and shall be held totally harmless. Listing(s) information is provided for consumers personal, non-commercial use and may not be used for any purpose other than to identify prospective properties consumers may be interested in purchasing. Information on this site was last updated 09/25/2026. The listing information on this page last changed on 09/25/2026. The data relating to real estate for sale on this website comes in part from the Internet Data Exchange program of Delta Media Group MLS (last updated Fri 09/25/2026 5:28:37 AM EST) or Miami MLS (last updated Fri 09/25/2026 12:29:00 AM EST) or Stellar MLS (last updated Fri 09/25/2026 2:09:53 AM EST) or Daytona MLS (last updated Thu 09/24/2026 11:36:58 PM EST) or Tallahassee MLS (last updated Thu 09/24/2026 10:48:14 PM EST) or Northeast Florida MLS (last updated Fri 09/25/2026 12:20:00 AM EST) or My State MLS (last updated Thu 09/24/2026 11:30:27 PM EST) or Florida Keys MLS (last updated Fri 09/25/2026 12:27:56 AM EST). Real estate listings held by brokerage firms other than Adams Cameron & Co. REALTORS may be marked with the Internet Data Exchange logo and detailed information about those properties will include the name of the listing broker(s) when required by the MLS. All rights reserved.
Privacy Policy / DMCA Notice / ADA Accessibility

Property Image 1
Property Image 2
Property Image 3
Property Image 4
Property Image 5
Property Image 6
Property Image 7
Property Image 8
Property Image 9
Property Image 10
Property Image 11
Property Image 12
Property Image 13
Property Image 14
Property Image 15
Property Image 16
Property Image 17
Property Image 18
Property Image 19
Property Image 20
Property Image 21
Property Image 22
Property Image 23
Property Image 24
Property Image 25
Property Image 26
Property Image 27
Property Image 28
Property Image 29
Property Image 30
Property Image 31
Property Image 32
Property Image 33
Property Image 34
Property Image 35
Property Image 36
Property Image 37

All Property Features

  • Property Type: Residential - Single Family
  • Appliances: Washer, Refrigerator, Microwave, Electric Water Heater, Electric Range, Dryer, Disposal, Dishwasher
  • Association/Condo Fee: 1995/Annually
  • Association Amenities: Airport/Runway, Dog Park, Gated, Golf Course, Jogging Path, Management - Full Time, Park, Pickleball, Playground, RV/Boat Storage, Security, Management - On Site
  • Cooling: Central Air
  • Directions: Dunlawton W to Taylor Rd West, 2.3 miles after I-95, community entrance on left. Stop at guard gate, MUST SHOW DRIVER'S LICENSE. More directions from guard.
  • Exterior: Block, Concrete, Stucco
  • Exterior Amenities: Storm Shutters
  • Flooring: Carpet, Tile
  • Garage: 3 car attached
  • Heating: Central, Heat Pump
  • HOA Y/N: Yes
  • Home Style: Ranch
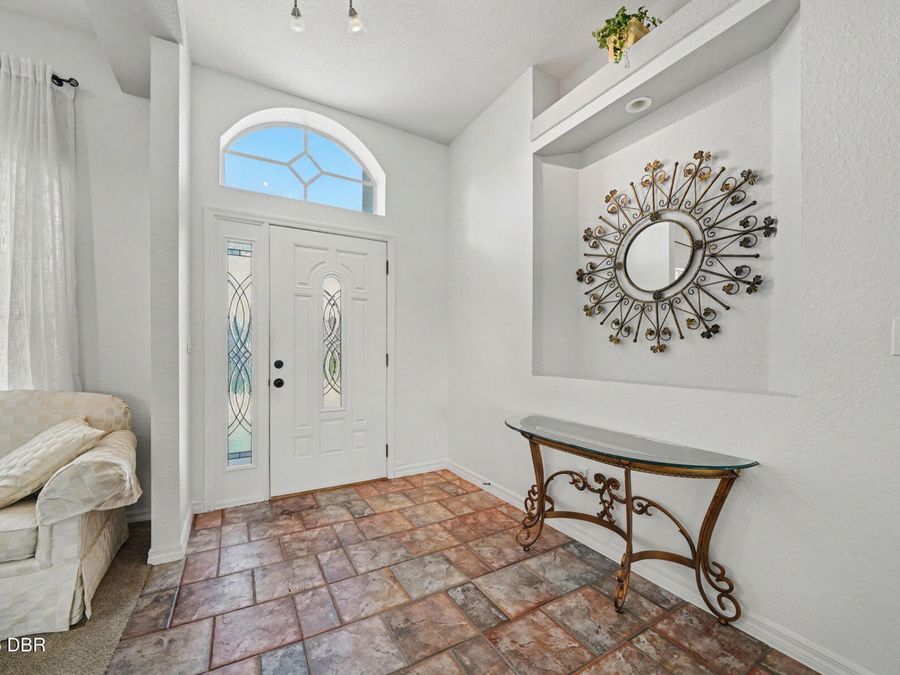
  • Interior Amenities: Breakfast Bar, Breakfast Nook, Ceiling Fan(s), Eat-in Kitchen, Entrance Foyer, His and Hers Closets, Open Floorplan, Pantry, Primary Bathroom - Shower No Tub, Primary Downstairs, Split Bedrooms, Walk-In Closet(s)
  • Laundry: In Unit
  • Listing Terms: Cash, Conventional, FHA, VA Loan
  • Lot Description: Airport Community, Sprinklers In Front, Sprinklers In Rear
  • Lot Dimensions: 75.0 ft x 145.0 ft
  • Lot Size: 0.25 Acres
  • Parcel #: 6236-15-00-0160
  • Parking: Attached, Garage, Garage Door Opener, Other
  • Patio/Porch: Front Porch, Patio, Rear Porch, Screened
  • Property Attached Y/N: No
  • Property Sub-Type: Single Family Residence
  • Road Frontage: Private Road
  • Road Surface: Paved
  • Roof Type: Shingle
  • Security Features: Gated with Guard, Other
  • Sewer: Public Sewer
  • SQFT Total: 2593
  • Stories: 1.0
  • Taxes: $7,468
  • Utilities: Cable Available, Electricity Connected, Sewer Connected, Water Connected
  • Water: Public
  • Waterfront: Pond
  • Year Built: 2000