247 Debary Dr
Debary, FL 32713

Listed at $409,900

Details

  • MLS# O6408733
  • Residential - Single Family
  • Status Active
  • 4 Bedrooms
  • 3 full Bathrooms
  • 1,769 Square Feet
  • 0.260 acres
  • Built in 2025
  • Local Schools

Description

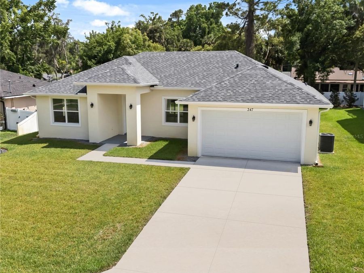
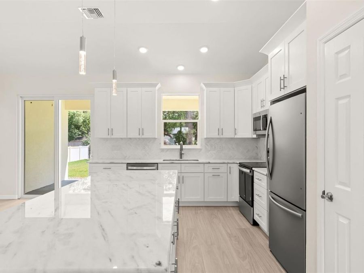
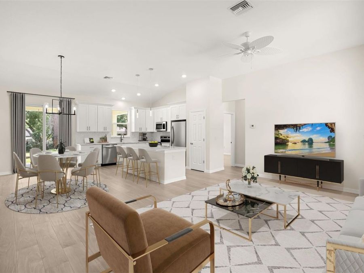
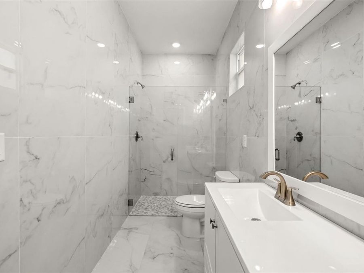
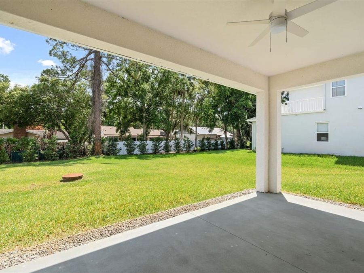
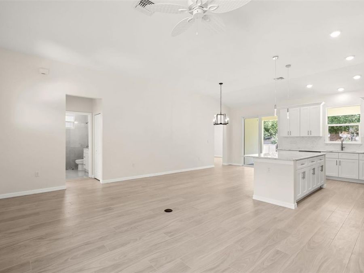
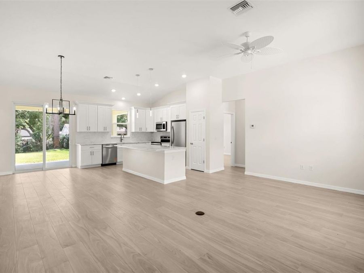
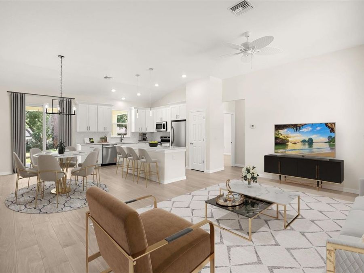
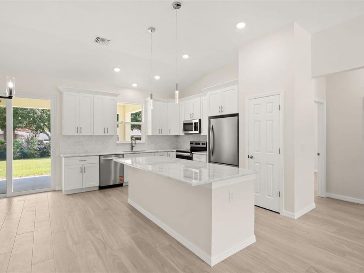
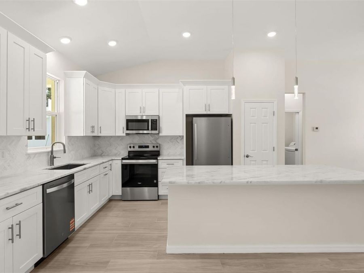
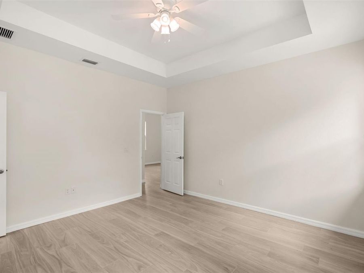
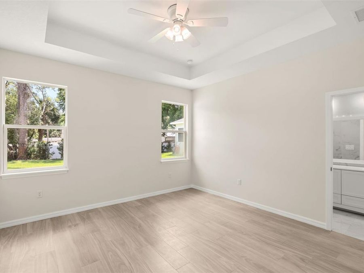
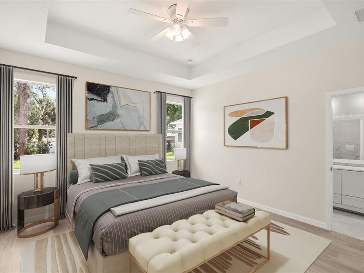
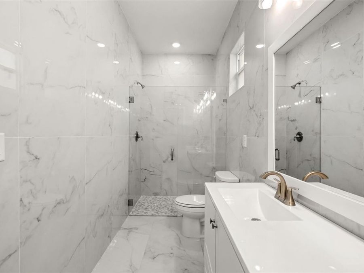
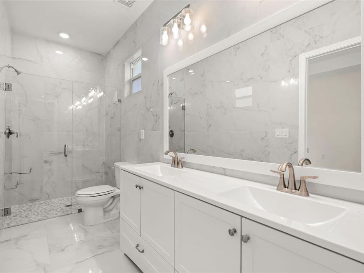
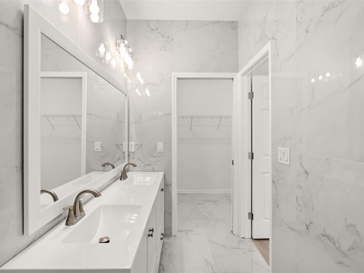
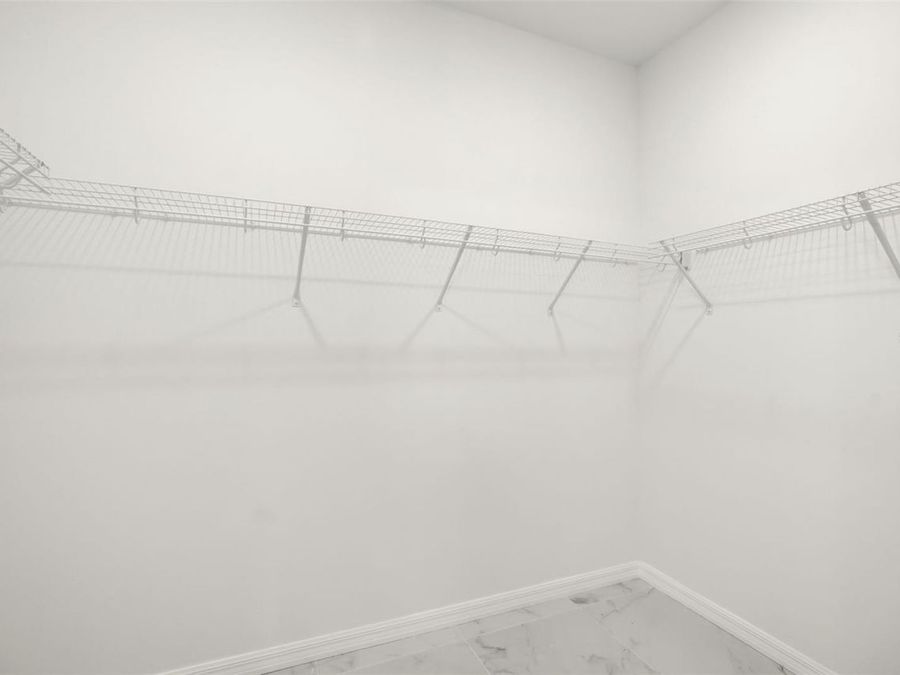
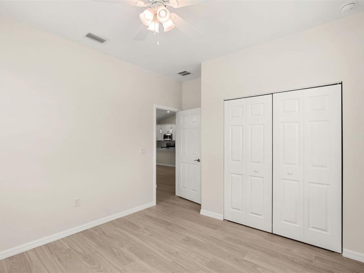
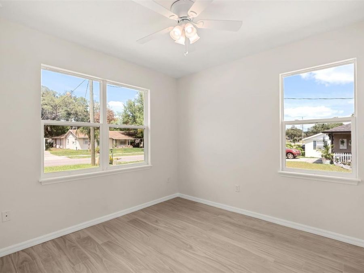
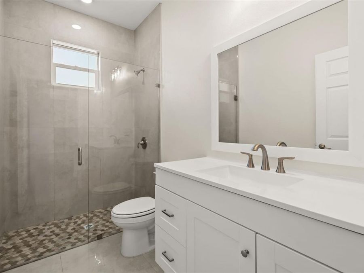
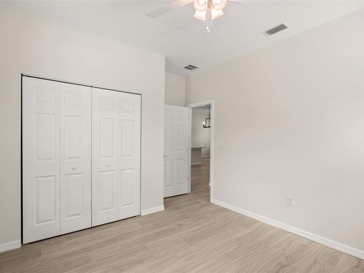
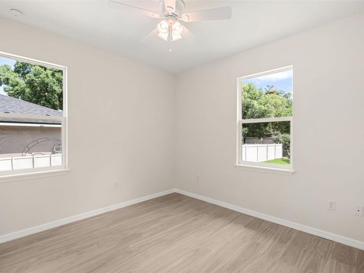
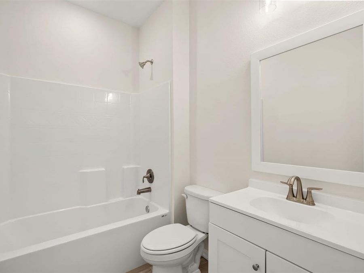
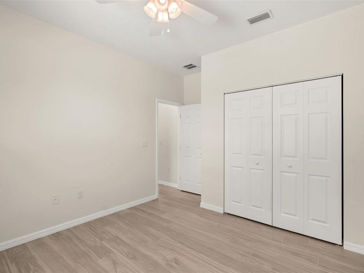
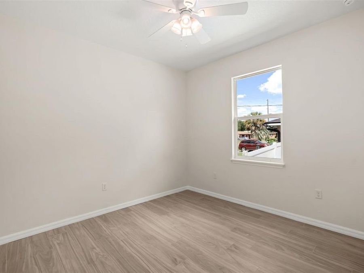
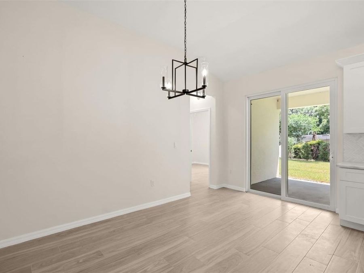
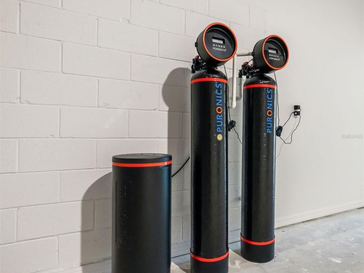
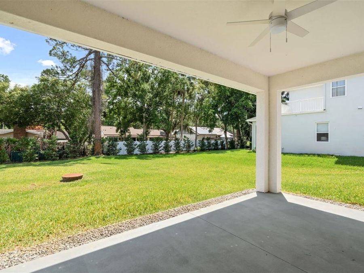
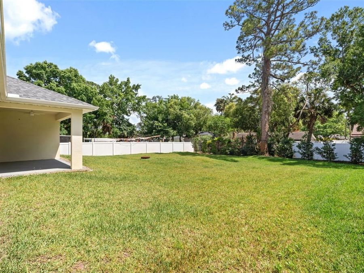
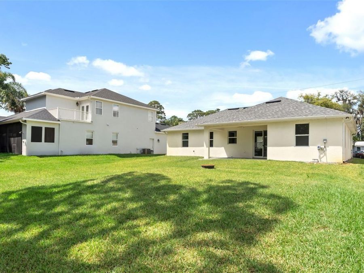
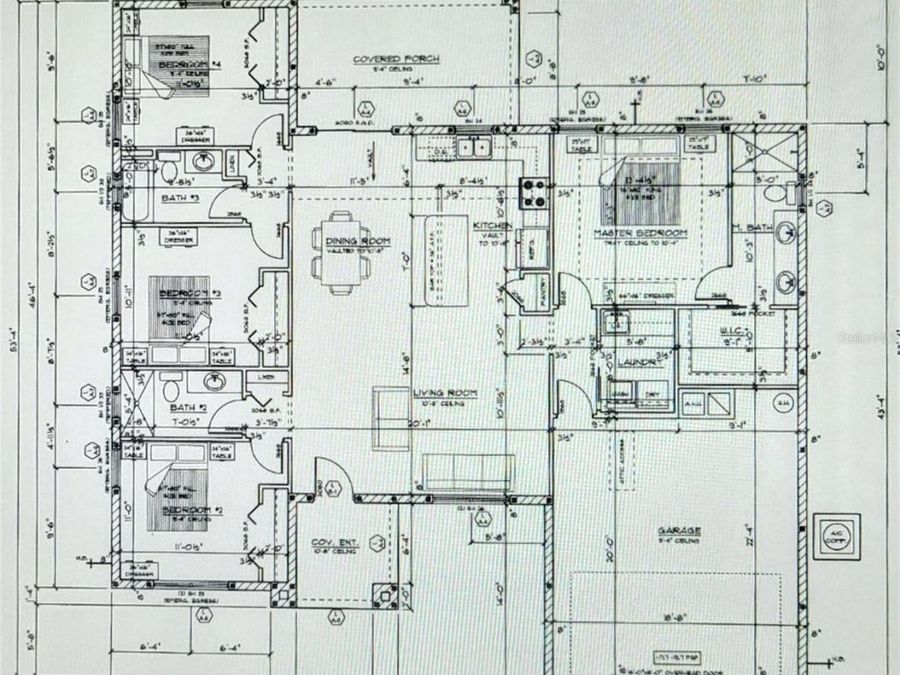
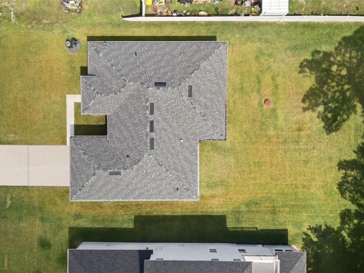
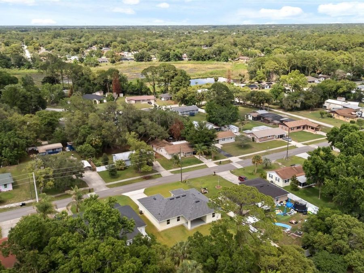
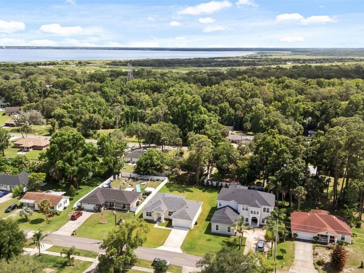
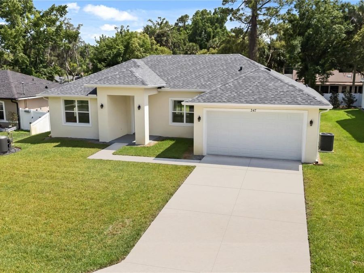
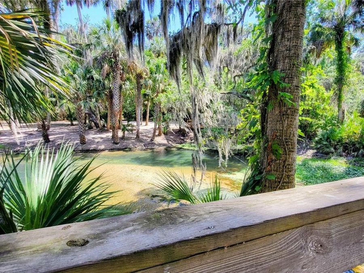
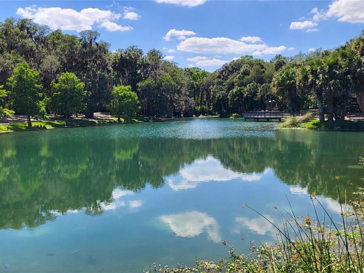
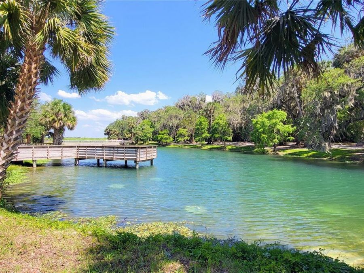
Virtually Staged. Virtually Staged. BACK ON MARKET - NO FAULT OF PROPERTY (Buyer could not perform). PRICE REDUCED! [PLUS SELLER INCENTIVE: $5,000 CREDIT toward buyer's interest rate buy-down or closing costs with accepted offer!] NEW CONSTRUCTION SEMI-CUSTOM DESIGNER HOME with NO HOA in a PRIME LOCATION. Skip the corporate builder waitlists - this home is ready for a fast close. At 247 DeBary Drive, you avoid the heavy monthly HOA and CDD fees of master-planned communities, saving you hundreds of dollars every single month. Thoughtfully created with style, functionality, and an eye for detail, this newly built home on a spacious site combines...read more upscale finishes, high ceilings, natural light, and a warm contemporary feel. ITS THE KIND OF HOME THAT FEELS SPECIAL THE MOMENT YOU WALK IN. Inside, you will find 4 bedrooms, 3 full baths, 10-11+ ft. ceilings, an open-concept Great Room, and elegant wood-look porcelain tile throughout (NO CARPET). The stunning kitchen boasts 42-inch solid-wood soft-close cabinetry with crown molding, stainless steel appliances, a large 7-foot island, white Carrera marble countertops, and a marble herringbone backsplash. The Primary Suite offers a tray ceiling, oversized walk-in closet, and spa-inspired bathroom with floor-to-ceiling tile, dual vanity, and spacious walk-in shower. Included is a collection of PREMIUM upgrades and enhancements valued over $22,000 NOT found in tract homes: a WHOLE-HOUSE WATER FILTRATION/SOFTENER SYSTEM, Triple-paneled ENERGY STAR windows, Brand-new WASHER & DRYER with a Utility Sink, COVERED PATIO, a GENEROUS BACKYARD with Japanese Blueberry BORDER TREES that will mature up to 40 ft. tall for natural screening and privacy, and MORE. Additional features include a WELL-WATER IRRIGATION System (ZERO city water bills for lawn care), an upgraded ATU Septic System, a 2-car garage and PARKING for up to 6 vehicles. LOCATION IS PRIME: Minutes from I-4, SunRail, shopping, dining, DeBary Golf & Country Club, Central Florida Zoo, St. Johns River, and the 210-acre recreational GEMINI SPRINGS PARK. Families will love the top-rated schools in Volusia County and nearby Seminole County options. Plus, you are perfectly positioned for future equity growth near the upcoming, highly walkable DeBary Main Street development. ROOF, HVAC, WATER HEATER ALL 2025 - NO deferred maintenance. A DESIGNER HOME, A BEAUTIFUL SETTING, AND A CITY ON THE RISE. Schedule your private showing today!

Features

  • Convection Oven
  • Dishwasher
  • Disposal
  • Dryer
  • Exhaust Fan
  • Freezer
  • Microwave
  • Range
  • Refrigerator
  • Washer
  • Water Filtration System
  • Water Purifier
  • Water Softener
  • Central Air
  • Marble
  • Tile
  • Electric, Other
  • 1.0 Story
  • $504 Taxes
  • Well
  • Built in 2025
View All Features

Contact the Agent

Contact the Listing Agent
Disclaimer: All information deemed reliable but not guaranteed. All properties are subject to prior sale, change or withdrawal. Neither listing broker(s) or information provider(s) shall be responsible for any typographical errors, misinformation, misprints and shall be held totally harmless. Listing(s) information is provided for consumers personal, non-commercial use and may not be used for any purpose other than to identify prospective properties consumers may be interested in purchasing. Information on this site was last updated 11/13/2026. The listing information on this page last changed on 11/13/2026. The data relating to real estate for sale on this website comes in part from the Internet Data Exchange program of Delta Media Group MLS (last updated Fri 11/13/2026 12:31:46 AM EST) or Miami MLS (last updated Fri 11/13/2026 12:29:22 AM EST) or Stellar MLS (last updated Fri 11/13/2026 12:24:58 AM EST) or Daytona MLS (last updated Thu 11/12/2026 11:36:41 PM EST) or Tallahassee MLS (last updated Thu 11/12/2026 10:51:06 PM EST) or Northeast Florida MLS (last updated Fri 11/13/2026 12:18:50 AM EST) or My State MLS (last updated Thu 11/12/2026 11:30:09 PM EST) or Florida Keys MLS (last updated Thu 11/12/2026 8:32:30 PM EST). Real estate listings held by brokerage firms other than Adams Cameron & Co. REALTORS may be marked with the Internet Data Exchange logo and detailed information about those properties will include the name of the listing broker(s) when required by the MLS. All rights reserved.

mls logo
Listing data and photos distributed by MLSGRID
Member Participants (and their affiliated licensees, if applicable) shall indicate on their websites that IDX information is provided exclusively for consumers’ personal non-commercial use, that it may not be used for any purpose other than to identify prospective properties consumers may be interested in purchasing, that the data is deemed reliable but is not guaranteed by MLS GRID, and that the use of the MLS GRID Data may be subject to an end user license agreement prescribed by the Member Participant’s applicable MLS if any and as amended from time to time. MLS GRID may, at its discretion, require use of other disclaimers as necessary to protect Member Participant, and/or their MLS from liability.
Based on information submitted to the MLS GRID. All data is obtained from various sources and may not have been verified by broker or MLS GRID. Supplied Open House Information is subject to change without notice. All information should be independently reviewed and verified for accuracy. Properties may or may not be listed by the office/agent presenting the information.


Privacy Policy / DMCA Notice / ADA Accessibility

Property Image 1
Property Image 2
Property Image 3
Property Image 4
Property Image 5
Property Image 6
Property Image 7
Property Image 8
Property Image 9
Property Image 10
Property Image 11
Property Image 12
Property Image 13
Property Image 14
Property Image 15
Property Image 16
Property Image 17
Property Image 18
Property Image 19
Property Image 20
Property Image 21
Property Image 22
Property Image 23
Property Image 24
Property Image 25
Property Image 26
Property Image 27
Property Image 28
Property Image 29
Property Image 30
Property Image 31
Property Image 32
Property Image 33
Property Image 34
Property Image 35
Property Image 36
Property Image 37
Property Image 38
Property Image 39
Property Image 40
Property Image 41
Property Image 42
Property Image 43
Property Image 44
Property Image 45

All Property Features

  • Property Type: Residential - Single Family

  • Additional Rooms: Great Room
  • Appliances: Convection Oven, Dishwasher, Disposal, Dryer, Exhaust Fan, Freezer, Microwave, Range, Refrigerator, Washer, Water Filtration System, Water Purifier, Water Softener
  • Community Features: Street Lights
  • Cooling: Central Air
  • Days on Site: 176
  • Directions: From the I-4, take exit 108 toward Debary/Deltona. Drive to Debary Dr. in DeBary. Turn right onto Debary Ave. Continue onto Dirksen Dr. Turn right onto Palm Rd. Turn left onto Debary Dr. 247 Debary Dr. will be on the left.
  • Exterior: Block, Concrete, Stucco
  • Exterior Features: Lighting, Private Yard, Rain Gutters
  • Fenced: Yes
  • Fencing: Fenced, Vinyl
  • Flood Zone Code: X
  • Flooring: Marble, Tile
  • Foundation: Slab
  • Garage: 2 car attached
  • Garage Dimensions: 20x23
  • Heating: Electric, Other
  • Home Style: Contemporary, Custom, Other, Patio Home, Ranch
  • Home Warranty Y/N: No
  • Interior Features: Attic Ventilator, Ceiling Fans(s), Crown Molding, Eat-in Kitchen, High Ceilings, Kitchen/Family Room Combo, Living Room/Dining Room Combo, Open Floorplan, Primary Bedroom Main Floor, Solid Surface Counters, Solid Wood Cabinets, Split Bedroom, Stone Counters, Thermostat, Tray Ceiling(s), Walk-In Closet(s)
  • Listing Terms: Cash, Conventional, FHA, VA Loan
  • Lot Description: City Limits, In County, Landscaped, Level, Near Golf Course, Oversized Lot, Paved
  • Lot Dimensions: 0.26
  • Lot Size: 0.26 Acres
  • Number of Septics: 1
  • Number of Wells: 1
  • Other Equipment: Irrigation Equipment, Private Yard
  • Ownership: Fee Simple
  • Parking: Driveway, Garage Door Opener, Ground Level, On Street, Parking Pad
  • Parking Notes: Driveway, Garage Door Opener, Ground Level, On Street
  • Patio/Porch: Covered, Front Porch, Patio, Rear Porch
  • Pets Allowed: Yes
  • Property Attached Y/N: No
  • Property Sub-Type: Single Family Residence
  • Roof Type: Shingle
  • Sewer: Septic Tank
  • Showing Instructions: Sentri Lock Box, Appointment Only, See Remarks, ShowingTime
  • Special Sale Provisions: None
  • Stories: 1.0
  • Taxes: $504
  • Utilities: BB/HS Internet Available, Electricity Connected, Public, Water Connected
  • Vegetation: Fruit Trees, Mature Landscaping, Trees/Landscaped
  • Water: Well
  • Water Access Y/N: No
  • Windows: Aluminum Frames, ENERGY STAR Qualified Windows
  • Year Built: 2025
  • Zoning: R1 - SINGLE FAMILY