289 Braeburn Circle
Daytona Beach, FL 32114

Listed at $375,000

Details

  • MLS# 1230186
  • Residential - Single Family
  • Status Active
  • 2 Bedrooms
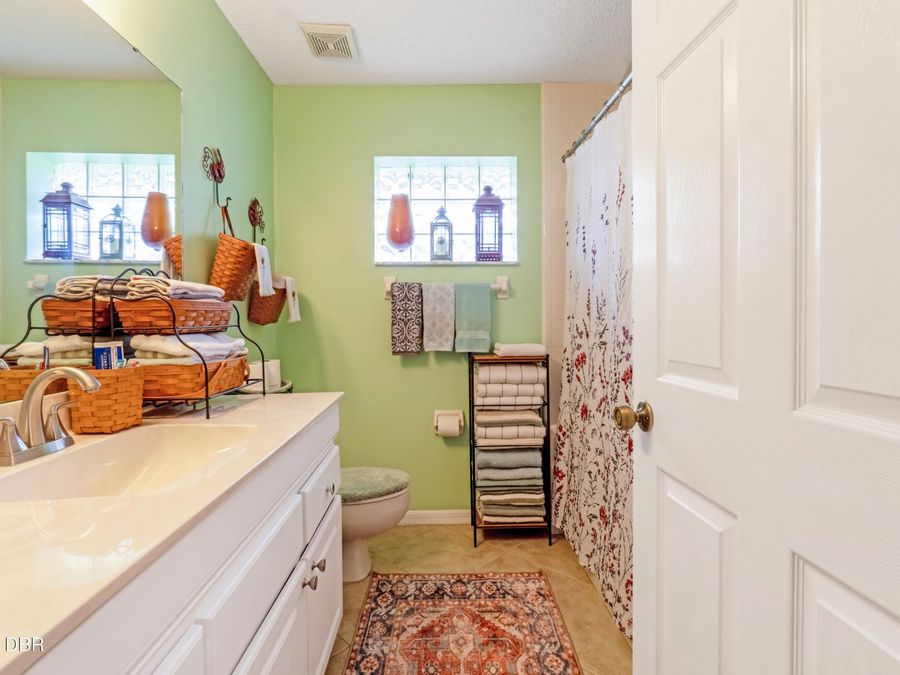
  • 2 full Bathrooms
  • 2,032 Square Feet
  • 0.210 acres
  • Built in 1992
  • Local Schools

Description

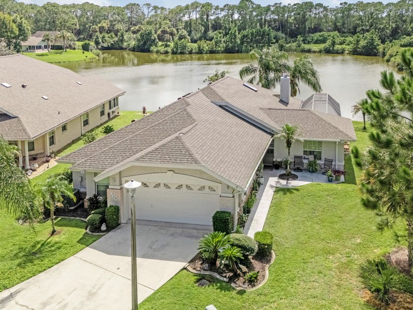
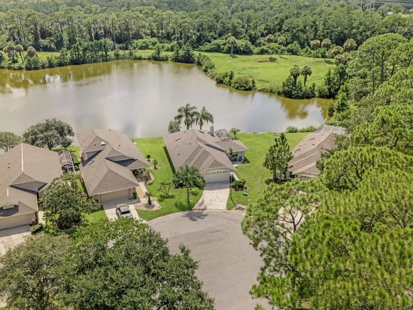
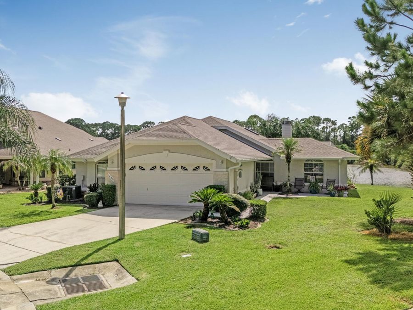
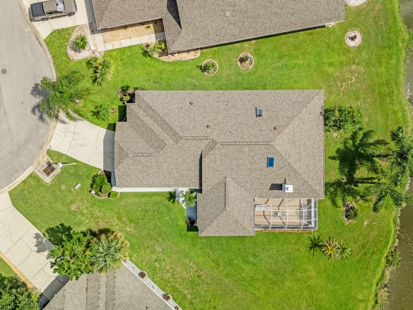
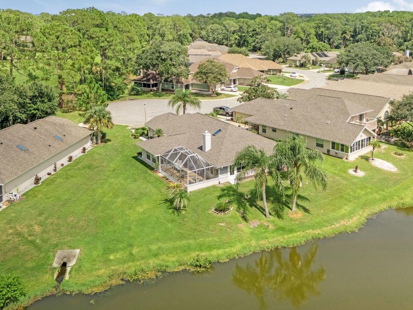
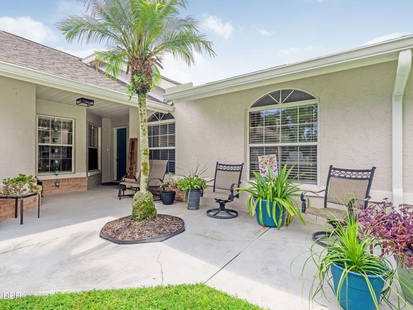
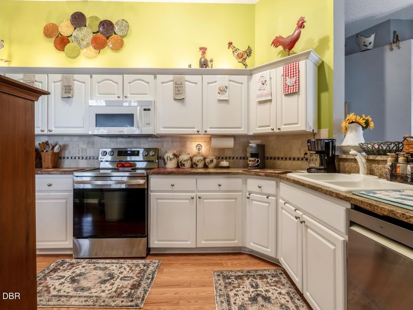
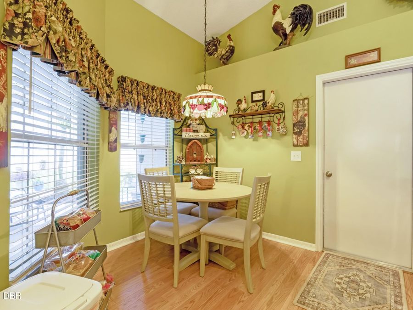
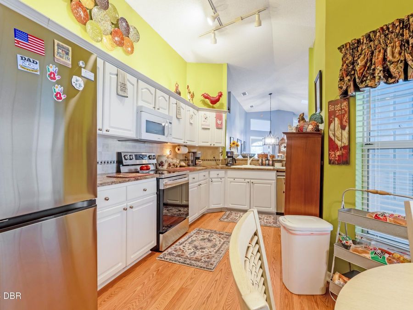
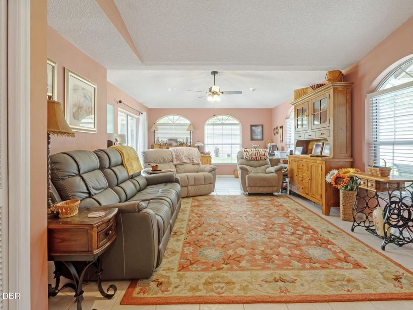
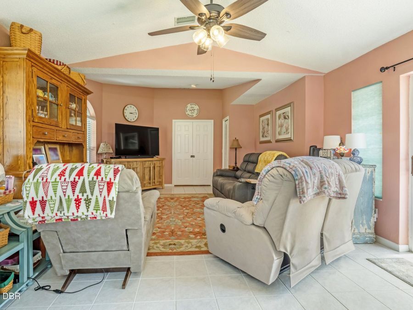
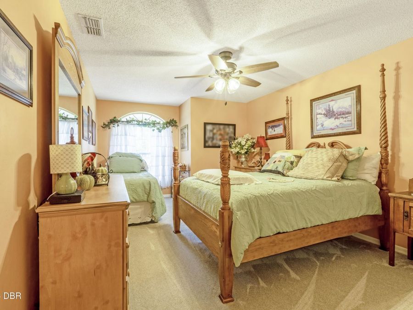
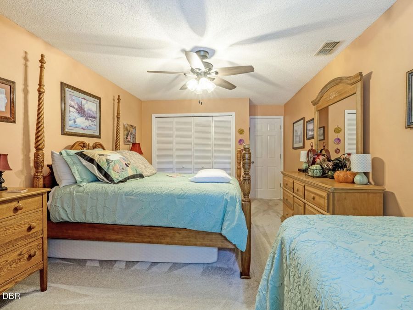
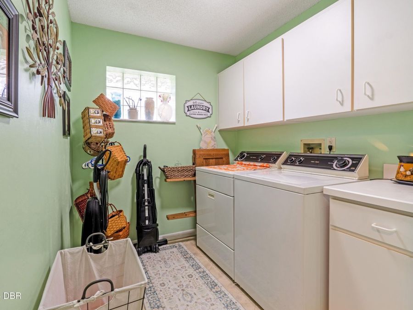
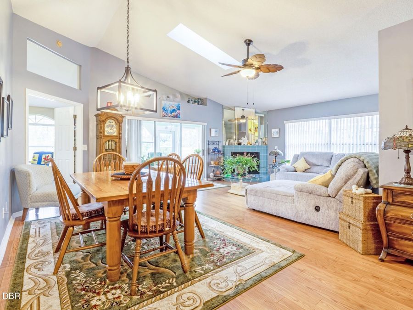
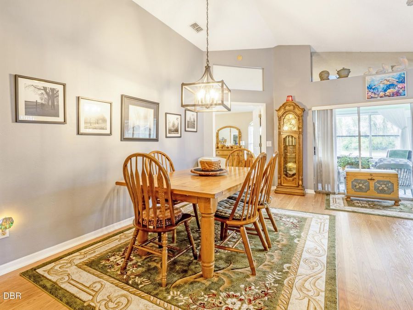
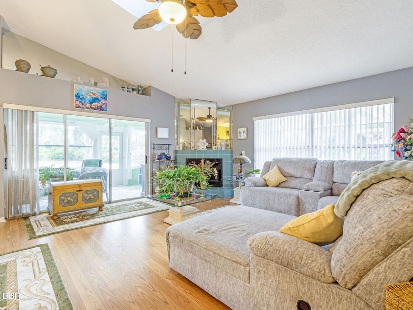
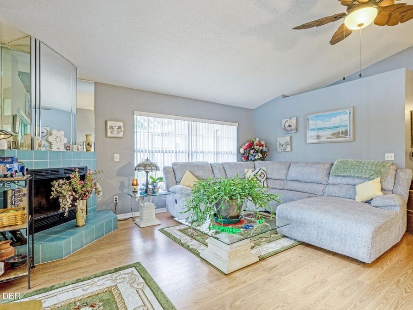
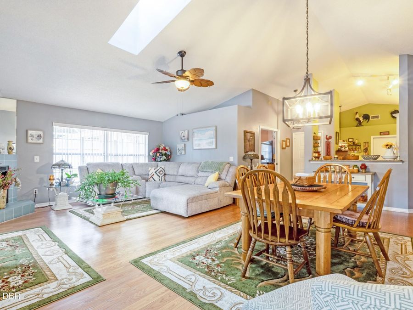
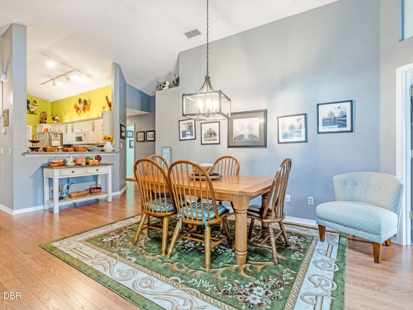
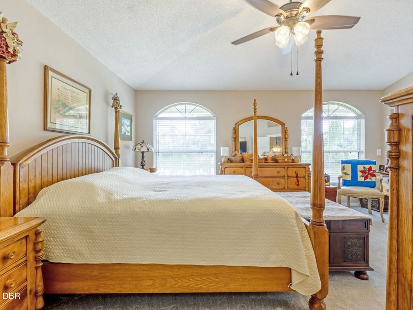
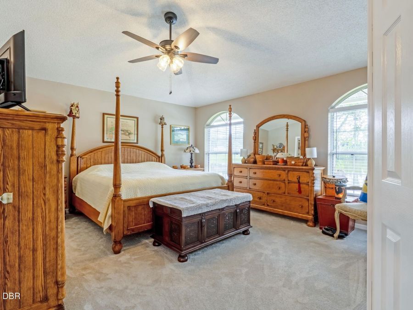
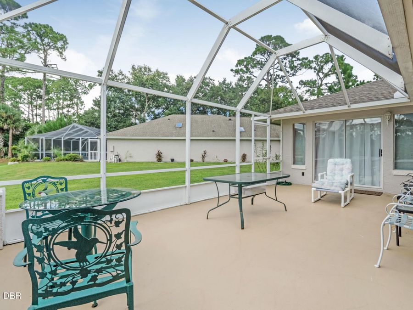
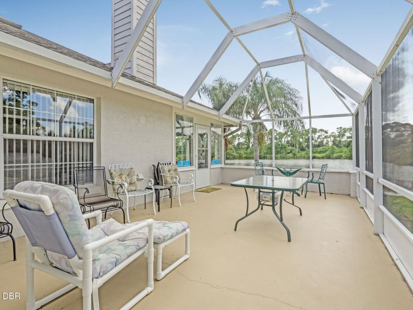
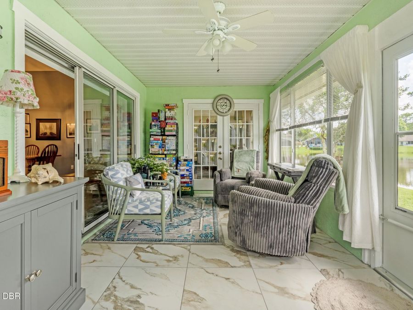
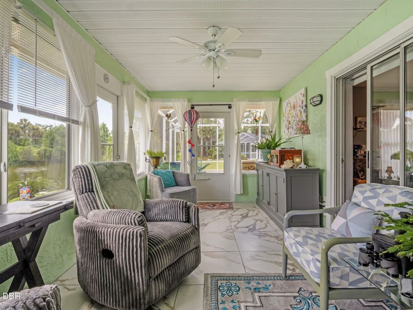
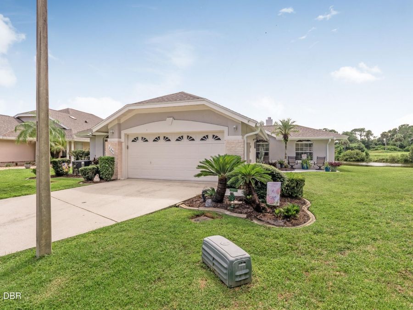
Welcome to this charming home perfectly situated at the end of a quiet cul-de-sac, offering both privacy and peaceful pond views. Nestled on a serene setting, this property provides the ideal blend of comfort and tranquility. Step inside this 2 bedroom home with a huge 23 x 13 bonus room! Offering over 2000 sq ft under air you'll discover a bright and open floor plan designed for easy living and entertaining. The spacious living areas flow seamlessly, enhanced by brand new bedroom carpeting, this is one of many updates including new gutters, HVAC 2017, Water heater 2023 and Roof 2024. The kitchen offers a stainless appliance package and...read more overlooks the main living space complete with a wood burning fireplace for you to enjoy on those chilly winter days, creating a welcoming atmosphere for gatherings with family and friends. An inside laundry room adds convenience to your daily routine. One of the standout features of this home is a large Florida room with direct access to the screened-in back porch perfect for relaxing with your morning coffee or unwinding in the evening while enjoying the calming views of the pond, surrounding nature and wildlife!Whether youre looking for a peaceful retreat or a place to entertain, this home offers it all in a desirable location.Shopping, restaurants and major highways are minutes away with Tanger Outlets and International speedway just moments away! Call today to schedule a private showing!

Features

  • Washer
  • Refrigerator
  • Microwave
  • Electric Range
  • Dryer
  • Disposal
  • Dishwasher
  • Central Air
  • 1 Fireplace
  • Carpet
  • Laminate
  • Tile
  • Electric, Heat Pump
  • 1.0 Story
  • $4,604 Taxes
  • Public
  • Built in 1992
View All Features

Contact the Agent

Contact the Listing Agent
Disclaimer: All information deemed reliable but not guaranteed. All properties are subject to prior sale, change or withdrawal. Neither listing broker(s) or information provider(s) shall be responsible for any typographical errors, misinformation, misprints and shall be held totally harmless. Listing(s) information is provided for consumers personal, non-commercial use and may not be used for any purpose other than to identify prospective properties consumers may be interested in purchasing. Information on this site was last updated 10/01/2026. The listing information on this page last changed on 10/01/2026. The data relating to real estate for sale on this website comes in part from the Internet Data Exchange program of Delta Media Group MLS (last updated Thu 10/01/2026 4:08:35 AM EST) or Miami MLS (last updated Thu 10/01/2026 12:29:01 AM EST) or Stellar MLS (last updated Thu 10/01/2026 2:09:38 AM EST) or Daytona MLS (last updated Wed 09/30/2026 11:36:51 PM EST) or Tallahassee MLS (last updated Wed 09/30/2026 10:49:08 PM EST) or Northeast Florida MLS (last updated Thu 10/01/2026 12:18:58 AM EST) or My State MLS (last updated Wed 09/30/2026 11:30:19 PM EST) or Florida Keys MLS (last updated Thu 10/01/2026 12:30:47 AM EST). Real estate listings held by brokerage firms other than Adams Cameron & Co. REALTORS may be marked with the Internet Data Exchange logo and detailed information about those properties will include the name of the listing broker(s) when required by the MLS. All rights reserved.
Privacy Policy / DMCA Notice / ADA Accessibility

Property Image 1
Property Image 2
Property Image 3
Property Image 4
Property Image 5
Property Image 6
Property Image 7
Property Image 8
Property Image 9
Property Image 10
Property Image 11
Property Image 12
Property Image 13
Property Image 14
Property Image 15
Property Image 16
Property Image 17
Property Image 18
Property Image 19
Property Image 20
Property Image 21
Property Image 22
Property Image 23
Property Image 24
Property Image 25
Property Image 26
Property Image 27
Property Image 28
Property Image 29
Property Image 30
Property Image 31
Property Image 32
Property Image 33
Property Image 34
Property Image 35
Property Image 36

All Property Features

  • Property Type: Residential - Single Family
  • Appliances: Washer, Refrigerator, Microwave, Electric Range, Dryer, Disposal, Dishwasher
  • Association/Condo Fee: 207/Monthly
  • Association Amenities: Cable TV, Maintenance Grounds, Maintenance Structure
  • Cooling: Central Air
  • Days on Site: 33
  • Directions: From Williamson, turn onto Indigo Dr, Right into Peddle Creek, left on Braeburn. House in cul-de-sac
  • Exterior: Block
  • Fireplace: Wood Burning
  • Fireplaces: 1
  • Flooring: Carpet, Laminate, Tile
  • Fuel Type: Electric
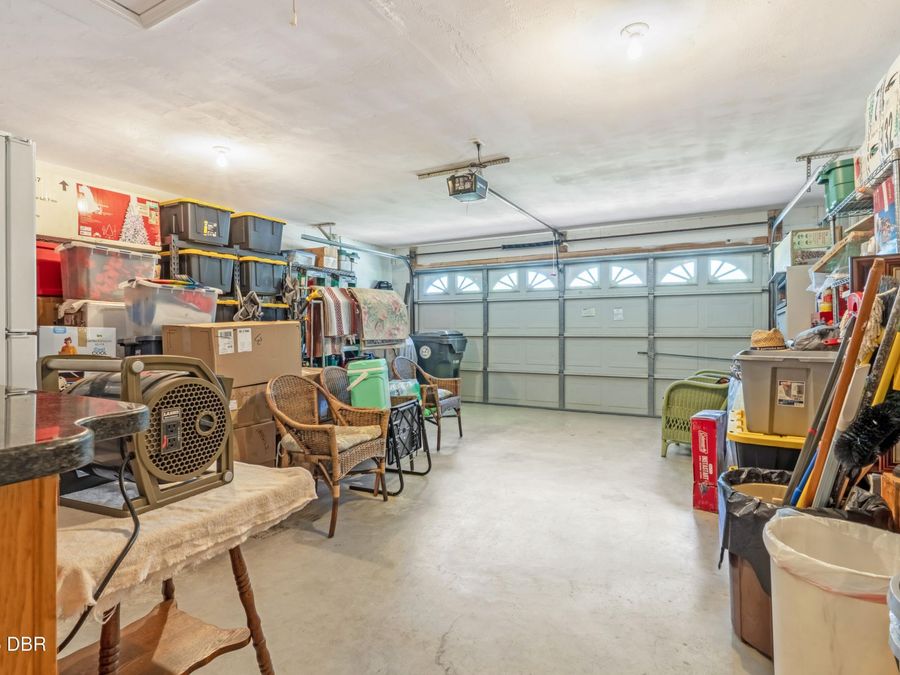
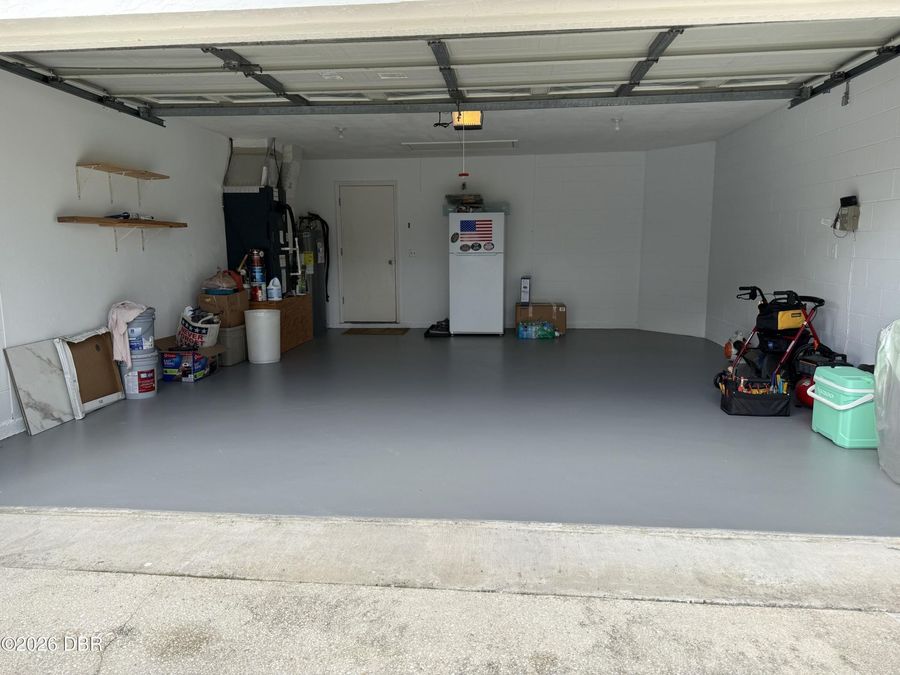
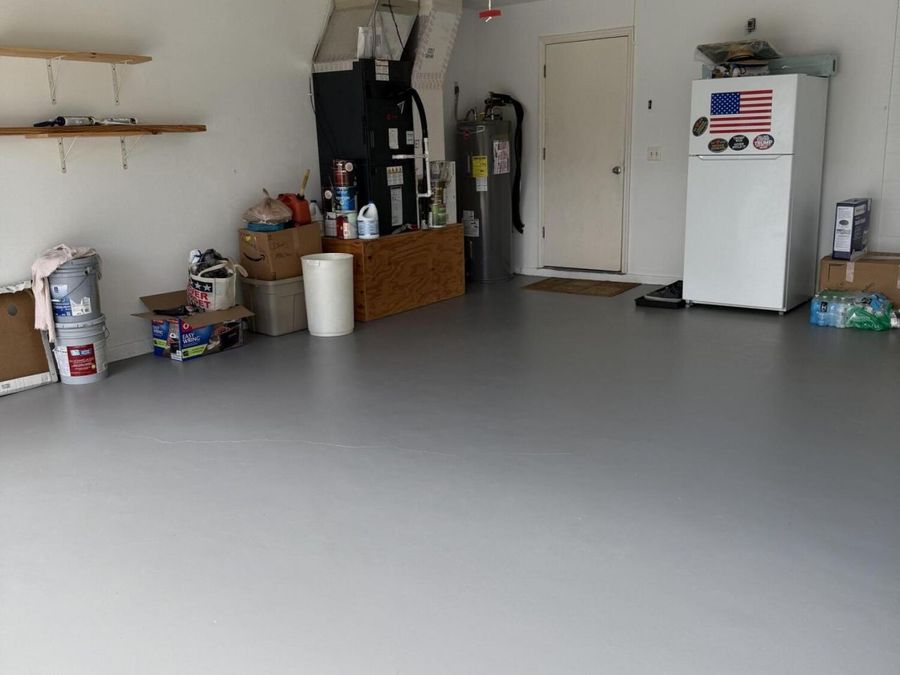
  • Garage: 2
  • Heating: Electric, Heat Pump
  • HOA Y/N: Yes
  • Home Style: Ranch
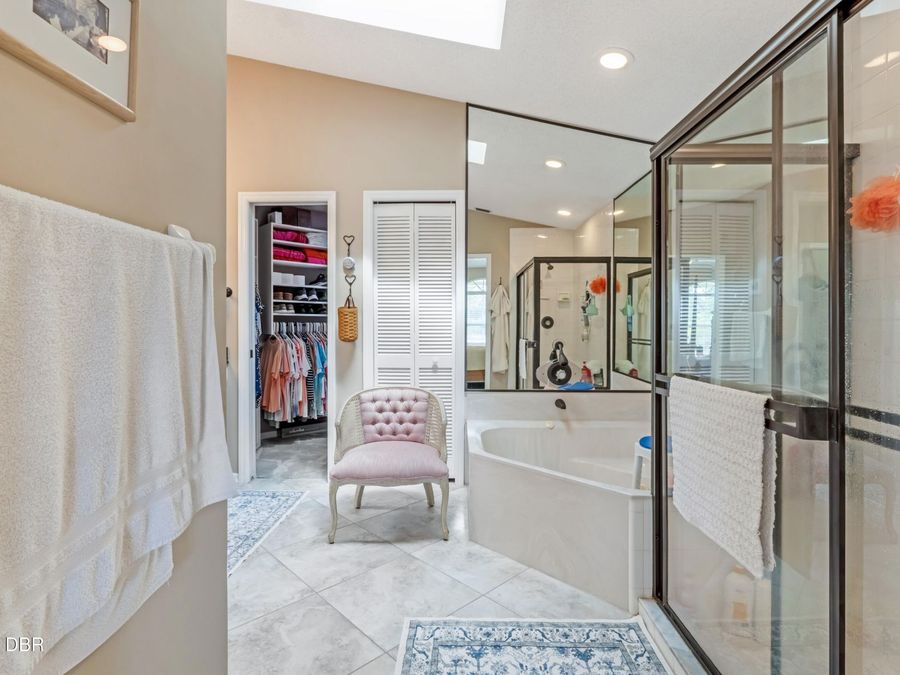
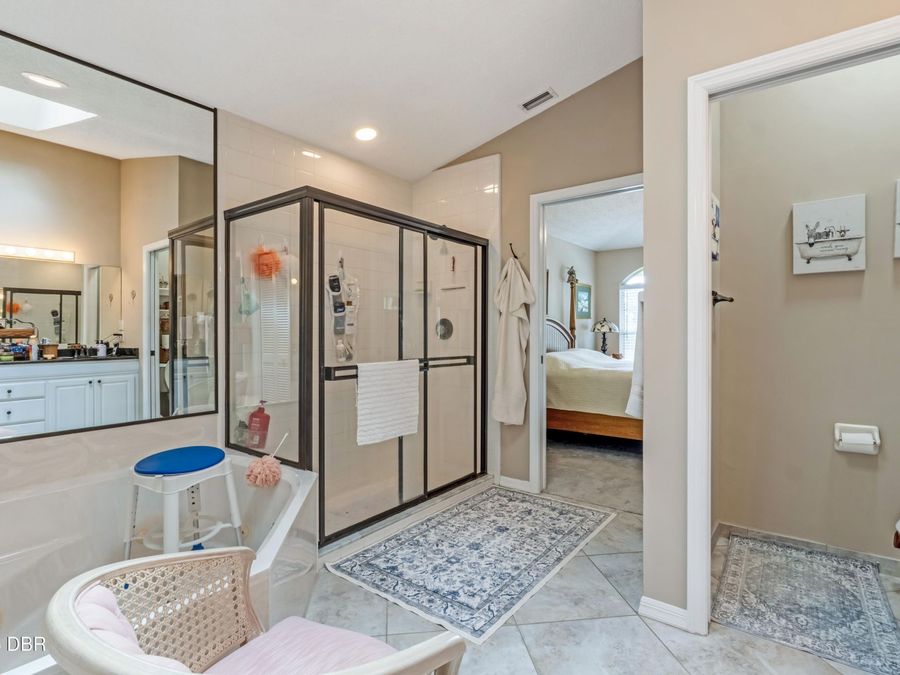
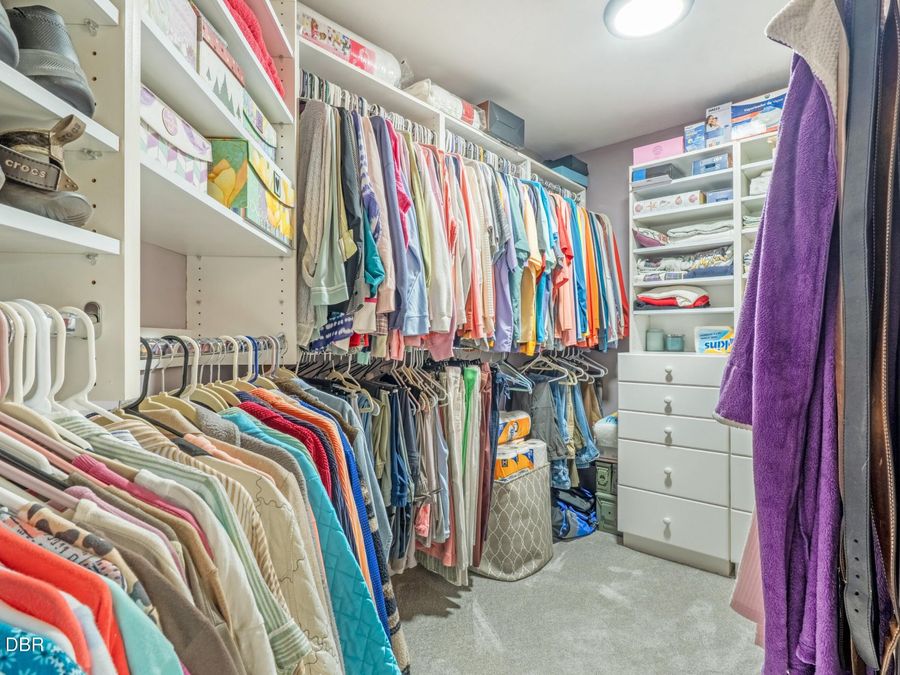
  • Interior Amenities: Breakfast Bar, Ceiling Fan(s), Eat-in Kitchen, Open Floorplan, Primary Bathroom -Tub with Separate Shower, Split Bedrooms, Vaulted Ceiling(s), Walk-In Closet(s)
  • Laundry: In Unit
  • Listing Terms: Cash, Conventional, FHA, VA Loan
  • Lot Description: Cul-De-Sac
  • Lot Size: 0.21 Acres
  • Parcel #: 5215-14-00-0120
  • Parking: Garage
  • Patio/Porch: Rear Porch, Screened
  • Property Attached Y/N: No
  • Property Sub-Type: Single Family Residence
  • Road Frontage: City Street
  • Road Surface: Asphalt
  • Roof Type: Shingle
  • Sewer: Public Sewer
  • SQFT Total: 2703
  • Stories: 1.0
  • Taxes: $4,604
  • Utilities: Cable Connected, Electricity Connected, Sewer Connected, Water Connected
  • Water: Public
  • Waterfront: Pond
  • Year Built: 1992