32 Cinnamon Grove Lane
Palm Coast, FL 32137

Listed at $1,090,000

Details

  • MLS# FC322628
  • Residential - Single Family
  • Status Active
  • 3 Bedrooms
  • 2 full 1 partial Bathrooms
  • 2,460 Square Feet
  • 0.340 acres
  • Built in 2022
  • Local Schools

Description

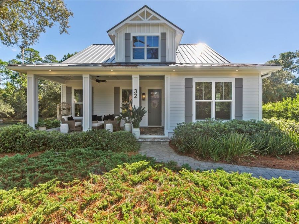
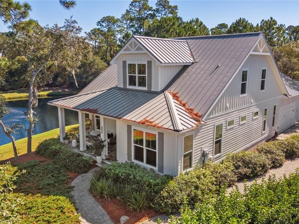
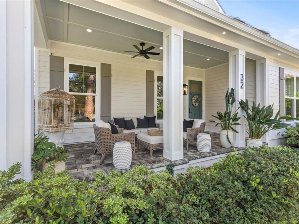
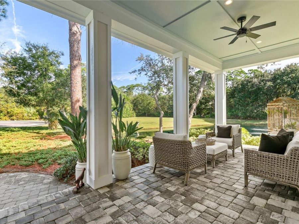
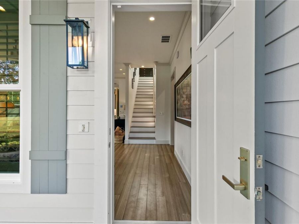
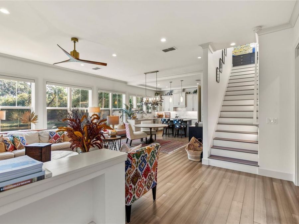
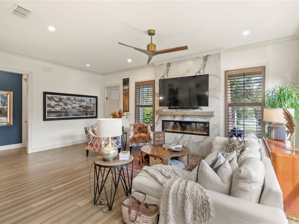
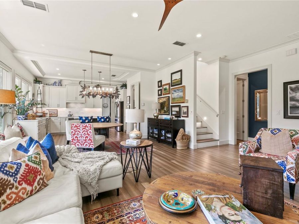
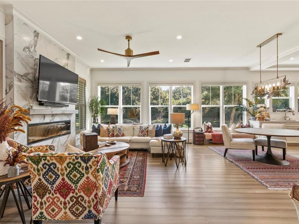
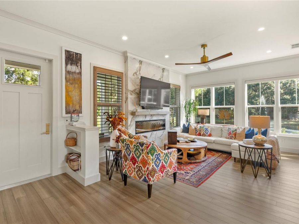
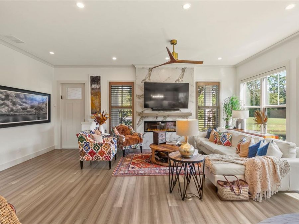
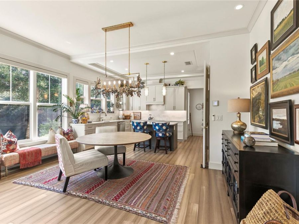
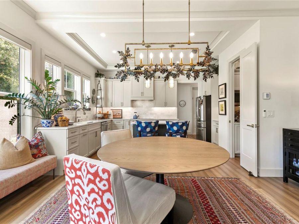
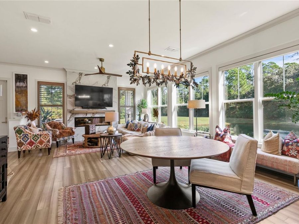
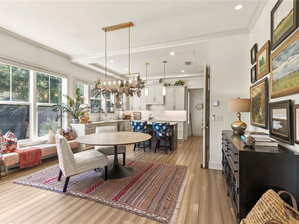
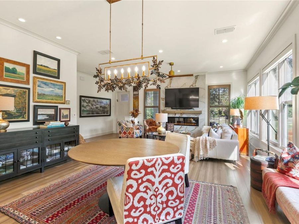
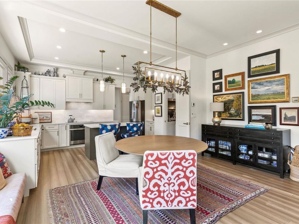
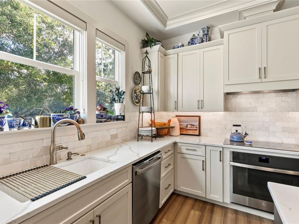
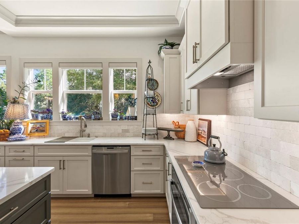
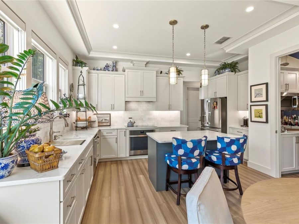
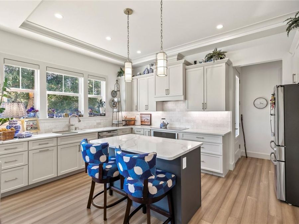
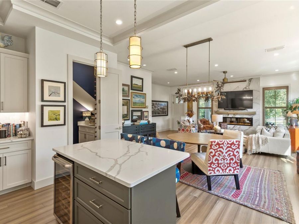
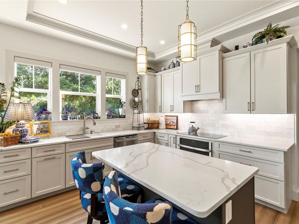
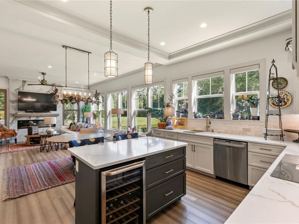
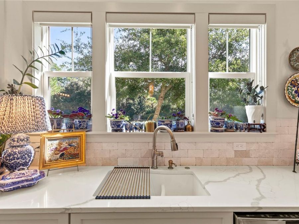
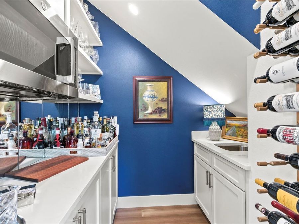
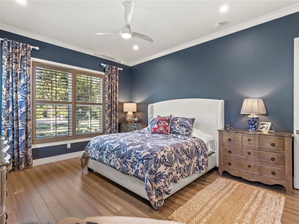
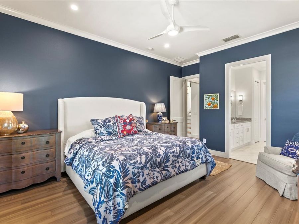
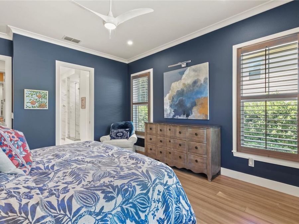
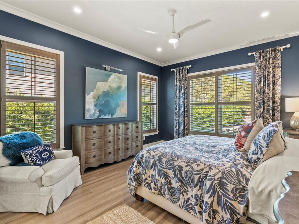
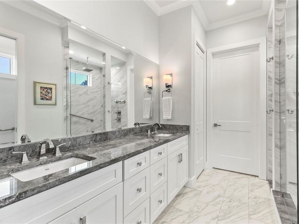
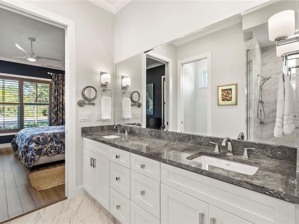
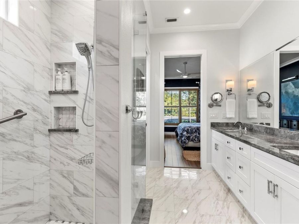
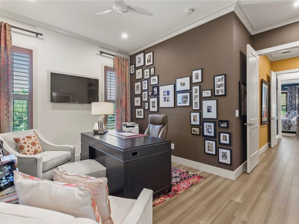
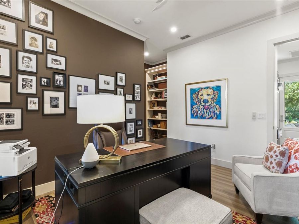
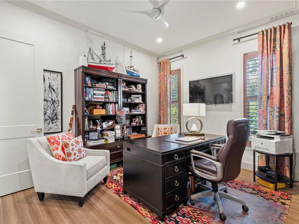
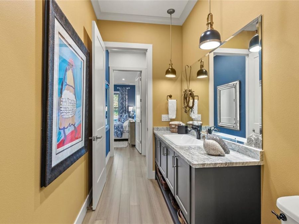
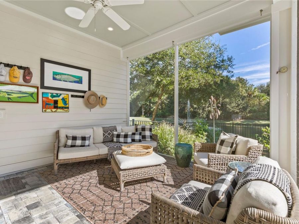
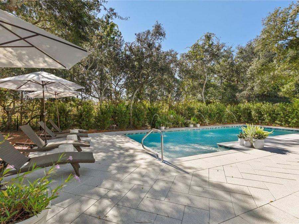
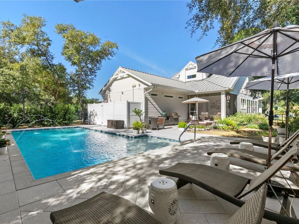
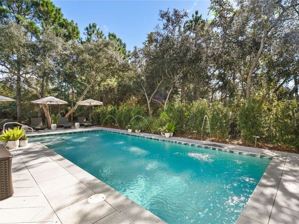
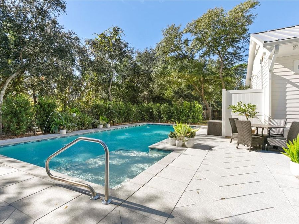
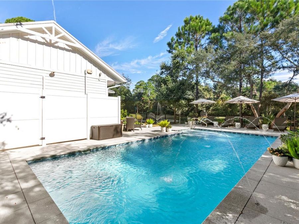
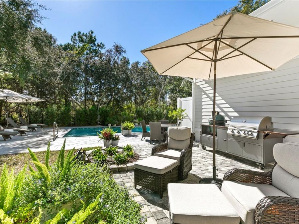
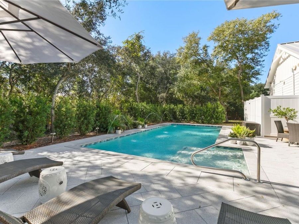
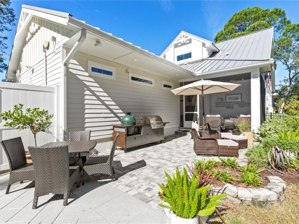
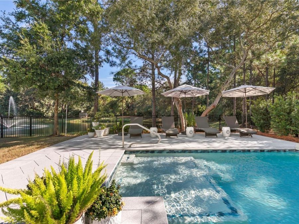
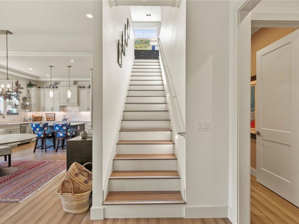
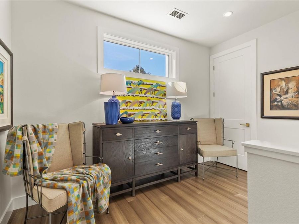
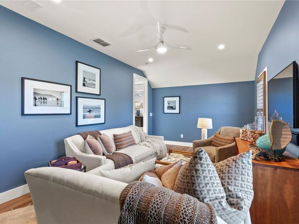
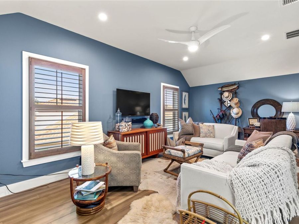
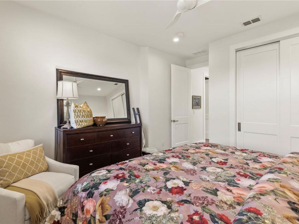
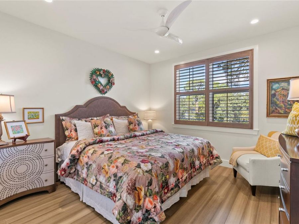
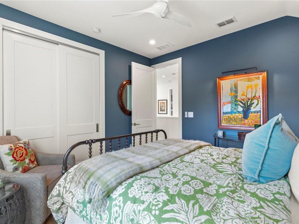
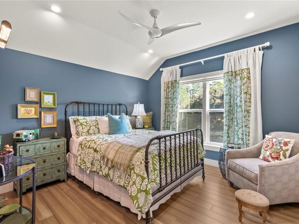
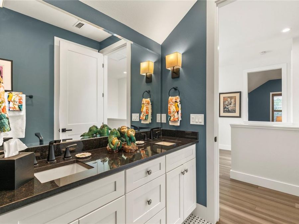
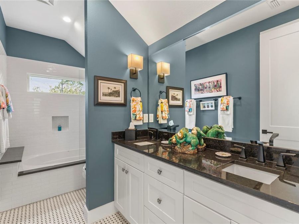
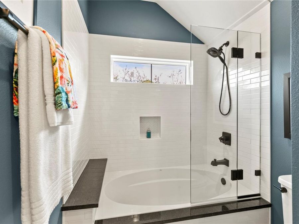
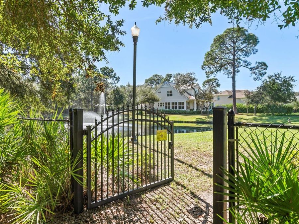
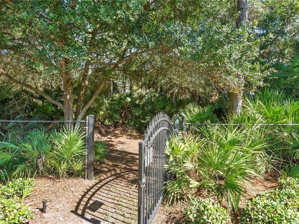
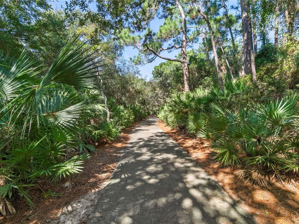
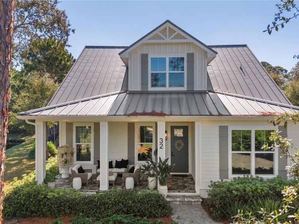
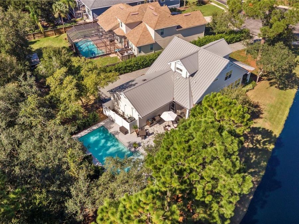
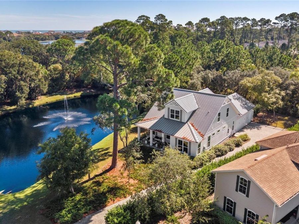
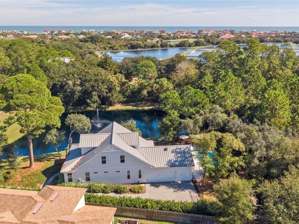
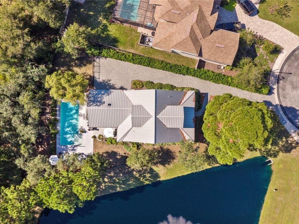
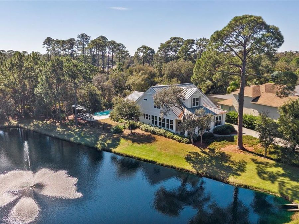
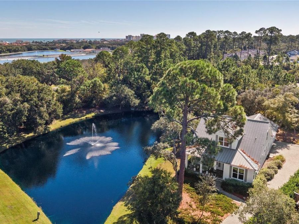
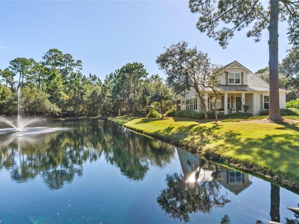
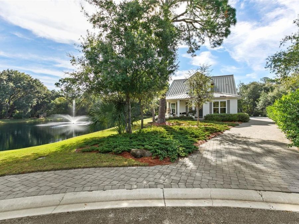
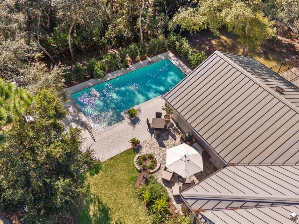
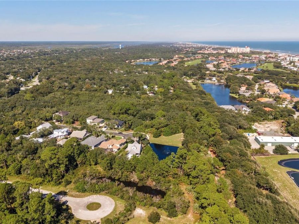
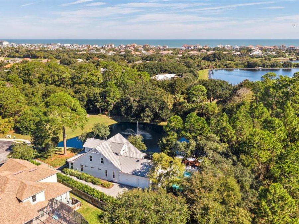
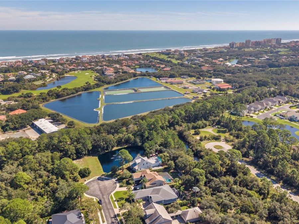
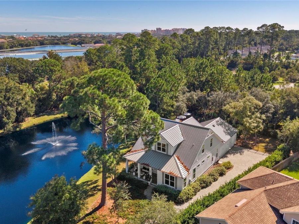
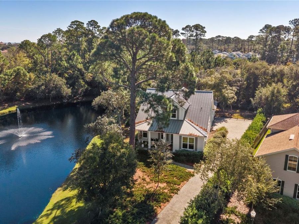
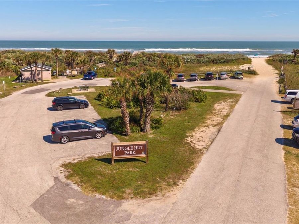
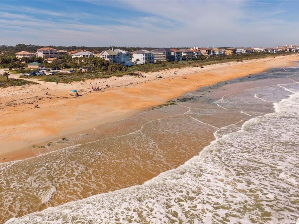
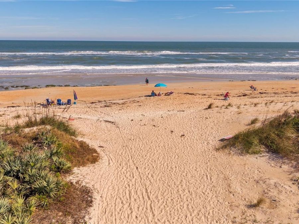
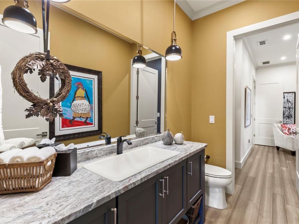
Nestled east of A1A in an exclusive, gated enclave of just twelve homes, this exceptional two-story custom pool home built in 2022 offers the ultimate in privacy and coastal sophistication. Situated on an oversized private cul-de-sac lot, the property overlooks a tranquil retention pond complete with a picturesque fountain. Cinnamon Grove Village enjoys its own gated access to the Hammock Dunes Parkway canopied sidewalk....golf cart, walk or bike to the beach or the resorts, even Publix. Jungle Hut Beach is only a few minutes away. The charming sound of the ocean can easily be heard. This property is a rare find - excluded, elegant and perfect...read more for those seeking a serene paradise. 40 minutes to get to a major airport and 5 minutes to a major Highway. Schedule a tour today!Highlights: Main Level Living & Gourmet Kitchen Open-Concept Layout: Featuring gorgeous bamboo flooring, custom plantation shutters, motorized electric blinds, and a modern electric fireplace. Gourmet Kitchen: Well-appointed with high-end finishes and a premium GE Monogram induction cooktop. Butlers Pantry (Bar) with sink and microwave. First-Floor Primary Suite: Conveniently located on the main level, complete with a luxurious walk-in shower. Additional Spaces: A dedicated home office and a stylish half bath. Efficiency & Comfort: Enhanced by foam insulation throughout, integrated smart wiring, and an LP on-demand hot water system.Second Floor Retreat Bedrooms & Bath: Two generously sized additional bedrooms and a full bathroom. Bonus Space: A versatile bonus room ideal for a media room, play area, or second living space.Backyard Oasis & Outdoor Living Pool & Deck: Added in 2023, the 15 ftà?32 ft heat-pump heated salt-water swimming pool features playful deck jets and a spacious paver Granite Lock deck. Maintained by a smart variable-speed pump (upgraded in 2026). Entertaining Area: A castered outdoor cooking space equipped with a professional LP barbecue and a Green Egg Smoker. Security & Privacy: Full perimeter aluminum fencing with three convenient gates ensuring complete pet and pool safety. Portable 10KW whole house gas generator with connection. Front Porch & Grounds: A welcoming large front porch overlooking the beautifully landscaped setting.Garage & Additional Highlights 3-Car Garage: Features a paver driveway leading to a spacious 3-car garage complete with custom cabinetry and an organized racking system. Climate-Controlled Garage: Upgraded in 2026 with a brand-new split air conditioning unit.

Features

  • Dishwasher
  • Disposal
  • Dryer
  • Electric Cooktop
  • Washer
  • Wine Refrigerator
  • Central Air
  • Bamboo
  • Central
  • 2.0 Stories
  • $9,094 Taxes
  • Public
  • Built in 2022
View All Features

Contact the Agent

Contact the Listing Agent
Disclaimer: All information deemed reliable but not guaranteed. All properties are subject to prior sale, change or withdrawal. Neither listing broker(s) or information provider(s) shall be responsible for any typographical errors, misinformation, misprints and shall be held totally harmless. Listing(s) information is provided for consumers personal, non-commercial use and may not be used for any purpose other than to identify prospective properties consumers may be interested in purchasing. Information on this site was last updated 11/12/2026. The listing information on this page last changed on 11/12/2026. The data relating to real estate for sale on this website comes in part from the Internet Data Exchange program of Delta Media Group MLS (last updated Thu 11/12/2026 12:15:07 AM EST) or Miami MLS (last updated Thu 11/12/2026 12:09:26 AM EST) or Stellar MLS (last updated Thu 11/12/2026 12:10:34 AM EST) or Daytona MLS (last updated Wed 11/11/2026 11:36:56 PM EST) or Tallahassee MLS (last updated Wed 11/11/2026 10:47:36 PM EST) or Northeast Florida MLS (last updated Thu 11/12/2026 12:08:54 AM EST) or My State MLS (last updated Wed 11/11/2026 11:30:12 PM EST) or Florida Keys MLS (last updated Wed 11/11/2026 8:35:39 PM EST). Real estate listings held by brokerage firms other than Adams Cameron & Co. REALTORS may be marked with the Internet Data Exchange logo and detailed information about those properties will include the name of the listing broker(s) when required by the MLS. All rights reserved.

mls logo
Listing data and photos distributed by MLSGRID
Member Participants (and their affiliated licensees, if applicable) shall indicate on their websites that IDX information is provided exclusively for consumers’ personal non-commercial use, that it may not be used for any purpose other than to identify prospective properties consumers may be interested in purchasing, that the data is deemed reliable but is not guaranteed by MLS GRID, and that the use of the MLS GRID Data may be subject to an end user license agreement prescribed by the Member Participant’s applicable MLS if any and as amended from time to time. MLS GRID may, at its discretion, require use of other disclaimers as necessary to protect Member Participant, and/or their MLS from liability.
Based on information submitted to the MLS GRID. All data is obtained from various sources and may not have been verified by broker or MLS GRID. Supplied Open House Information is subject to change without notice. All information should be independently reviewed and verified for accuracy. Properties may or may not be listed by the office/agent presenting the information.


Privacy Policy / DMCA Notice / ADA Accessibility

Property Image 1
Property Image 2
Property Image 3
Property Image 4
Property Image 5
Property Image 6
Property Image 7
Property Image 8
Property Image 9
Property Image 10
Property Image 11
Property Image 12
Property Image 13
Property Image 14
Property Image 15
Property Image 16
Property Image 17
Property Image 18
Property Image 19
Property Image 20
Property Image 21
Property Image 22
Property Image 23
Property Image 24
Property Image 25
Property Image 26
Property Image 27
Property Image 28
Property Image 29
Property Image 30
Property Image 31
Property Image 32
Property Image 33
Property Image 34
Property Image 35
Property Image 36
Property Image 37
Property Image 38
Property Image 39
Property Image 40
Property Image 41
Property Image 42
Property Image 43
Property Image 44
Property Image 45
Property Image 46
Property Image 47
Property Image 48
Property Image 49
Property Image 50
Property Image 51
Property Image 52
Property Image 53
Property Image 54
Property Image 55
Property Image 56
Property Image 57
Property Image 58
Property Image 59
Property Image 60
Property Image 61
Property Image 62
Property Image 63
Property Image 64
Property Image 65
Property Image 66
Property Image 67
Property Image 68
Property Image 69
Property Image 70
Property Image 71
Property Image 72
Property Image 73
Property Image 74
Property Image 75
Property Image 76
Property Image 77
Property Image 78
Property Image 79
Property Image 80
Property Image 81
Property Image 82
Property Image 83
Property Image 84

All Property Features

  • Property Type: Residential - Single Family
  • Additional Rooms: Bonus Room, Den/Library/Office
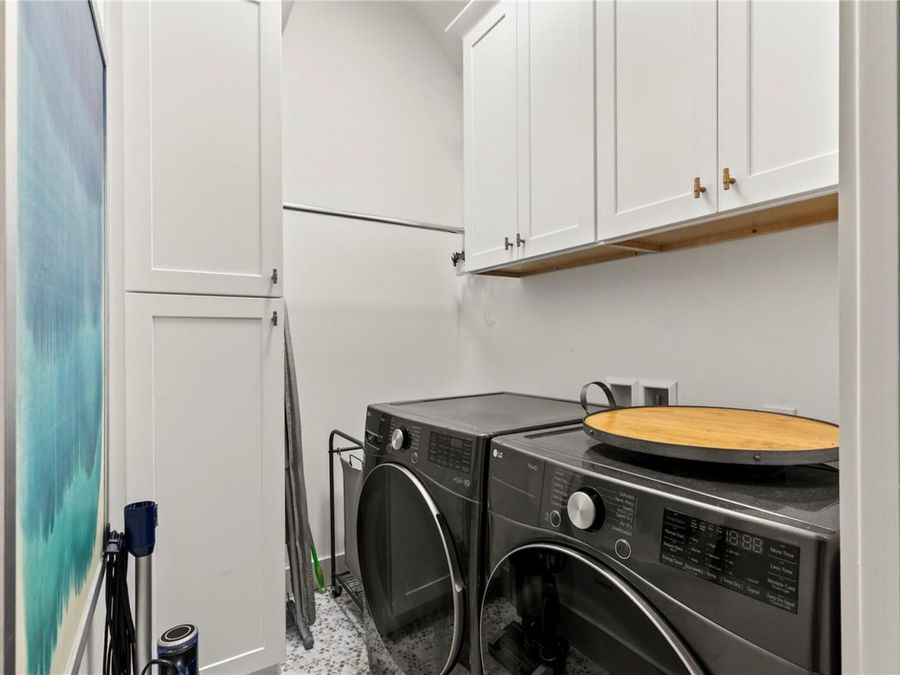
  • Appliances: Dishwasher, Disposal, Dryer, Electric Cooktop, Washer, Wine Refrigerator
  • Association Amenities: Gated
  • Builder: JLD Builders
  • Community Features: Deed Restrictions, Gated Community - No Guard, Golf Carts OK, Sidewalks
  • Cooling: Central Air
  • Days on Site: 2
  • Directions: North on A1A to Cinnamon Grove community
  • Exterior: Cement Siding
  • Exterior Features: Outdoor Grill, Private Entrance, Private Mailbox, Private Yard
  • Fenced: Yes
  • Fencing: Fenced
  • Fireplace: Electric
  • Fireplace Y/N: Yes
  • Flood Zone Code: X
  • Flooring: Bamboo
  • Foundation: Slab, Stem Wall
  • Garage: 3 car attached
  • Garage Dimensions: 30X23
  • Heating: Central
  • HOA Fee: 2693/ Annually
  • HOA Y/N: Yes
  • Home Style: Coastal
  • Home Warranty Y/N: No
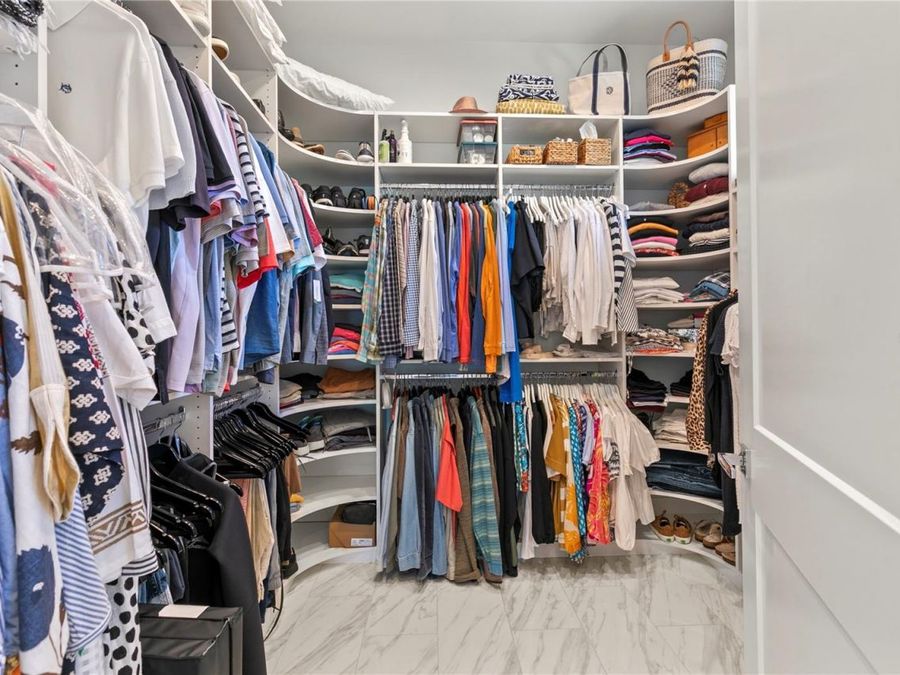
  • Interior Features: Accessibility Features, Ceiling Fans(s), Crown Molding, Eat-in Kitchen, Open Floorplan, Primary Bedroom Main Floor, Pull Down Stairs, Solid Surface Counters, Solid Wood Cabinets, Split Bedroom, Walk-In Closet(s), Window Treatments
  • Listing Terms: Cash, Conventional
  • Lot Description: Cul-De-Sac, Private
  • Lot Dimensions: 0.34
  • Lot Size: 0.34 Acres
  • Number of Pets: 2
  • Other Equipment: Irrigation Equipment, Private Entrance, Private Yard
  • Ownership: Fee Simple
  • Parking: Driveway, Garage Door Opener
  • Parking Notes: Driveway, Garage Door Opener
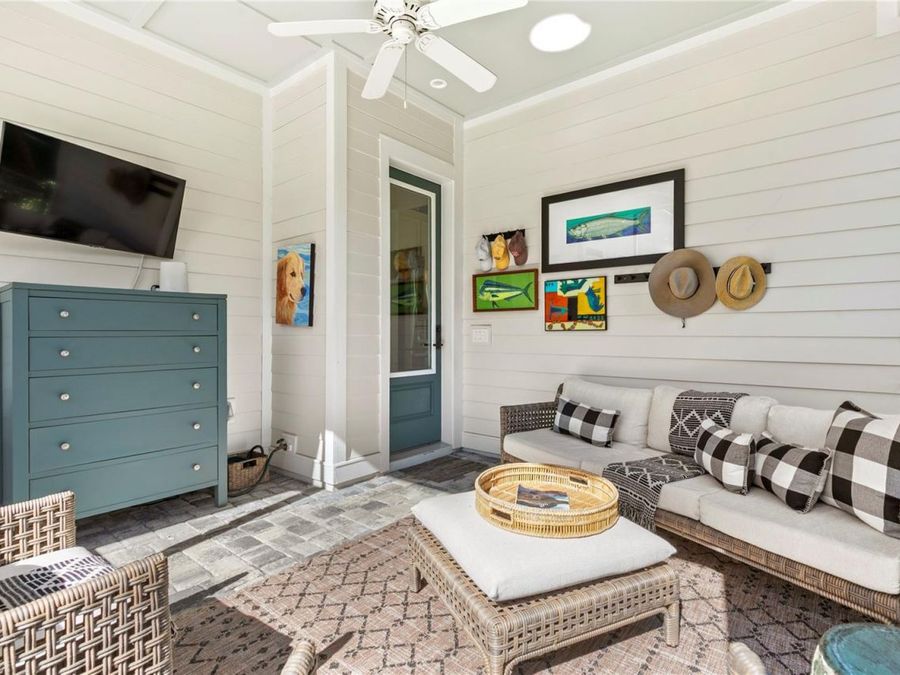
  • Patio/Porch: Covered, Front Porch, Rear Porch, Screened
  • Pets Allowed: Dogs OK
  • Pets Restrictions: SEE DOCS
  • Pool: In Ground
  • Property Attached Y/N: No
  • Property Sub-Type: Single Family Residence
  • Roof Type: Metal
  • Security: Fire Alarm, Gated Community, Security System, Smoke Detector(s)
  • Sewer: Septic Tank, Other
  • Showing Instructions: Sentri Lock Box,24 Hour Notice, Appointment Only
  • Special Sale Provisions: None
  • Stories: 2.0
  • Swimming Pool: Yes
  • Taxes: $9,094
  • Utilities: Electricity Connected
  • Water: Public
  • Water Access Y/N: No
  • Windows: Storm Window(s), Window Treatments
  • Year Built: 2022
  • Zoning: R/C