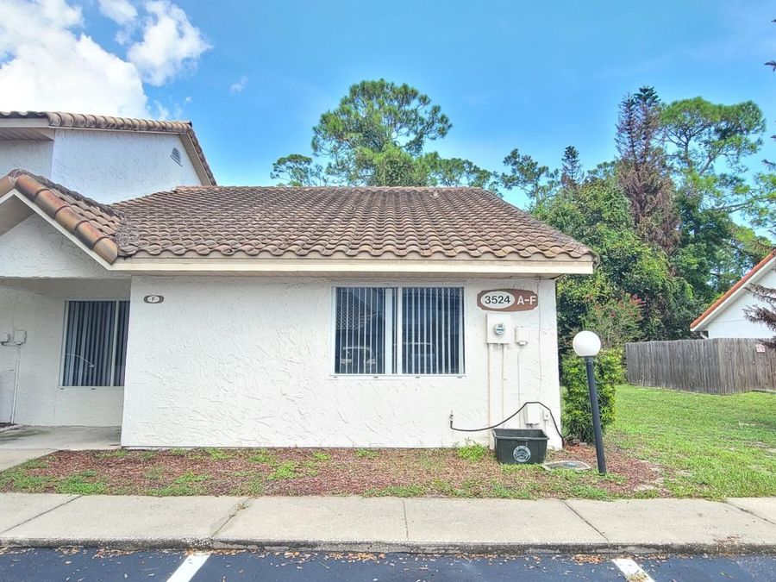
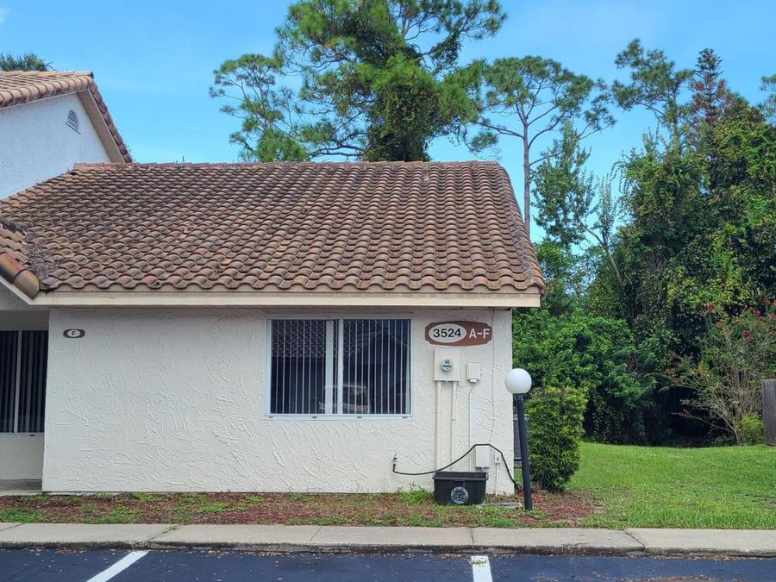
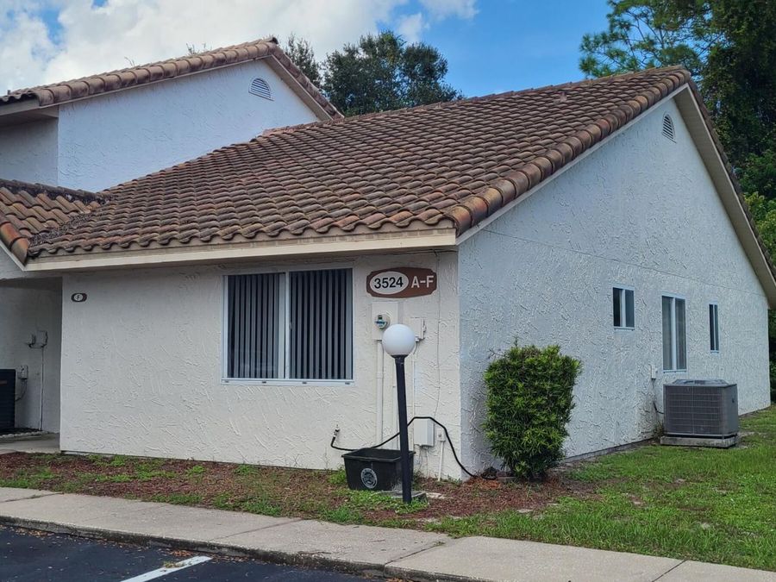
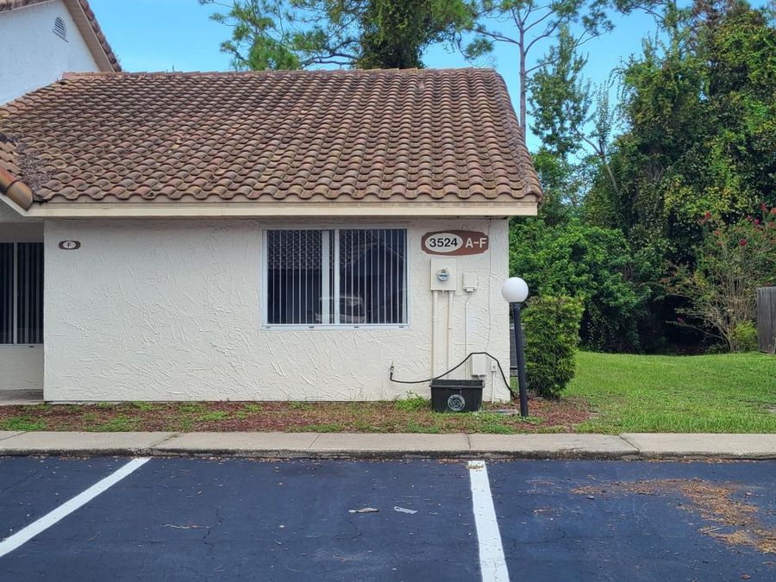
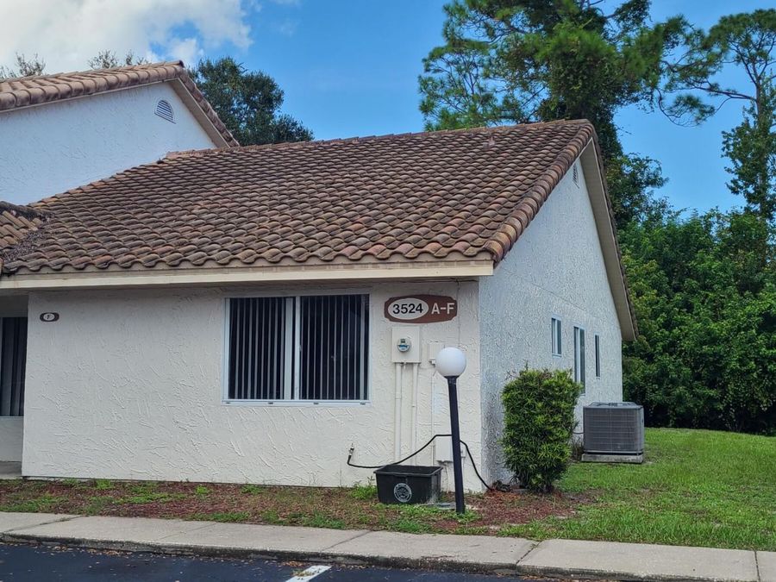
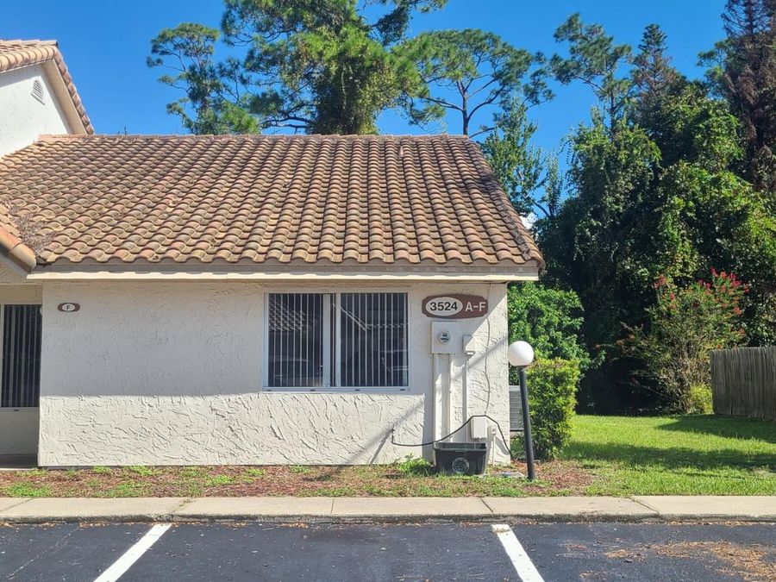
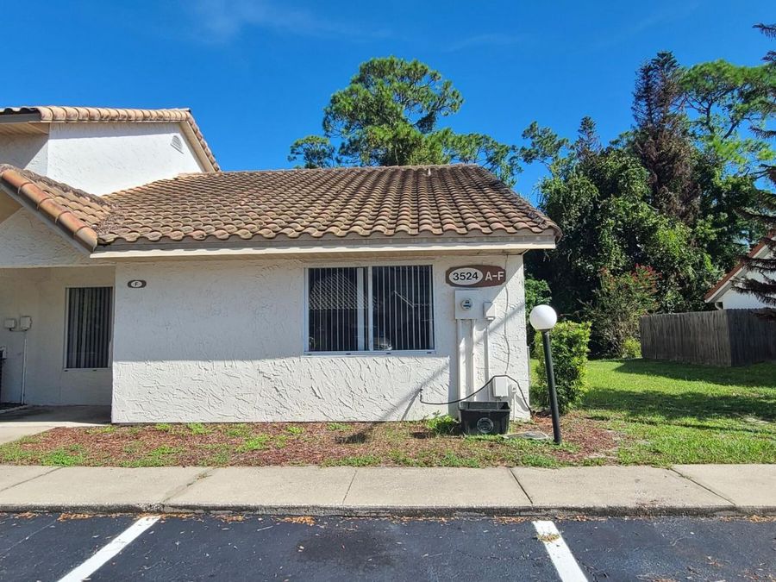
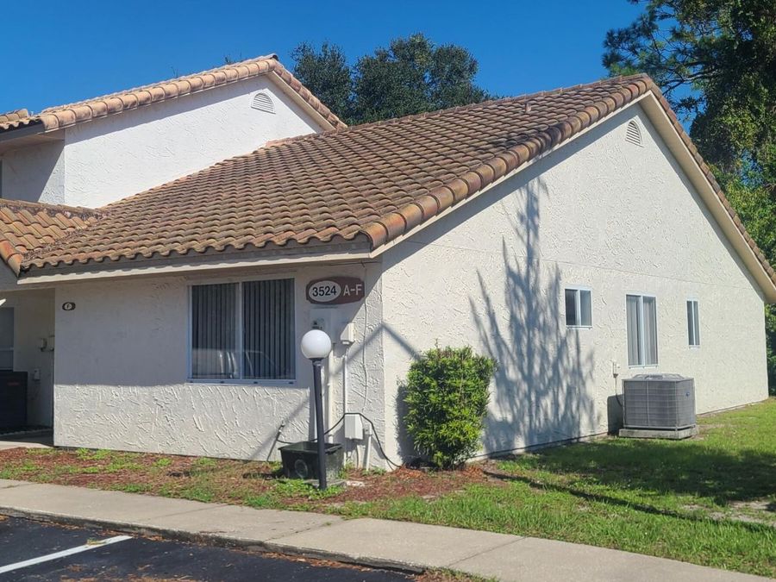
3524 Forest Branch Drive, Unit Unit F
Port Orange, FL 32129

Listed at $2,000.00 / Monthly

Details

  • MLS# 1231161
  • Rental -
  • Status Active
  • 3 Bedrooms
  • 2 full Bathrooms
  • 1,281 Square Feet
  • 0.080 acres
  • Built in 1989
  • Local Schools

Description

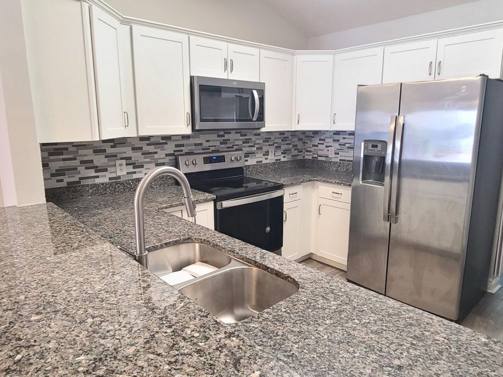
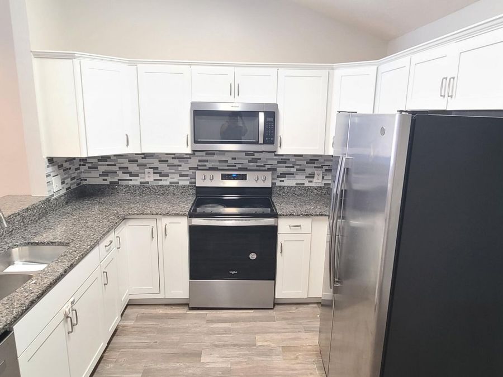
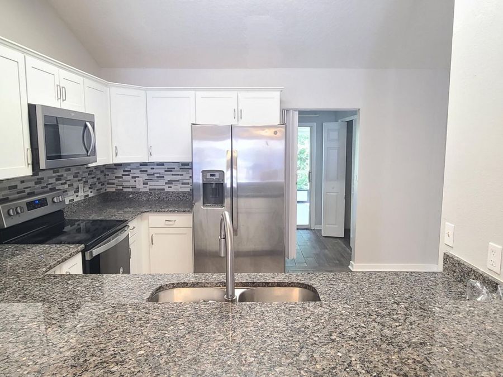
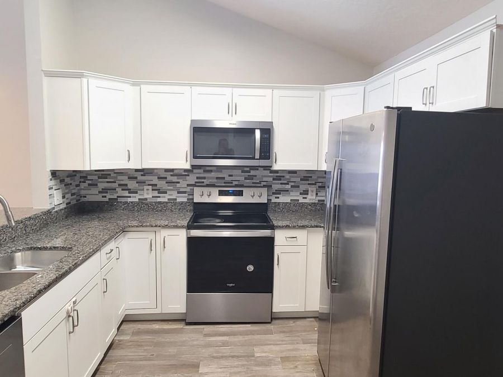
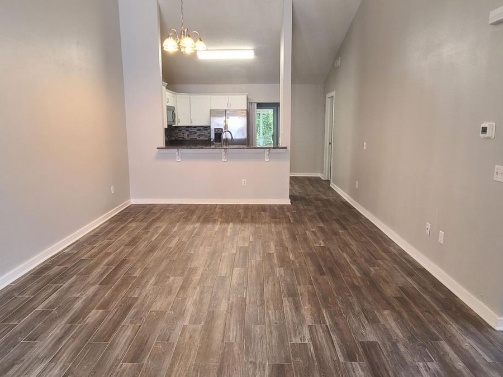
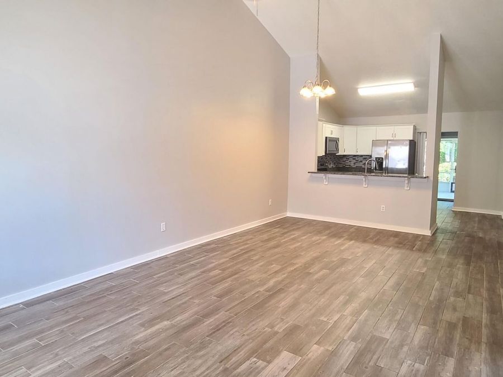
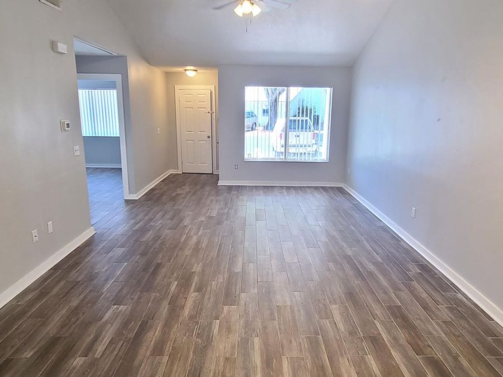
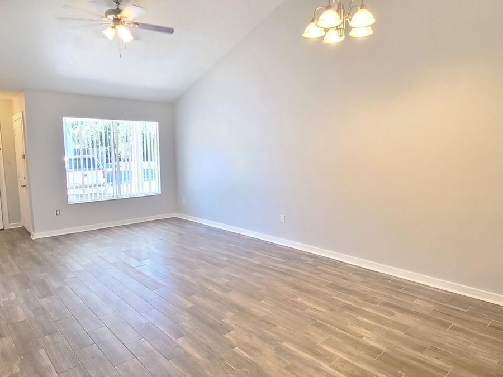
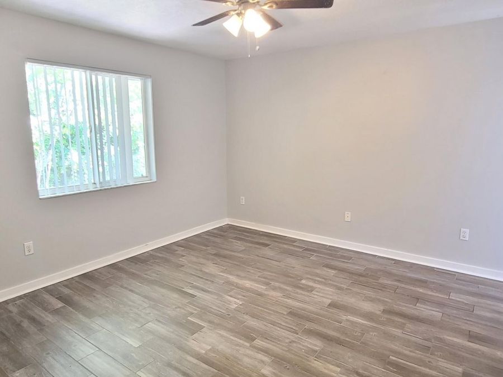
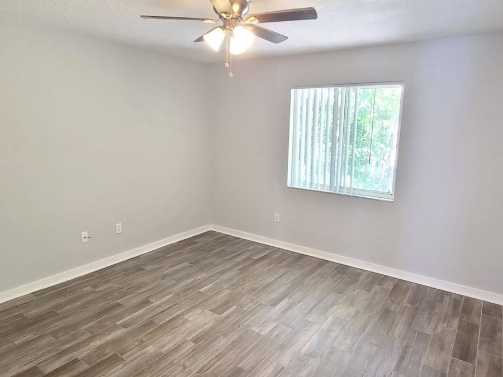
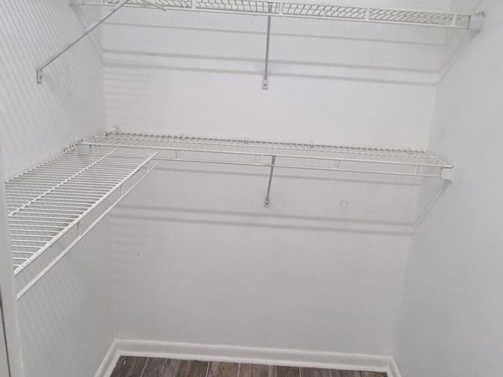
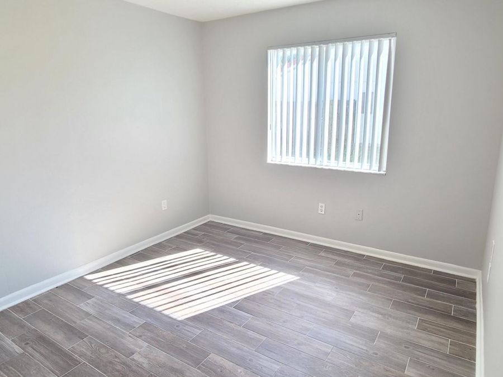
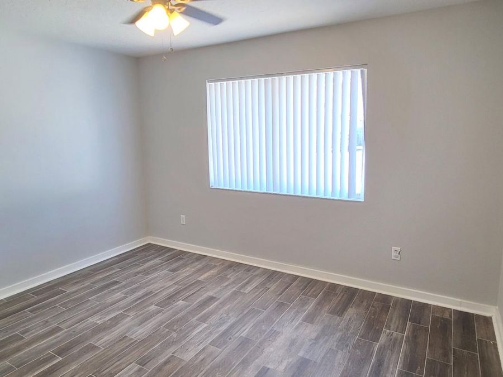
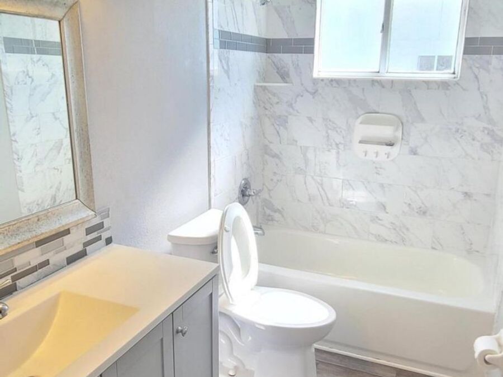
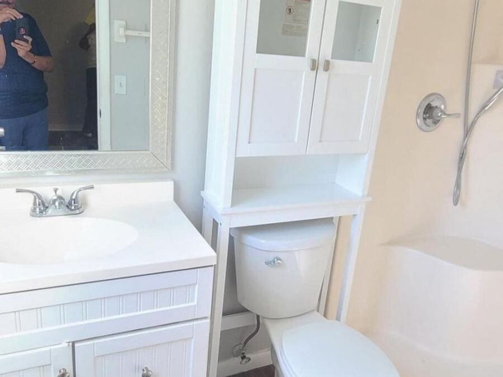
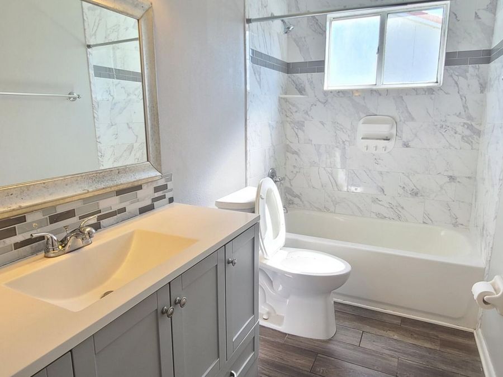
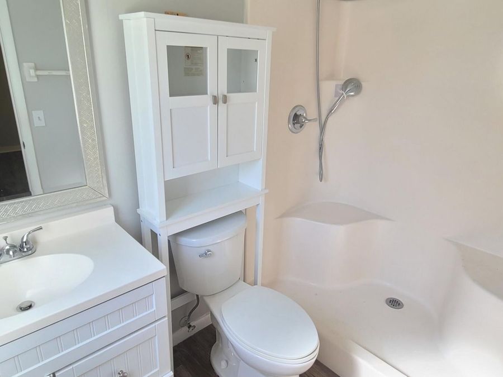
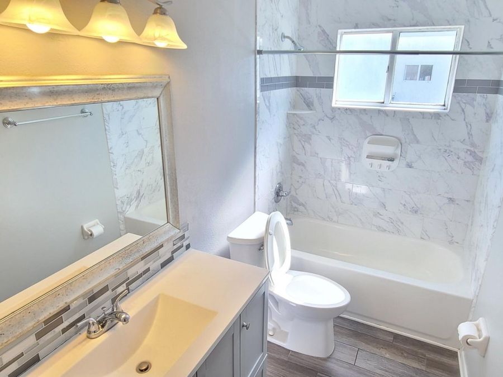
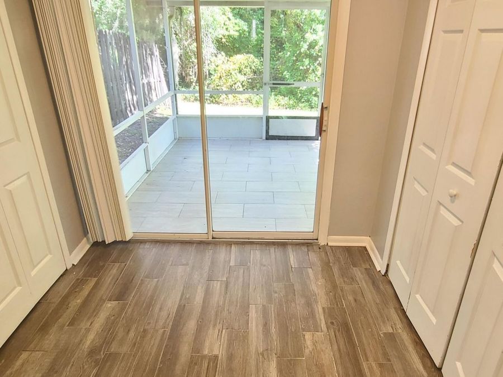
**REMODELED**ONE Story 3 BEDS X 2 BATHS Townhome **Once you open the door, you will be welcomed by a spacious living room and dining room COMBO and Beautiful Kitchen with Plenty of GRANITE COUNTERTOP SPACE **SS APPLIANCES**ALL WOOD-LOOKING TILE FLOORING ALLTHROUGH**NO CARPET**REMODELED BATHROOMS**Laundry room is located off the Kitchen. Spacious living room gives enough space for family gathering, entertaining etc. Master suite has a generous size walk-in closet and full bathroom attached. Low. House is quietly and conveniently located in the heart of Port Orange, minutes to EMBRY RIDDLE UNIVERSTY, DAYTONA STATE COLLEGE and to Palmer Chiropractic...read more school. Easy to access major attractions, grocery stores, gas stations, restaurants, I95 etc. All information and measurements recorded in the MLS intended to be accurate but cannot be guaranteed. You dont want to miss it and HURRY UP ... Schedule a showing today and make this your next home! It WONT Last long.

Features

  • Refrigerator
  • Microwave
  • Electric Range
  • Dishwasher
  • Central Air, Electric
  • Central, Electric
  • 1.0 Story
  • Public
  • Built in 1989
View All Features

Contact the Agent

Contact the Listing Agent
Disclaimer: All information deemed reliable but not guaranteed. All properties are subject to prior sale, change or withdrawal. Neither listing broker(s) or information provider(s) shall be responsible for any typographical errors, misinformation, misprints and shall be held totally harmless. Listing(s) information is provided for consumers personal, non-commercial use and may not be used for any purpose other than to identify prospective properties consumers may be interested in purchasing. Information on this site was last updated 09/30/2026. The listing information on this page last changed on 09/30/2026. The data relating to real estate for sale on this website comes in part from the Internet Data Exchange program of Delta Media Group MLS (last updated Wed 09/30/2026 12:06:11 AM EST) or Miami MLS (last updated Tue 09/29/2026 11:58:57 PM EST) or Stellar MLS (last updated Tue 09/29/2026 11:54:55 PM EST) or Daytona MLS (last updated Tue 09/29/2026 11:36:44 PM EST) or Tallahassee MLS (last updated Tue 09/29/2026 10:48:10 PM EST) or Northeast Florida MLS (last updated Tue 09/29/2026 11:58:54 PM EST) or My State MLS (last updated Tue 09/29/2026 11:30:13 PM EST) or Florida Keys MLS (last updated Tue 09/29/2026 8:32:02 PM EST). Real estate listings held by brokerage firms other than Adams Cameron & Co. REALTORS may be marked with the Internet Data Exchange logo and detailed information about those properties will include the name of the listing broker(s) when required by the MLS. All rights reserved.
Privacy Policy / DMCA Notice / ADA Accessibility

Property Image 1
Property Image 2
Property Image 3
Property Image 4
Property Image 5
Property Image 6
Property Image 7
Property Image 8
Property Image 9
Property Image 10
Property Image 11
Property Image 12
Property Image 13
Property Image 14
Property Image 15
Property Image 16
Property Image 17
Property Image 18
Property Image 19
Property Image 20
Property Image 21
Property Image 22
Property Image 23
Property Image 24
Property Image 25
Property Image 26
Property Image 27
Property Image 28
Property Image 29
Property Image 30
Property Image 31
Property Image 32

All Property Features

  • Property Type: Rental -
  • Appliances: Refrigerator, Microwave, Electric Range, Dishwasher
  • Association/Condo Fee: 95/Monthly
  • Association Amenities: Trash
  • Cooling: Central Air, Electric
  • Days on Site: 5
  • Directions: From Dunlawton, Go north on Clyde Morris, Turn left on Forest Branch Drive, Take The first right and the Property will be on the right.
  • Fuel Type: Electric
  • Heating: Central, Electric
  • HOA Y/N: Yes
  • Home Style: Spanish
  • Interior Amenities: Ceiling Fan(s), Open Floorplan, Vaulted Ceiling(s), Walk-In Closet(s)
  • Laundry: Electric Dryer Hookup, Washer Hookup
  • Lease Terms: 12 Months
  • Lot Size: 0.08 Acres
  • Parcel #: 533110000440
  • Parking: Assigned, Guest
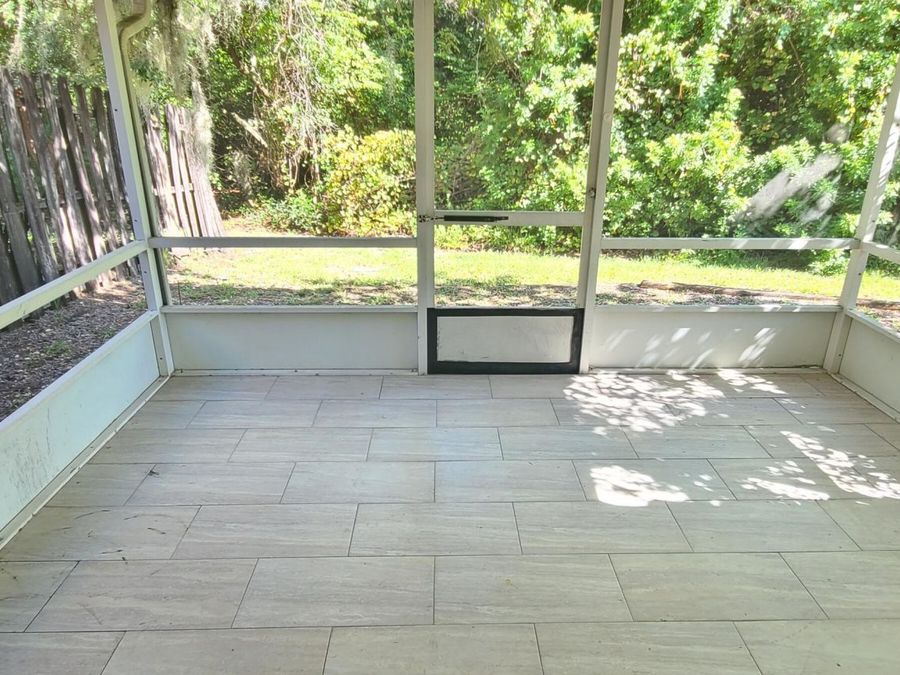
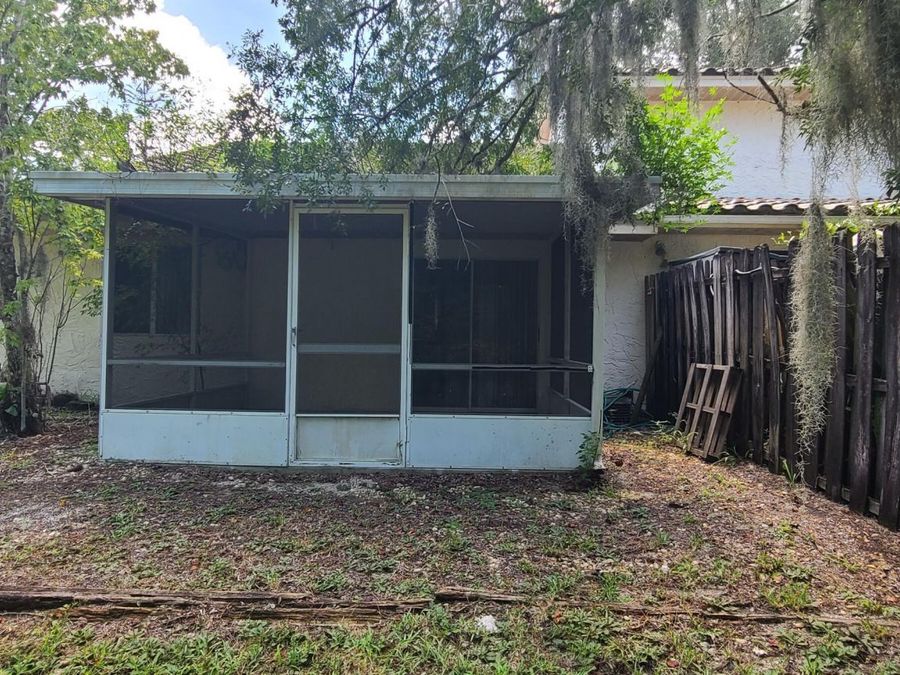
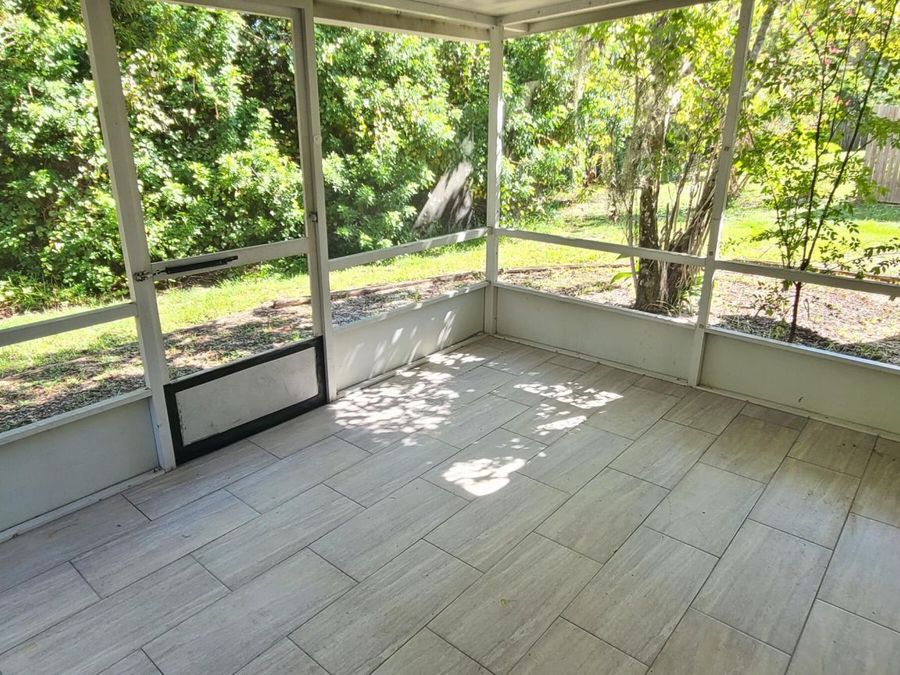
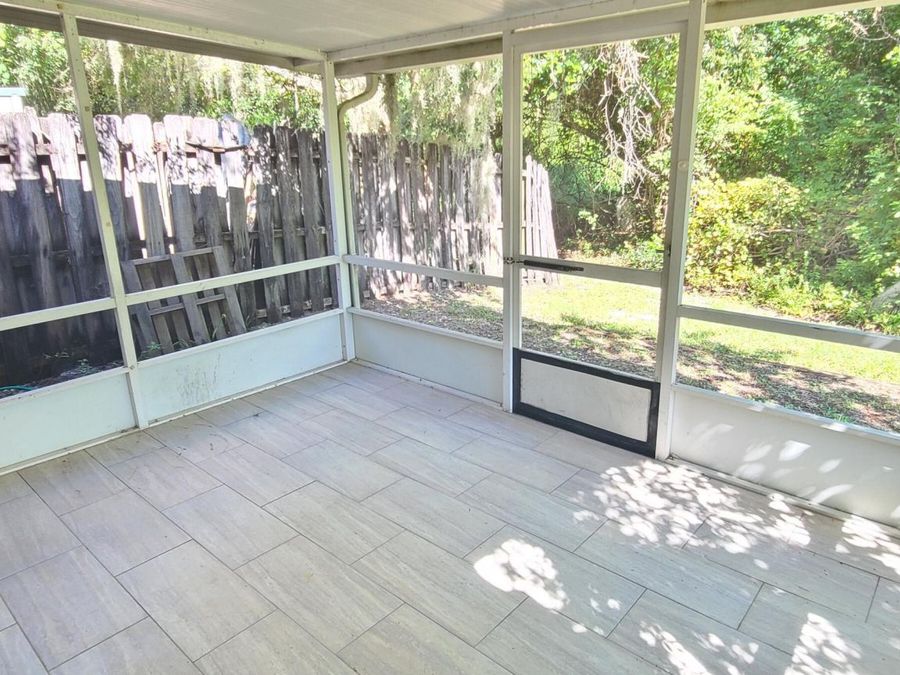
  • Patio/Porch: Rear Porch, Screened
  • Property Attached Y/N: Yes
  • Property Sub-Type: Townhouse
  • Road Frontage: City Street
  • Road Surface: Paved
  • Security Features: Firewall(s), Smoke Detector(s)
  • Sewer: Public Sewer
  • SQFT Total: 1484
  • Stories: 1.0
  • Tenant Pays: All Utilities, Cable TV, Electricity, Pest Control, Sewer, Water
  • Utilities: Cable Available, Electricity Connected, Sewer Connected, Water Connected
  • Water: Public
  • Year Built: 1989