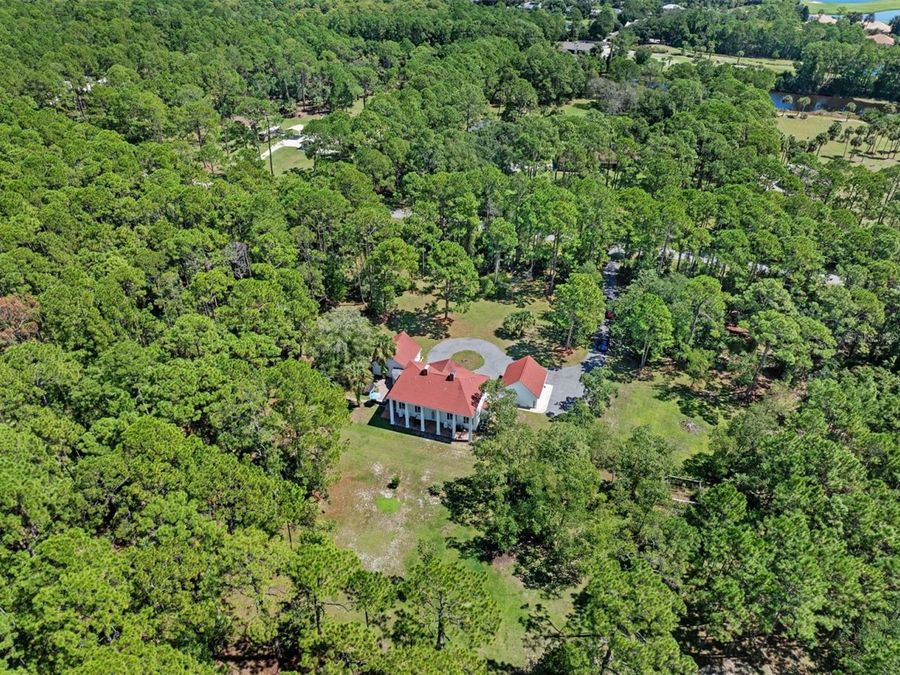
45 Winchester Road
Ormond Beach, FL 32174

Listed at $899,000

Details

  • MLS# FC321684
  • Residential - Single Family
  • Status Active
  • 4 Bedrooms
  • 2 full 1 partial Bathrooms
  • 3,001 Square Feet
  • 7.960 acres
  • Built in 1987
  • Local Schools

Description

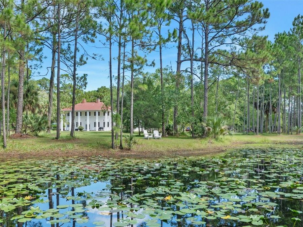
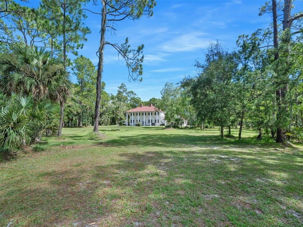
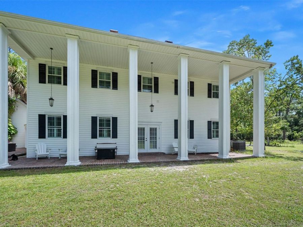
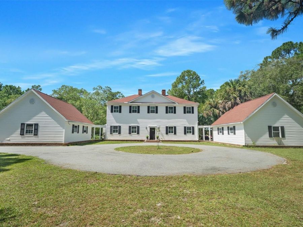
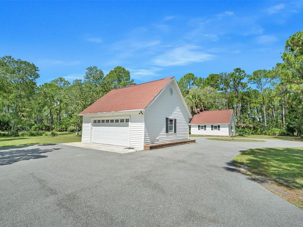
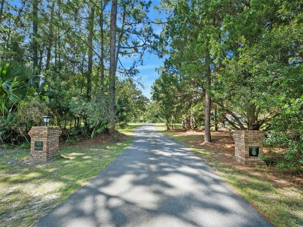
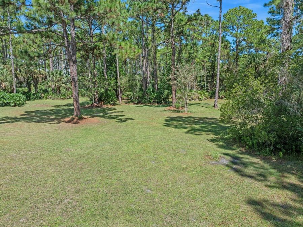
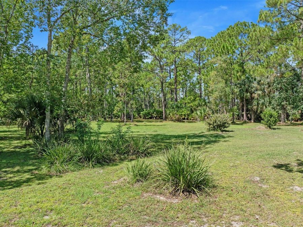
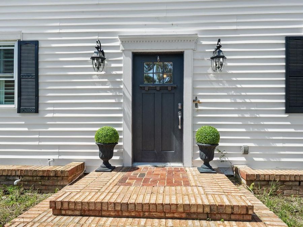
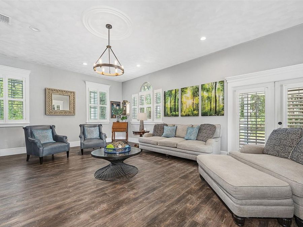
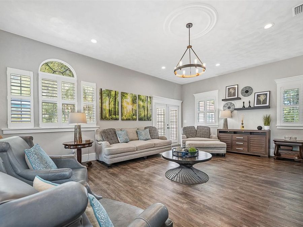
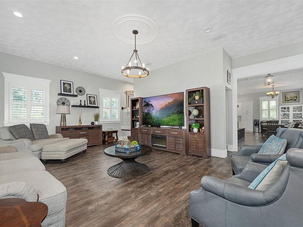
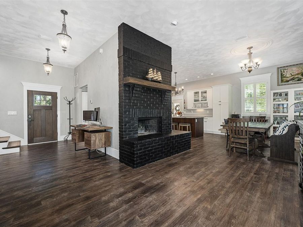
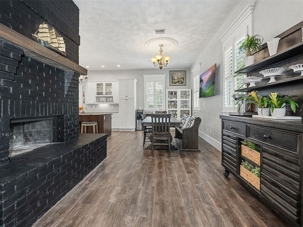
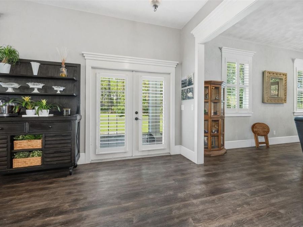
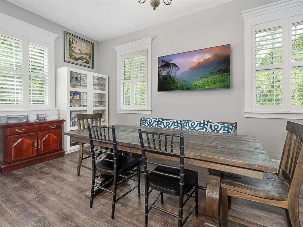
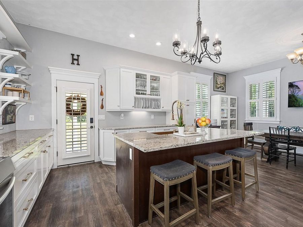
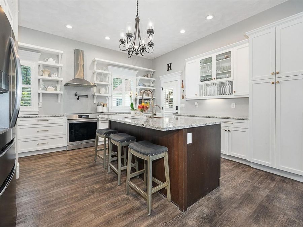
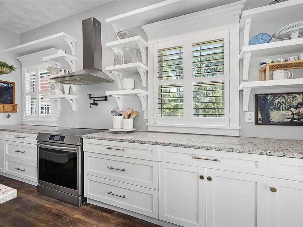
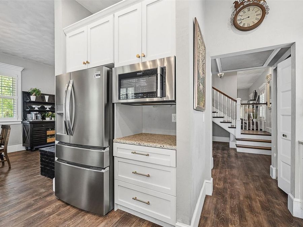
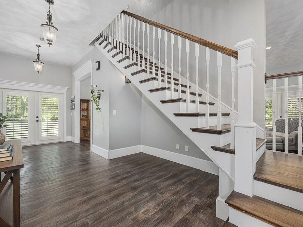
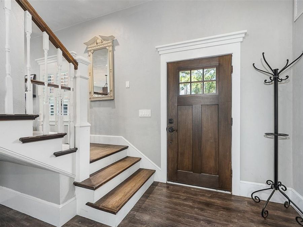
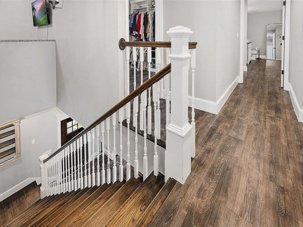
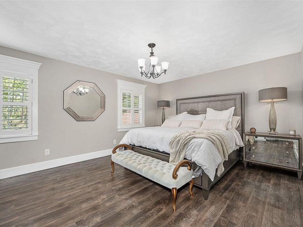
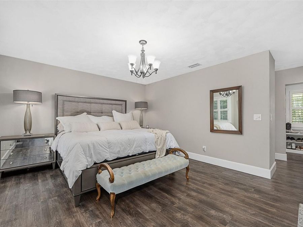
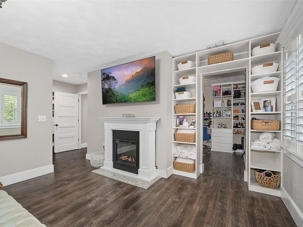
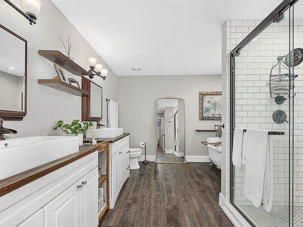
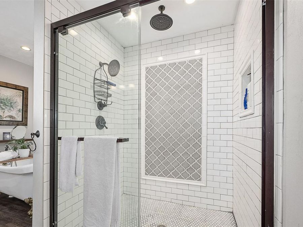
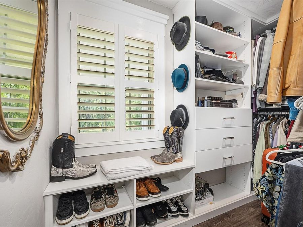
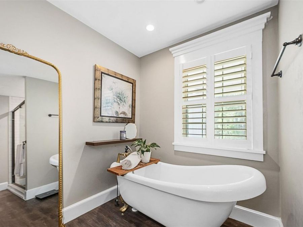
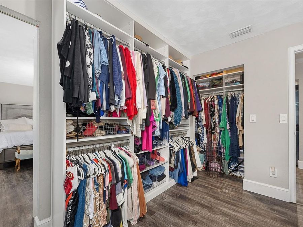
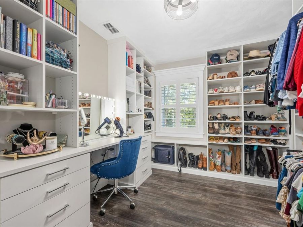
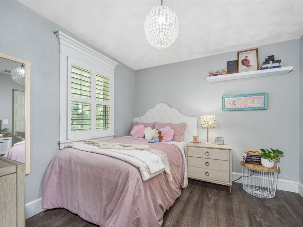
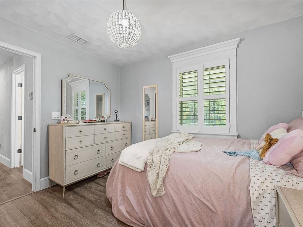
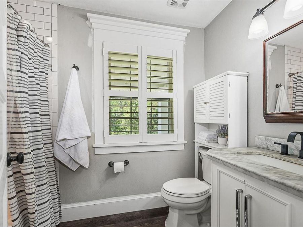
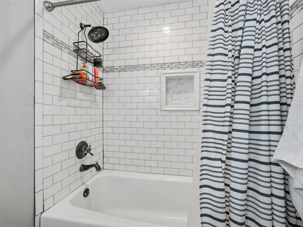
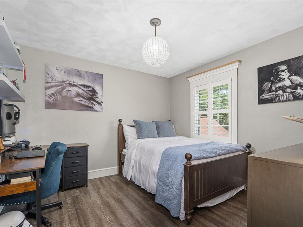
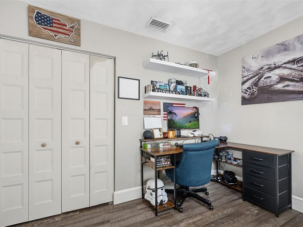
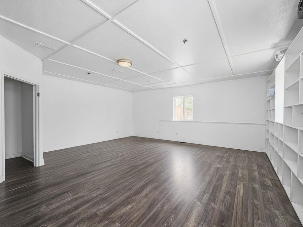
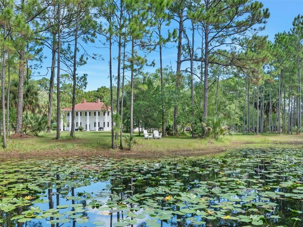
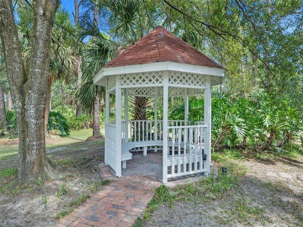
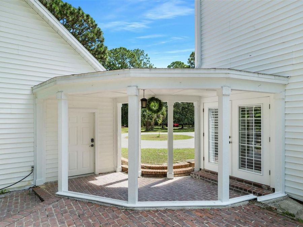
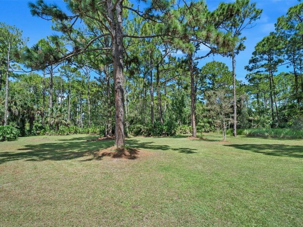
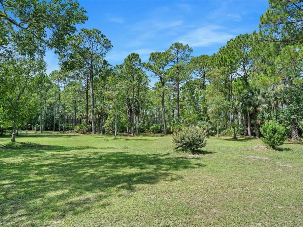
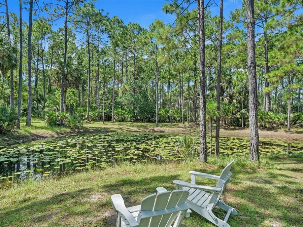
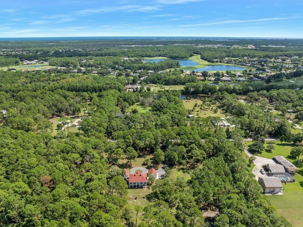
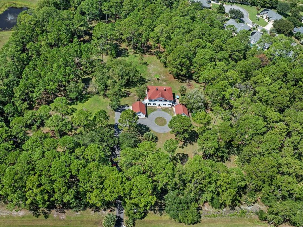
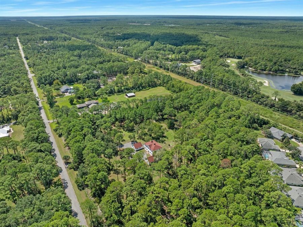
Eagle Rock Estates at its very best! This parcel was handpicked by the developer as his personal building site, featuring 8 acres of green grass shaded by live oaks, magnolias and a healthy pine forest. The stately home pays homage to George Washington's Mount Vernon estate and is centered perfectly within the serene, natural, private park setting where deer graze daily around a stocked private pond. Step inside to become immersed in the subtle charm of traditional Georgian architecture, complemented by casual, contemporary appointments within the bright, open floorplan situated beneath 10 ft ceilings throughout the first floor. Enter the...read more home to find a grand foyer where a handsome brick fireplace is the centerpiece of the main living spaces and serves as a subtle buffer between the sprawling island kitchen and the gracious dining, entertaining and relaxing spaces, which are flooded with soft natural light through generous window spaces.A lovely floating staircase leads to the second floor where you will find 3 bedrooms, 2 baths, a dedicated laundry room and a half wall landing den that could serve as a home office or gym. The primary suite leaves nothing to be desired, featuring a spectacular bath with double raised wash basins, a beautiful clawfoot tub and a tremendous shower with exquisite tile work. His closet is a gracious walk-in with custom built-ins while she enjoys a fabulous 9x15 wardrobe with a sophisticated closet system, incredible storage and custom make-up prep station. The two additional bedrooms share a lovely common bath. An arched, covered breezeway leads from the main home to the oversized detached bonus room, which could become full guest quarters, a corporate home office or the ultimate childrens (or adult) playroom. This tremendous, separate structure measures 25x23 and served the original owners as a library; however, the options for the next owner are plentiful. Originally constructed for the developer/contractor as his personal home to high standards and that integrity is evident as you walk through the home today. While almost all of the neighboring properties in this coveted, gated equestrian community are 5 acres, the developer took the opportunity to carve out 7.97 acres at the end of peaceful Winchester Road ensuring complete privacy. He also secured the iconic address of 45 Winchester for his to scale rendition of one of our nations most treasured homes. Eagle Rock Estates is truly a one-of-a-kind gated community with a clubhouse, pool and equestrian rink. Locals love its close proximity to the heart of Ormond Beach and the predictable peace and quiet that comes with a community where just 65 neighboring homesites enjoy a minimum of 5 acres. This property has been priced to sell and while the photos and virtual tour tell the story, it must be visited in person to fully appreciate the value offered here.

Features

  • Convection Oven
  • Dishwasher
  • Microwave
  • Range Hood
  • Refrigerator
  • Central Air
  • Luxury Vinyl
  • Central, Electric
  • 1.0 Story
  • $7,925 Taxes
  • Well
  • Built in 1987
View All Features

Contact the Agent

Ryan Adams

Ryan Adams

Ormond Beachside Office
Contact the Listing Agent
Disclaimer: All information deemed reliable but not guaranteed. All properties are subject to prior sale, change or withdrawal. Neither listing broker(s) or information provider(s) shall be responsible for any typographical errors, misinformation, misprints and shall be held totally harmless. Listing(s) information is provided for consumers personal, non-commercial use and may not be used for any purpose other than to identify prospective properties consumers may be interested in purchasing. Information on this site was last updated 10/02/2026. The listing information on this page last changed on 10/02/2026. The data relating to real estate for sale on this website comes in part from the Internet Data Exchange program of Delta Media Group MLS (last updated Fri 10/02/2026 12:00:22 AM EST) or Miami MLS (last updated Thu 10/01/2026 11:49:15 PM EST) or Stellar MLS (last updated Thu 10/01/2026 11:55:24 PM EST) or Daytona MLS (last updated Thu 10/01/2026 11:36:44 PM EST) or Tallahassee MLS (last updated Thu 10/01/2026 10:48:13 PM EST) or Northeast Florida MLS (last updated Thu 10/01/2026 11:58:58 PM EST) or My State MLS (last updated Thu 10/01/2026 11:30:12 PM EST) or Florida Keys MLS (last updated Thu 10/01/2026 8:32:31 PM EST). Real estate listings held by brokerage firms other than Adams Cameron & Co. REALTORS may be marked with the Internet Data Exchange logo and detailed information about those properties will include the name of the listing broker(s) when required by the MLS. All rights reserved.

mls logo
Listing data and photos distributed by MLSGRID
Member Participants (and their affiliated licensees, if applicable) shall indicate on their websites that IDX information is provided exclusively for consumers’ personal non-commercial use, that it may not be used for any purpose other than to identify prospective properties consumers may be interested in purchasing, that the data is deemed reliable but is not guaranteed by MLS GRID, and that the use of the MLS GRID Data may be subject to an end user license agreement prescribed by the Member Participant’s applicable MLS if any and as amended from time to time. MLS GRID may, at its discretion, require use of other disclaimers as necessary to protect Member Participant, and/or their MLS from liability.
Based on information submitted to the MLS GRID. All data is obtained from various sources and may not have been verified by broker or MLS GRID. Supplied Open House Information is subject to change without notice. All information should be independently reviewed and verified for accuracy. Properties may or may not be listed by the office/agent presenting the information.


Privacy Policy / DMCA Notice / ADA Accessibility

Property Image 1
Property Image 2
Property Image 3
Property Image 4
Property Image 5
Property Image 6
Property Image 7
Property Image 8
Property Image 9
Property Image 10
Property Image 11
Property Image 12
Property Image 13
Property Image 14
Property Image 15
Property Image 16
Property Image 17
Property Image 18
Property Image 19
Property Image 20
Property Image 21
Property Image 22
Property Image 23
Property Image 24
Property Image 25
Property Image 26
Property Image 27
Property Image 28
Property Image 29
Property Image 30
Property Image 31
Property Image 32
Property Image 33
Property Image 34
Property Image 35
Property Image 36
Property Image 37
Property Image 38
Property Image 39
Property Image 40
Property Image 41
Property Image 42
Property Image 43
Property Image 44
Property Image 45
Property Image 46
Property Image 47
Property Image 48
Property Image 49
Property Image 50
Property Image 51

All Property Features

  • Property Type: Residential - Single Family
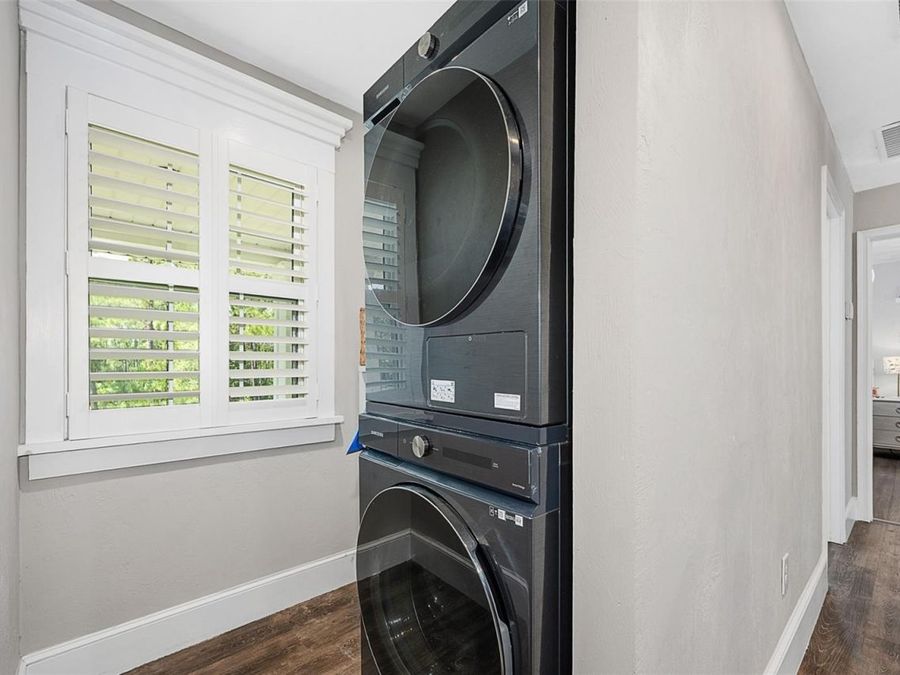
  • Additional Rooms: Bonus Room, Inside Utility, Media Room
  • Appliances: Convection Oven, Dishwasher, Microwave, Range Hood, Refrigerator
  • Cooling: Central Air
  • Days on Site: 7
  • Directions: US1 - North of 95 to Eagle Rock
  • Exterior: Vinyl Siding, Frame
  • Exterior Features: Garden, Private Yard
  • Fireplace: Free Standing, Primary Bedroom, Wood Burning
  • Fireplace Y/N: Yes
  • Flood Zone Code: X
  • Flooring: Luxury Vinyl
  • Foundation: Slab
  • Garage: 2 car attached
  • Heating: Central, Electric
  • HOA Fee: 395/ Quarterly
  • HOA Y/N: Yes
  • Home Warranty Y/N: No
  • Interior Features: Eat-in Kitchen, High Ceilings, Walk-In Closet(s), Window Treatments
  • Lot Description: Cleared, Pasture, Street Dead-End, Zoned for Horses
  • Lot Dimensions: 7.96
  • Lot Size: 7.96 Acres
  • Other Equipment: Private Yard
  • Other Structures: Gazebo, Guest House, Storage
  • Ownership: Fee Simple
  • Parking: Circular Driveway, RV Access/Parking
  • Parking Notes: Circular Driveway, RV Access/Parking
  • Patio/Porch: Rear Porch
  • Pets Allowed: Yes
  • Property Attached Y/N: No
  • Property Sub-Type: Single Family Residence
  • Roof Type: Shingle
  • Sewer: Septic Tank
  • Showing Instructions: ShowingTime
  • Special Sale Provisions: None
  • Stories: 1.0
  • Taxes: $7,925
  • Utilities: Sewer Connected, Water Connected
  • Water: Well
  • Water Access Y/N: No
  • Year Built: 1987
  • Zoning: R-1