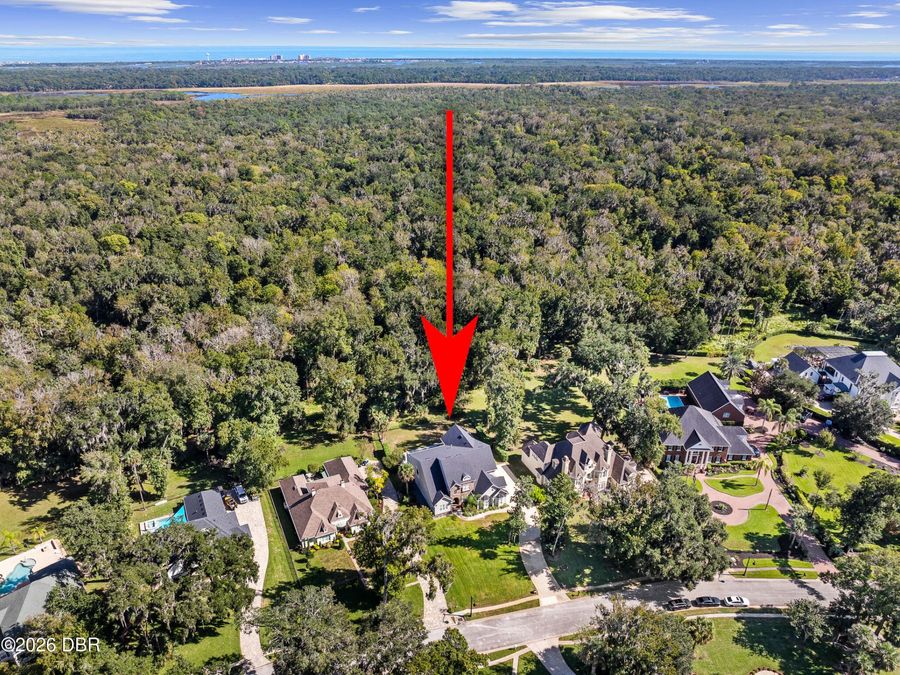
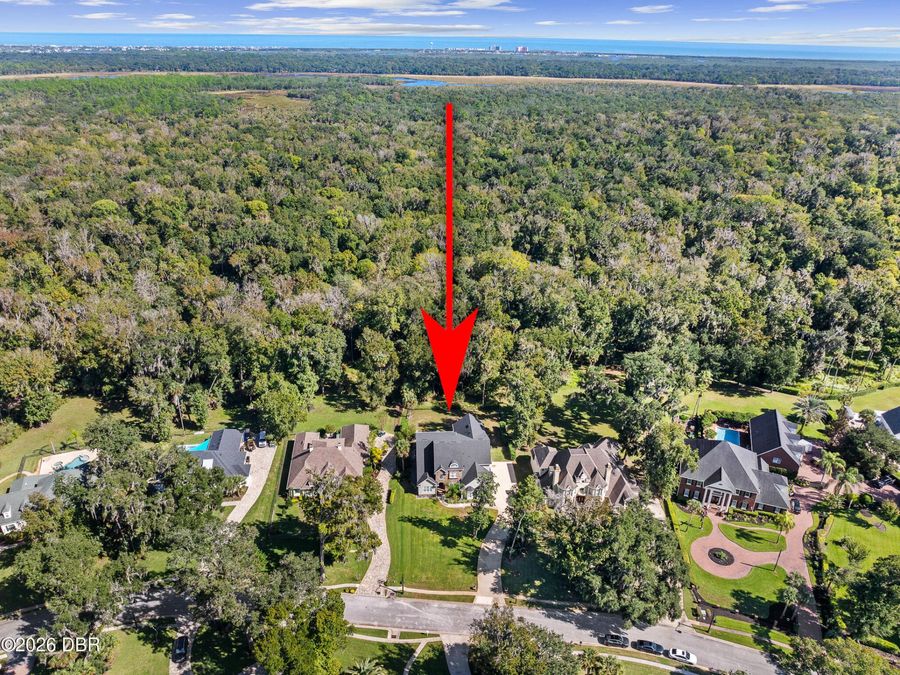
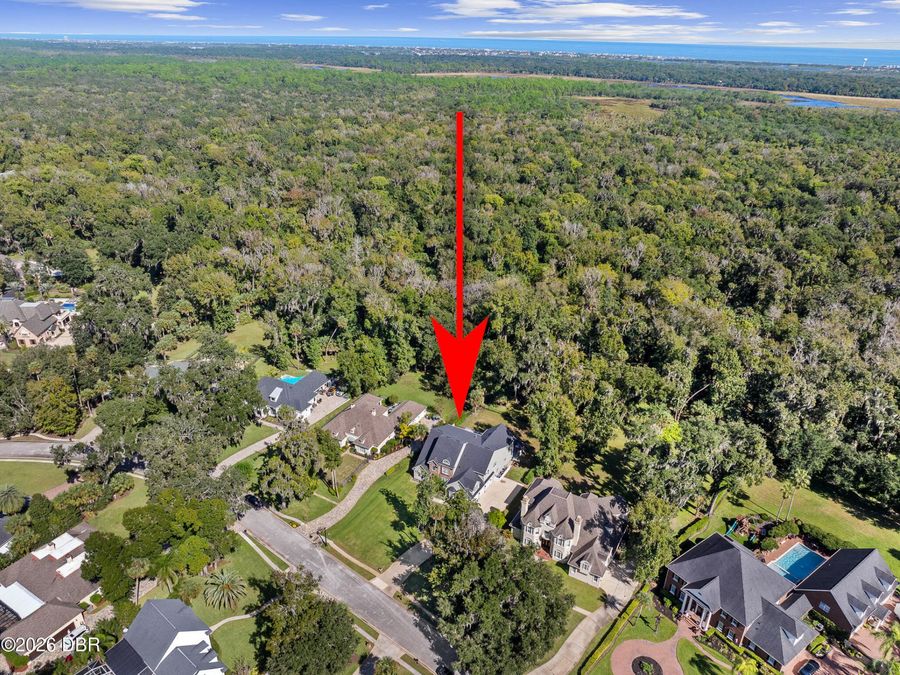
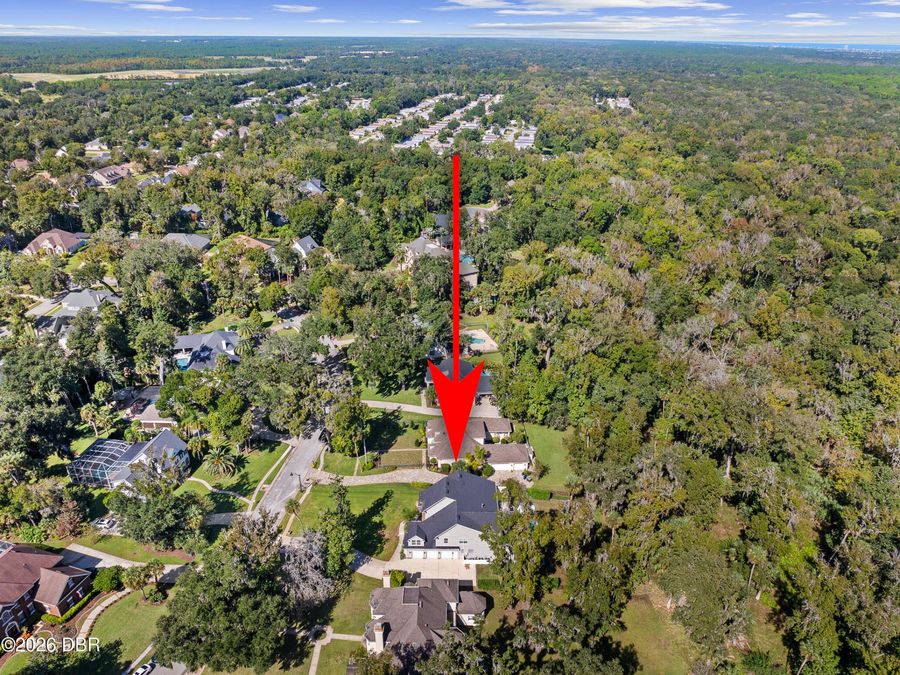
46 Audubon Lane
Flagler Beach, FL 32136

Listed at $1,249,000

Details

  • MLS# 1232684
  • Residential - Single Family
  • Status Active
  • 5 Bedrooms
  • 4 full 2 partial Bathrooms
  • 5,045 Square Feet
  • 0.440 acres
  • Built in 2007
  • Local Schools

Description

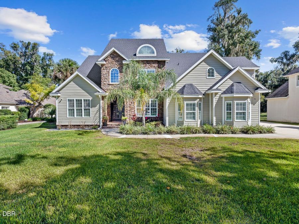
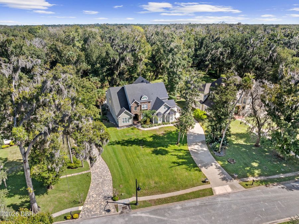
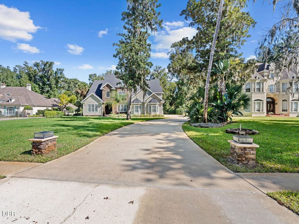
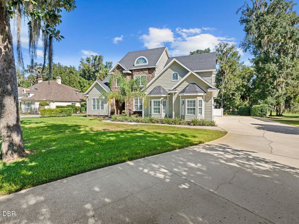
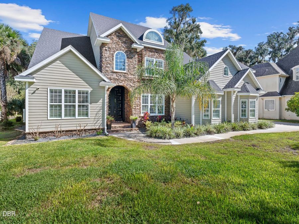
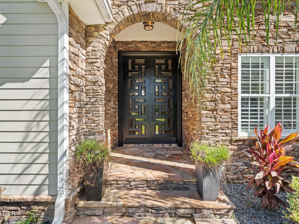
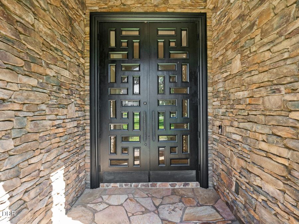
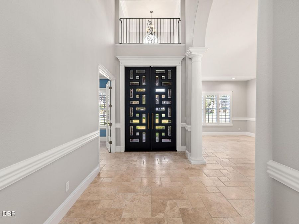
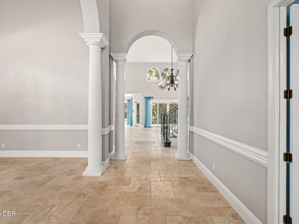
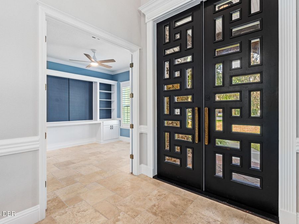
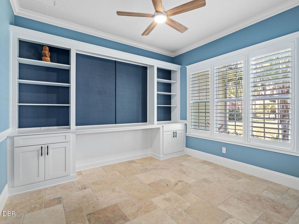
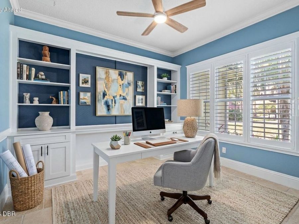
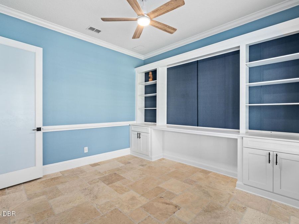
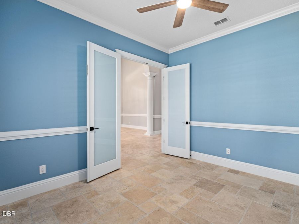
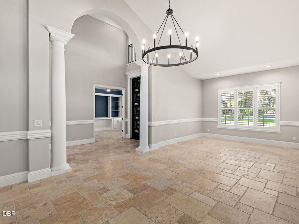
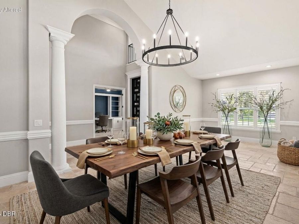
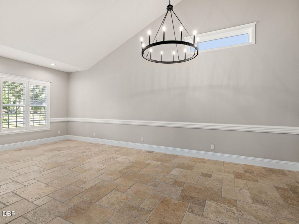
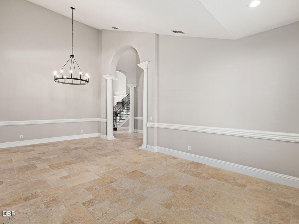
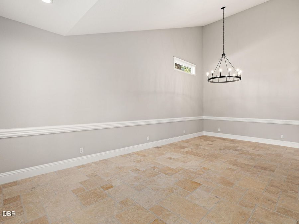
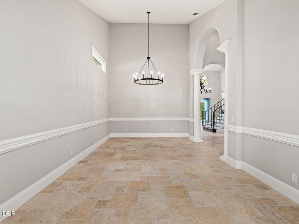
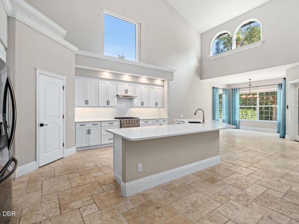
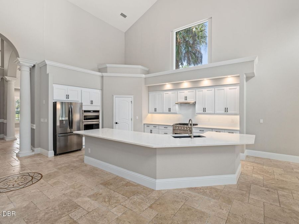
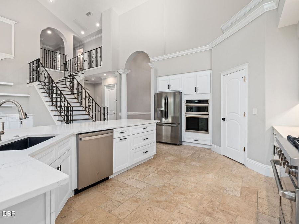
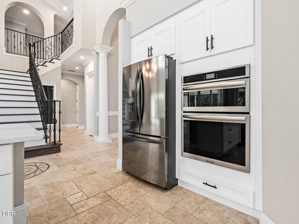
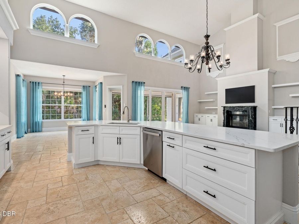
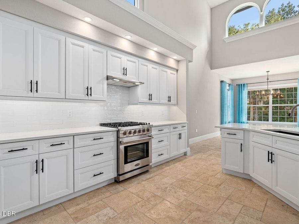
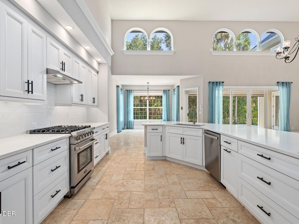
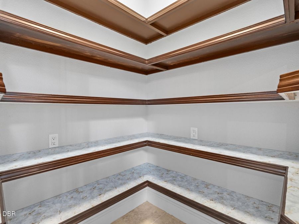
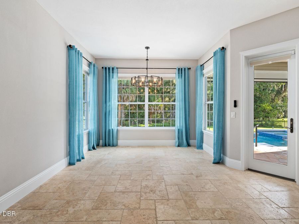
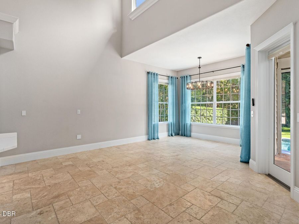
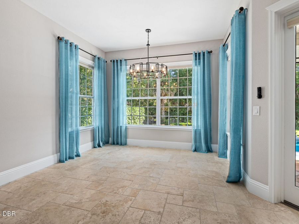
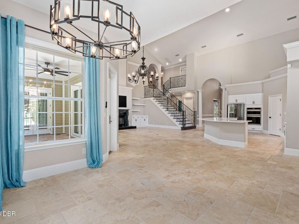
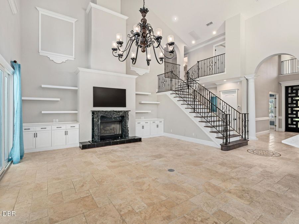
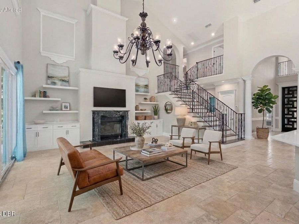
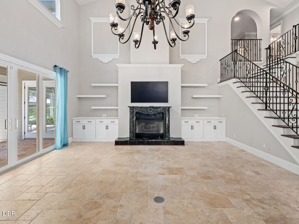
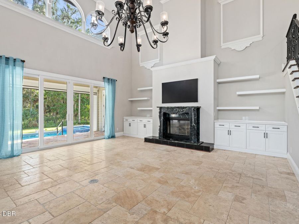
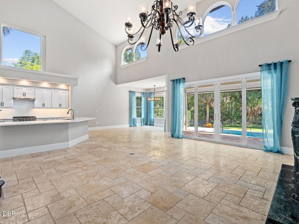
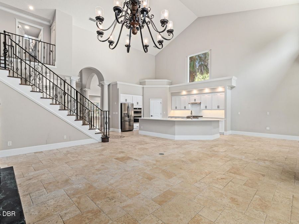
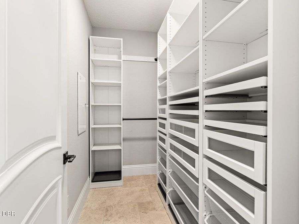
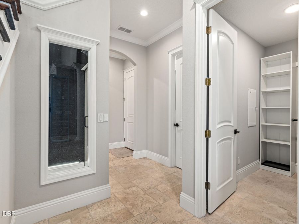
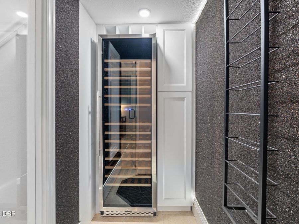
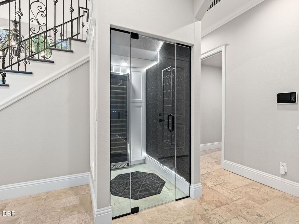
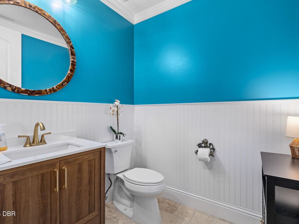
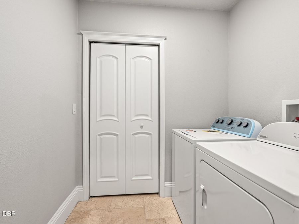
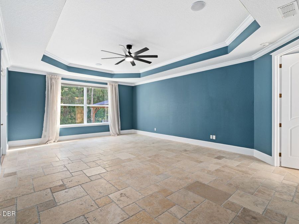
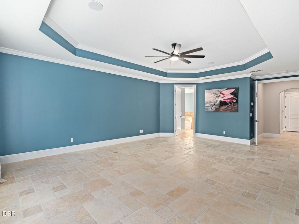
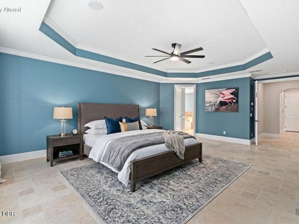
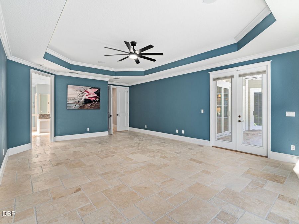
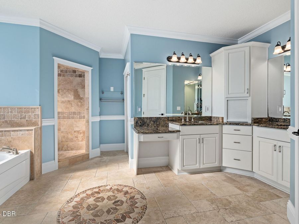
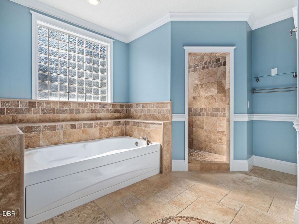
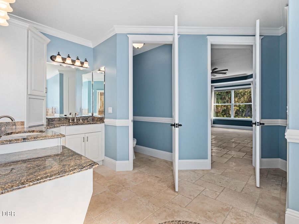
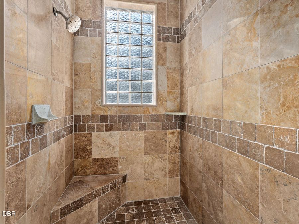
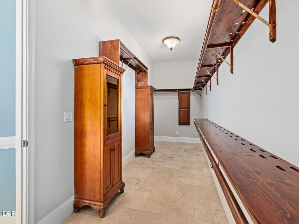
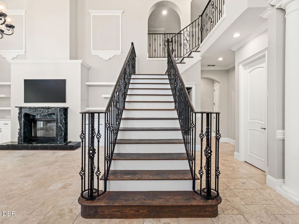
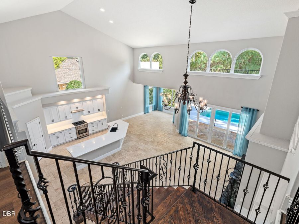
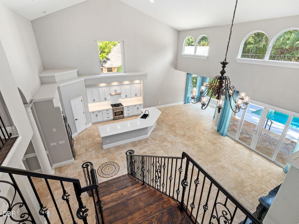
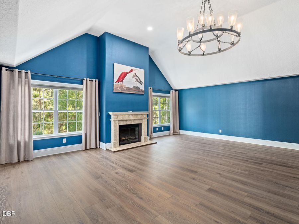
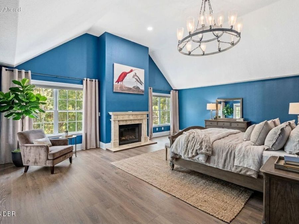
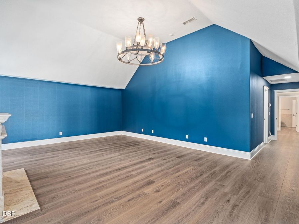
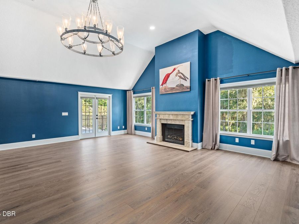
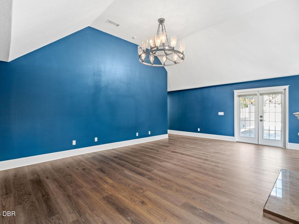
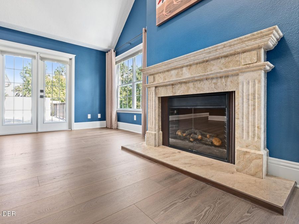
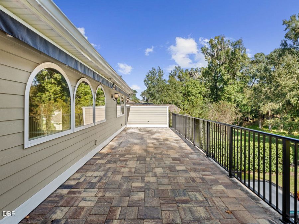
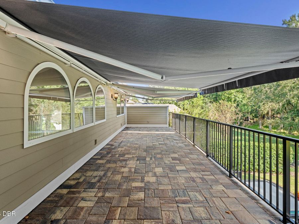
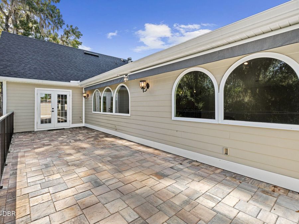
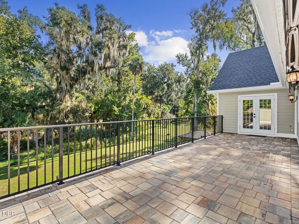
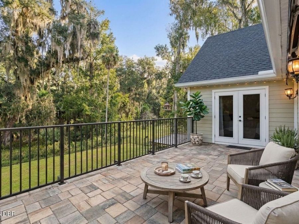
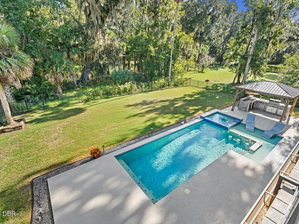
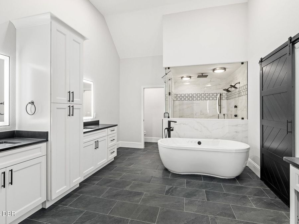
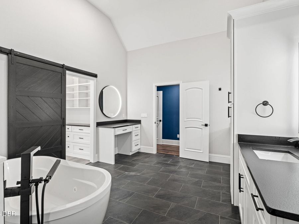
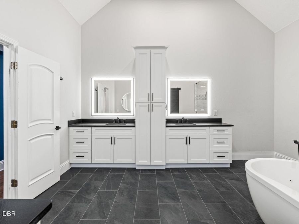
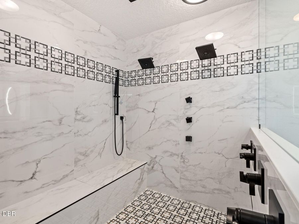
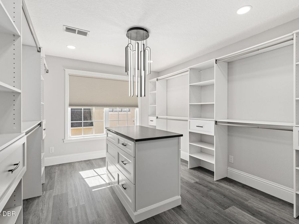
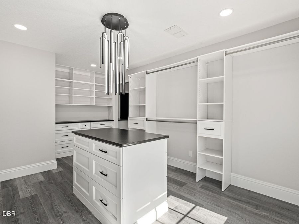
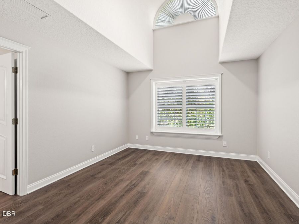
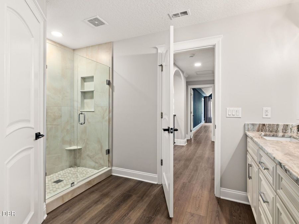
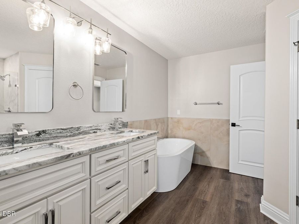
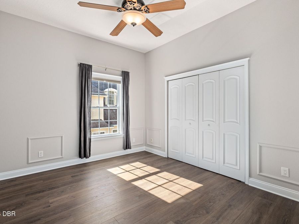
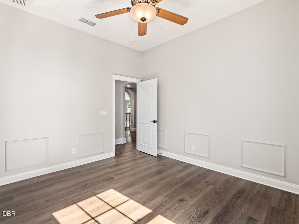
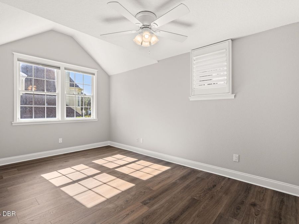
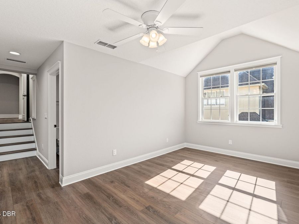
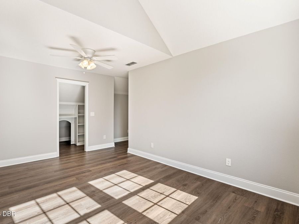
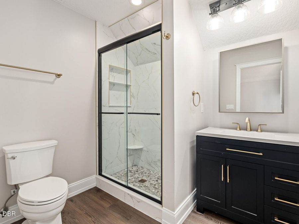
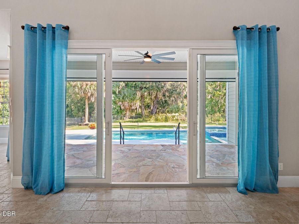
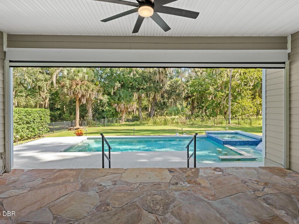
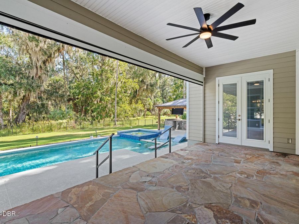
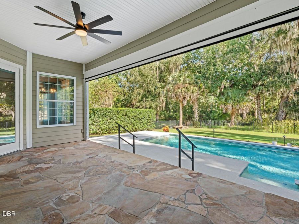
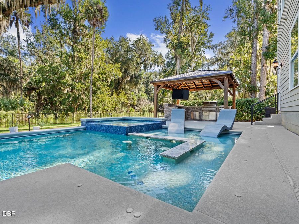
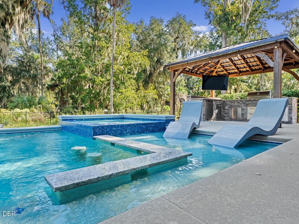
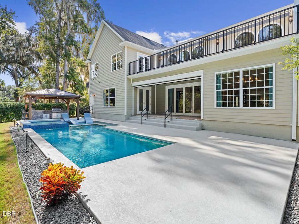
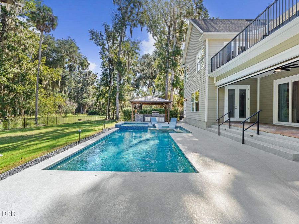
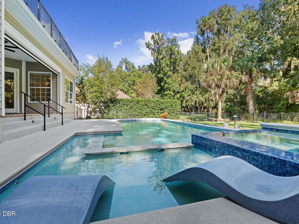
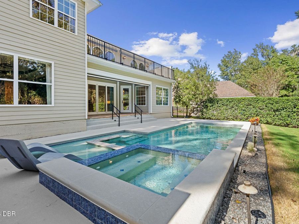
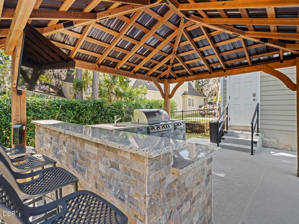
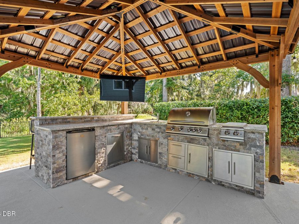
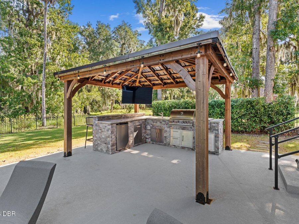
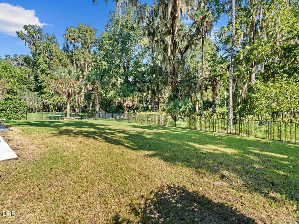
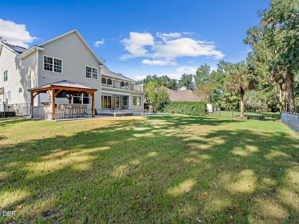
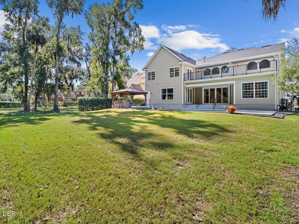
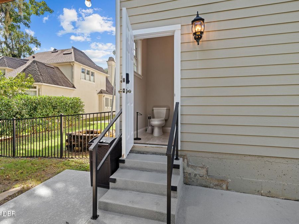
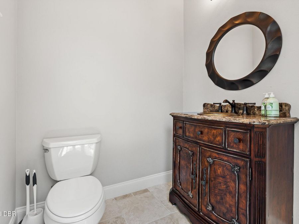
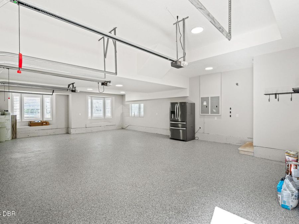
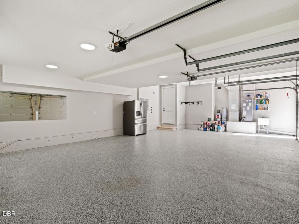
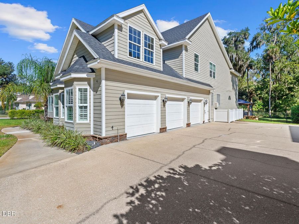
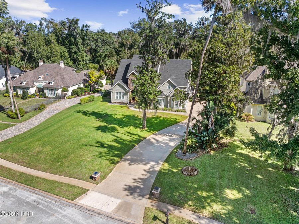
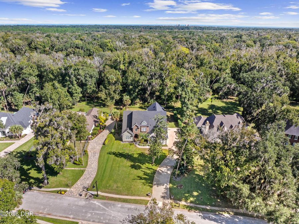
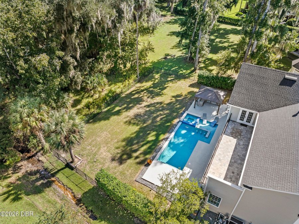
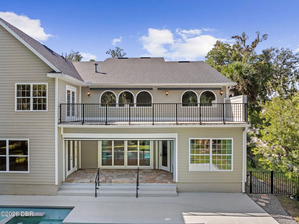
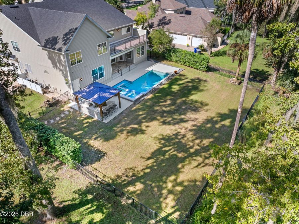
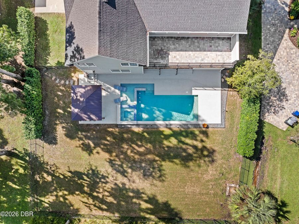
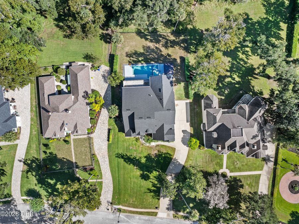
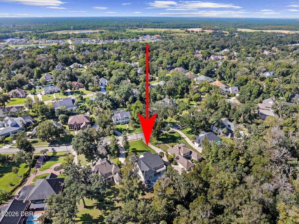
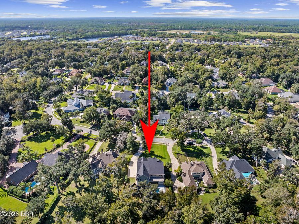
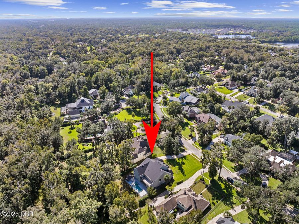
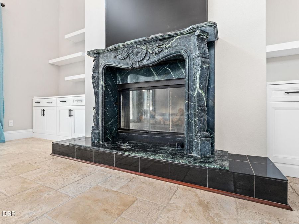
Welcome to 46 Audubon Lane, a magnificent custom-built two-story estate nestled on a private, exceptionally quiet preserve homesite with zero road noise in the highly desirable, tree-lined Sugar Mill Plantation community of Flagler Beach. Blending timeless architectural heritage with modern luxury, this home incorporates authentic elements repurposed from the historic 1916 Ponce de Leon Golf Course Clubhouse"including the striking original 10-foot geometric wood front doors, a magnificent marble-surround living room fireplace, and an exquisite historic chandelier gracing the soaring two-story family room.Offering over 5,000 square feet of...read more meticulously maintained living space across a versatile 5-bedroom plus office, 4 full-bath, and 2 half-bath layout, the home features an expansive open-plan interior enhanced by stunning travertine flooring throughout the entire downstairs, brand-new Hallmark luxury vinyl plank flooring spanning the upper level, elegant crown molding, and custom built-ins in the oversized walk-in coat closet which can seamlessly function as a second pantry. The gourmet kitchen is fully equipped with premium appliances"including a gas range, built-in microwave/oven combo, refrigerator, and dishwasher"effortlessly connecting via impact glass sliding doors to the covered lanai featuring a motorized power screen and resort-style outdoor living spaces. Flexible spaces abound, including a formal dining room, a main-floor guest/in-law suite option, a dedicated front office/study with custom built-in cabinetry and frosted-glass double doors, a glass-enclosed wine room/display cooler near the foyer, and a luxurious main-floor master retreat.Ascend the grand staircase to discover a sprawling upper level featuring three spacious guest bedrooms, two modern guest full bathrooms with high-end finishes, and an exceptional upstairs primary suite complete with vaulted ceilings, brand-new LVP flooring, a private fireplace, a massive custom walk-in closet with a central island, and a spa-inspired en-suite bath with backlit dual vanities, a freestanding soaking tub, and a breathtaking walk-in tile shower with dual showerheads and a bench. French doors open from the upper suite to an expansive stone-paver balcony outfitted with motorized awnings"offering the ideal private vantage point for evening stargazing on clear nights or watching live rocket launches, all while taking in panoramic, elevated views of the tranquil preserve and sparkling pool below.Designed for the ultimate Florida lifestyle, the resort-style backyard features a covered lanai finished with flagstone by the sliding doors, a saltwater gunite pool with in-pool loungers, built-in seating, a raised spa, and a brand-new heavy-duty saltwater pool heat pump"all beautifully accented and secured by a black aluminum fence. Host family and friends effortlessly under the custom gazebo summer kitchen, featuring stacked stone finishing, bar seating, a built-in grill setup, an outdoor TV mount, a beverage refrigerator, and the added convenience of a dedicated exterior pool half-bath.Additional notable enhancements include a main-floor laundry room, an oversized 3-car garage outfitted with shark coating, a garage refrigerator, and a serviced water filtration system, alongside smart home features. Located just minutes from pristine Flagler Beach shores, local dining, and major medical hubs, this turnkey estate delivers privacy, prestige, and unmatched character. Schedule your private tour today! **Some photos have been virtual

Features

  • Wine Cooler
  • Washer
  • Refrigerator
  • Microwave
  • Gas Range
  • Electric Oven
  • Dryer
  • Central Air, Electric, Multi Units
  • 2 Fireplaces
  • Stone
  • Central, Electric, Zoned
  • 2.0 Stories
  • $12,454 Taxes
  • Public
  • Built in 2007
View All Features

Contact the Agent

Contact the Listing Agent
Disclaimer: All information deemed reliable but not guaranteed. All properties are subject to prior sale, change or withdrawal. Neither listing broker(s) or information provider(s) shall be responsible for any typographical errors, misinformation, misprints and shall be held totally harmless. Listing(s) information is provided for consumers personal, non-commercial use and may not be used for any purpose other than to identify prospective properties consumers may be interested in purchasing. Information on this site was last updated 11/12/2026. The listing information on this page last changed on 11/12/2026. The data relating to real estate for sale on this website comes in part from the Internet Data Exchange program of Delta Media Group MLS (last updated Thu 11/12/2026 12:15:07 AM EST) or Miami MLS (last updated Thu 11/12/2026 12:09:26 AM EST) or Stellar MLS (last updated Thu 11/12/2026 12:10:34 AM EST) or Daytona MLS (last updated Wed 11/11/2026 11:36:56 PM EST) or Tallahassee MLS (last updated Wed 11/11/2026 10:47:36 PM EST) or Northeast Florida MLS (last updated Thu 11/12/2026 12:08:54 AM EST) or My State MLS (last updated Wed 11/11/2026 11:30:12 PM EST) or Florida Keys MLS (last updated Wed 11/11/2026 8:35:39 PM EST). Real estate listings held by brokerage firms other than Adams Cameron & Co. REALTORS may be marked with the Internet Data Exchange logo and detailed information about those properties will include the name of the listing broker(s) when required by the MLS. All rights reserved.
Privacy Policy / DMCA Notice / ADA Accessibility

Property Image 1
Property Image 2
Property Image 3
Property Image 4
Property Image 5
Property Image 6
Property Image 7
Property Image 8
Property Image 9
Property Image 10
Property Image 11
Property Image 12
Property Image 13
Property Image 14
Property Image 15
Property Image 16
Property Image 17
Property Image 18
Property Image 19
Property Image 20
Property Image 21
Property Image 22
Property Image 23
Property Image 24
Property Image 25
Property Image 26
Property Image 27
Property Image 28
Property Image 29
Property Image 30
Property Image 31
Property Image 32
Property Image 33
Property Image 34
Property Image 35
Property Image 36
Property Image 37
Property Image 38
Property Image 39
Property Image 40
Property Image 41
Property Image 42
Property Image 43
Property Image 44
Property Image 45
Property Image 46
Property Image 47
Property Image 48
Property Image 49
Property Image 50
Property Image 51
Property Image 52
Property Image 53
Property Image 54
Property Image 55
Property Image 56
Property Image 57
Property Image 58
Property Image 59
Property Image 60
Property Image 61
Property Image 62
Property Image 63
Property Image 64
Property Image 65
Property Image 66
Property Image 67
Property Image 68
Property Image 69
Property Image 70
Property Image 71
Property Image 72
Property Image 73
Property Image 74
Property Image 75
Property Image 76
Property Image 77
Property Image 78
Property Image 79
Property Image 80
Property Image 81
Property Image 82
Property Image 83
Property Image 84
Property Image 85
Property Image 86
Property Image 87
Property Image 88
Property Image 89
Property Image 90
Property Image 91
Property Image 92
Property Image 93
Property Image 94
Property Image 95
Property Image 96
Property Image 97
Property Image 98
Property Image 99
Property Image 100
Property Image 101
Property Image 102
Property Image 103
Property Image 104
Property Image 105
Property Image 106
Property Image 107
Property Image 108
Property Image 109
Property Image 110
Property Image 111
Property Image 112
Property Image 113
Property Image 114
Property Image 115
Property Image 116
Property Image 117
Property Image 118
Property Image 119
Property Image 120
Property Image 121

All Property Features

  • Property Type: Residential - Single Family
  • Appliances: Wine Cooler, Washer, Refrigerator, Microwave, Gas Range, Electric Oven, Dryer
  • Association/Condo Fee: 700/Annually
  • Cooling: Central Air, Electric, Multi Units
  • Days on Site: 2
  • Directions: I-95 to Exit 278, East on Old Dixie Highway, North on Old Kings Road, Right onto John Bulow Circle, Left onto Audubon Lane, Home on Left
  • Exterior Amenities: Balcony, Outdoor Kitchen
  • Fireplace: Electric, Gas
  • Fireplaces: 2
  • Flooring: Stone
  • Fuel Type: Electric
  • Garage: 3
  • Heating: Central, Electric, Zoned
  • HOA Y/N: Yes
  • Home Style: Contemporary, Craftsman, Historic
  • Interior Amenities: Breakfast Nook, Built-in Features, Ceiling Fan(s), Eat-in Kitchen, Entrance Foyer, Guest Suite, Kitchen Island, Open Floorplan, Pantry, Primary Bathroom -Tub with Separate Shower, Primary Downstairs, Split Bedrooms, Vaulted Ceiling(s), Wine Cellar
  • Laundry: Electric Dryer Hookup, In Unit, Lower Level, Washer Hookup
  • Listing Terms: Cash, Conventional, FHA, VA Loan
  • Lot Description: Sprinklers In Front, Sprinklers In Rear
  • Lot Size: 0.44 Acres
  • Parcel #: 37-12-31-5627-00000-0640
  • Parking: Garage, Garage Door Opener
  • Patio/Porch: Covered, Front Porch, Patio, Screened
  • Pool: In Ground, Fenced, Heated, Salt Water
  • Property Attached Y/N: No
  • Property Sub-Type: Single Family Residence
  • Road Surface: Paved
  • Roof Type: Shingle
  • Security Features: Security System Owned
  • Spa Features: Heated, In Ground, Private
  • SQFT Total: 6460
  • Stories: 2.0
  • Swimming Pool: Yes
  • Taxes: $12,454
  • Utilities: Propane, Cable Connected, Electricity Connected, Sewer Connected, Water Connected
  • Water: Public
  • Year Built: 2007