607 Parsons Reserve Court
Seffner, FL 33584

Listed at $389,900

Details

  • MLS# TB8563277
  • Residential - Single Family
  • Status Active
  • 3 Bedrooms
  • 2 full Bathrooms
  • 1,420 Square Feet
  • 0.210 acres
  • Built in 2002
  • Local Schools

Description

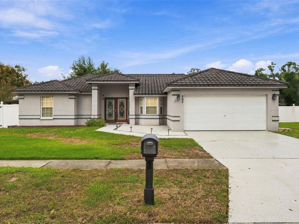
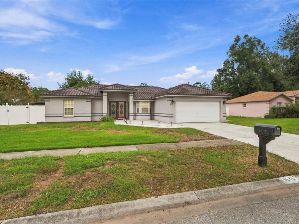
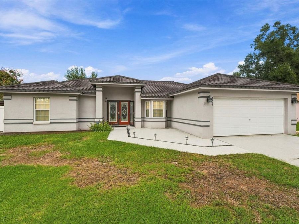
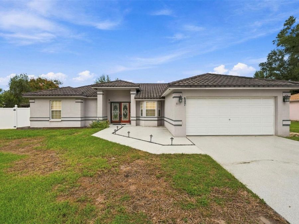
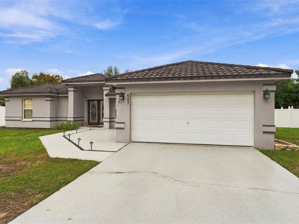
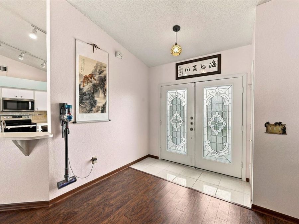
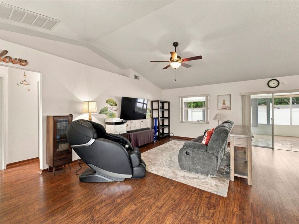
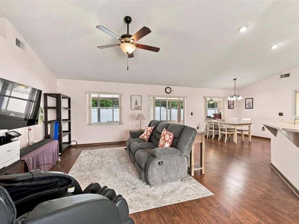
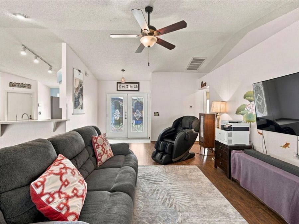
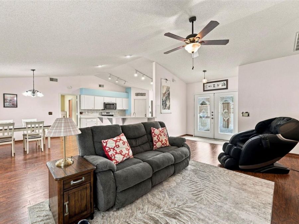
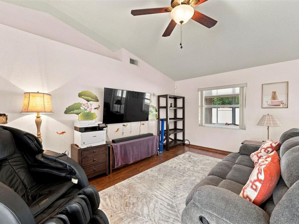
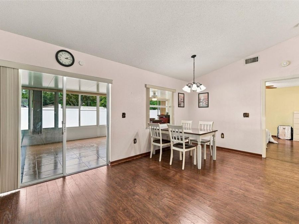
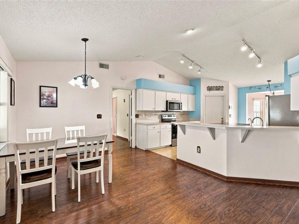
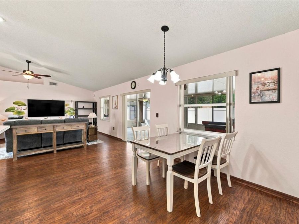
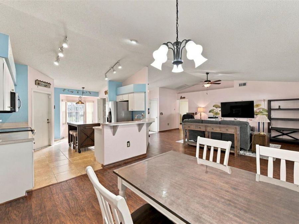
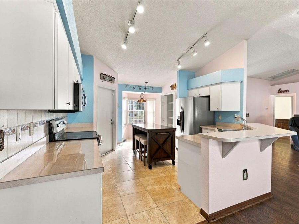
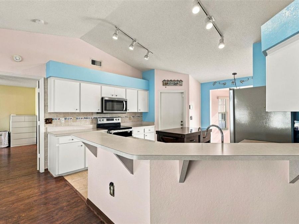
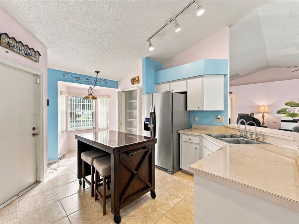
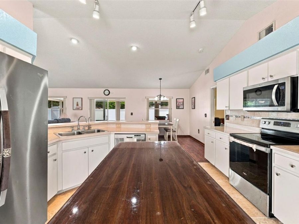
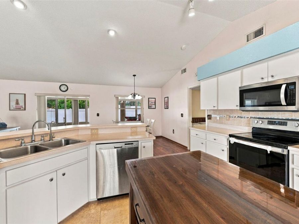
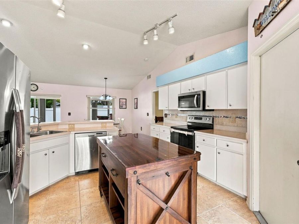
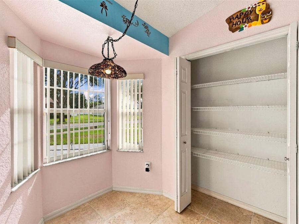
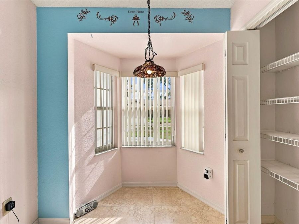
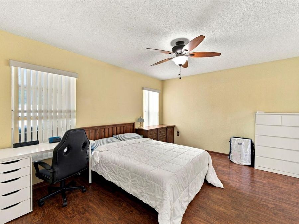
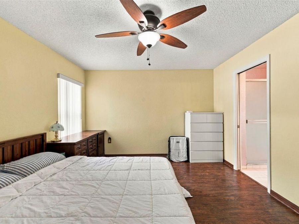
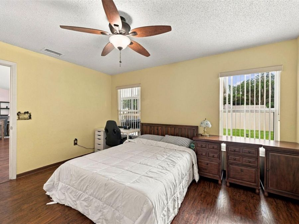
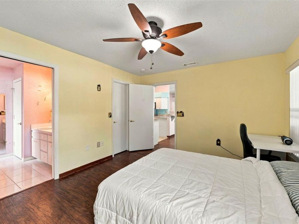
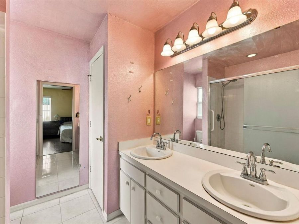
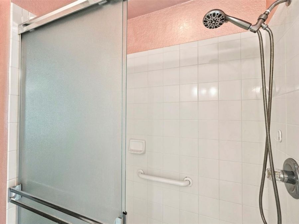
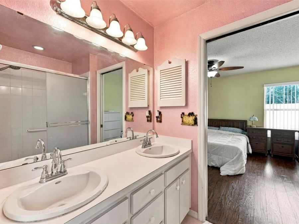
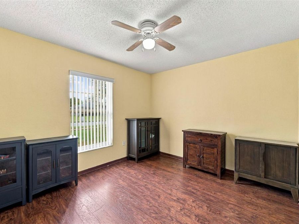
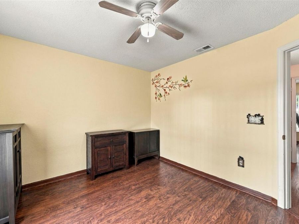
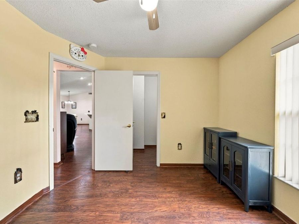
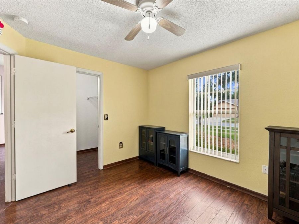
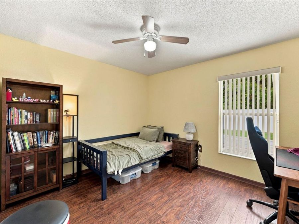
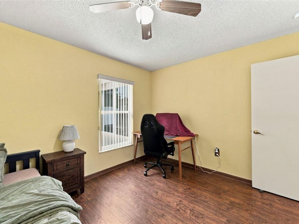
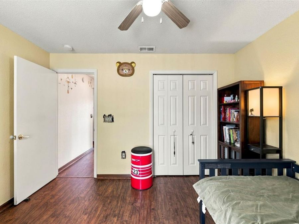
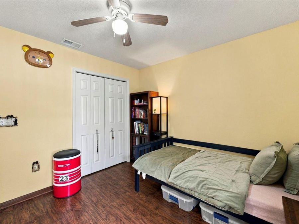
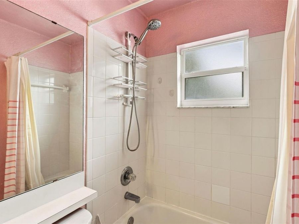
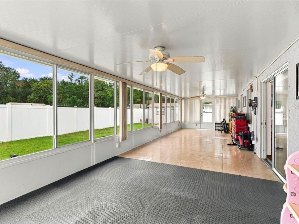
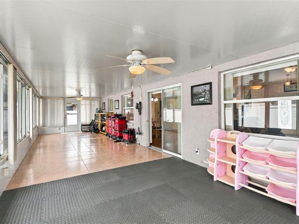
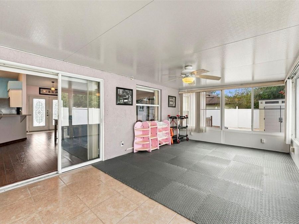
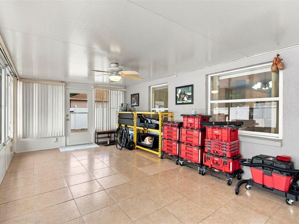
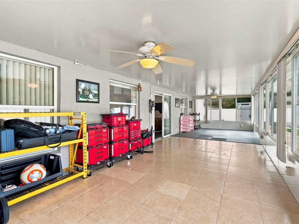
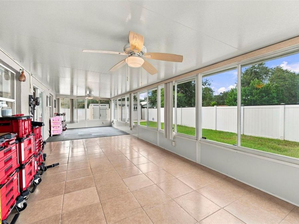
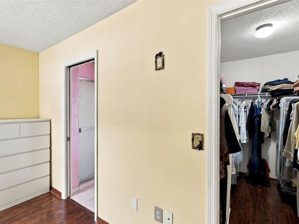
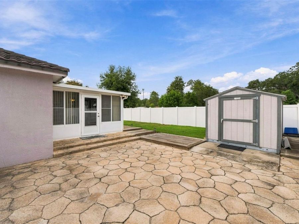
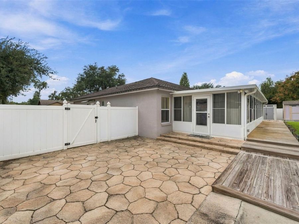
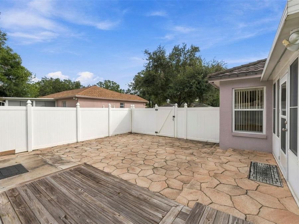
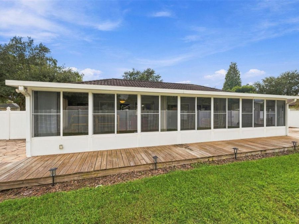
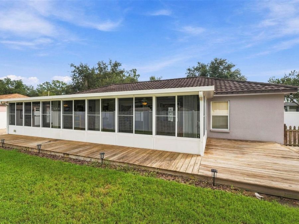
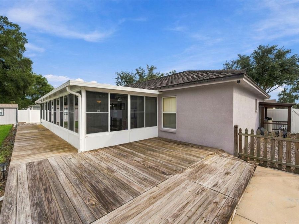
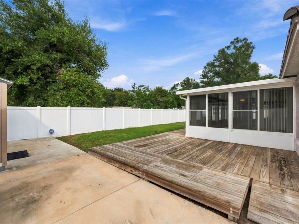
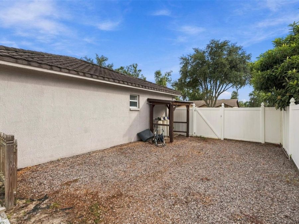
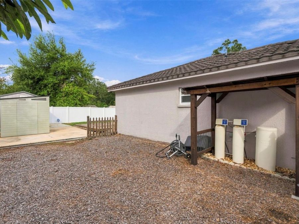
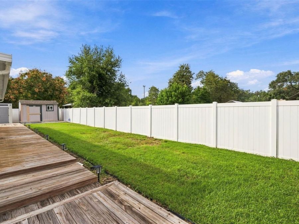
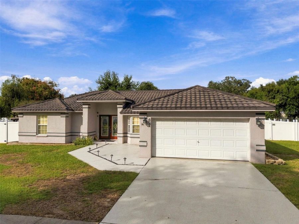
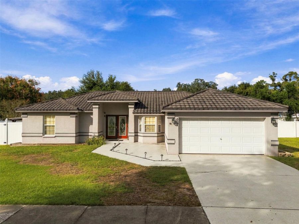
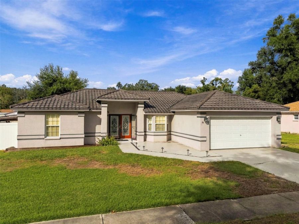
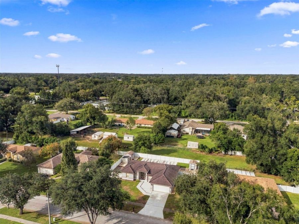
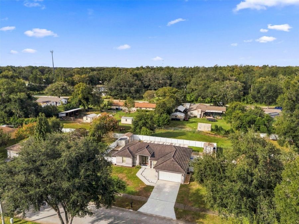
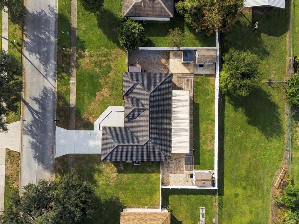
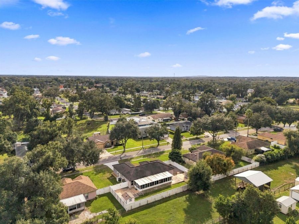
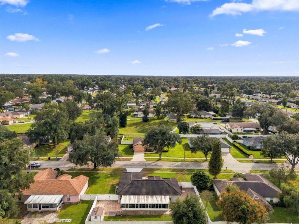
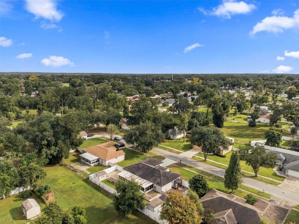
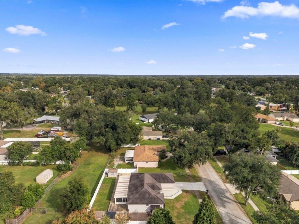
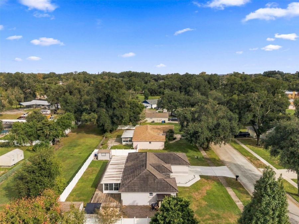
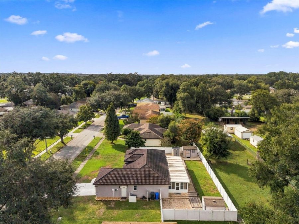
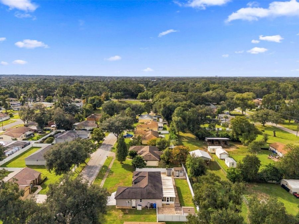
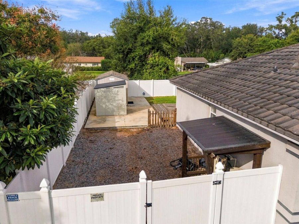
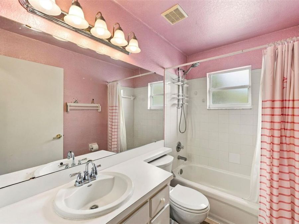
BRING YOUR TOYS - RV/BOATS, 3-bedroom, 2-bath, 2-car garage SF BLOCK HOME with a FULLY ENCLOSED 12x39 FLORIDA SUNROOM, on a fully fenced lot just under a quarter-acre. On the left side of the home are two large DOUBLE-ENTRY Gates, perfect for backing your RV/BOAT in safely and securely! NO HOA, NO FLOOD ZONE, and NO CDD! Major systems have been updated, including: CEMENT ROOF replaced in 2018, Water Heater in 2021, and HVAC (TRANE) in 2020. The inviting front entrance creates a warm atmosphere even before you step inside. Upon entering, you'll appreciate the beautifully designed open concept and split floor plan. The entire home features...read more high-end laminate wood flooring, with ceramic tiles in the wet areas. The primary bedroom boasts a walk-in closet, a vaulted ceiling, and an adjoining bath with double vanities and a shower. On the opposite side of the house, youll find two additional bedrooms and a full bath. The home has public water/sewer and a water softener. Through the sliding glass doors, youll discover a fully enclosed Florida sunroom that spans the entire back of the house, offering a personal oasis year-round. This enormous 12 x 39 sunroom/gameroom features ceramic tile floors, ceiling fans, and a wall of upgraded windows that provide stunning views of your garden and the surrounding nature, with no backyard neighbors. The spacious backyard offers endless possibilities and includes two large storage sheds, plus an additional structure ideal for a workshop or extra storage. The outdoor space is perfect for pets, entertaining, gardening, outdoor dining, recreation, or simply enjoying your own private yard. This exceptional property sits on a quiet cul-de-sac in a peaceful neighborhood, just minutes from local schools. If education is a priority, you are surrounded by A+ schools and home to one of Tampas top-ranked International Baccalaureate programs. With quick access to I-4 and I-75, MacDill Air Force Base, Tampa International Airport, Downtown Tampa, and Lakeland, youre perfectly positioned for easy travel. You are also just a short drive from beautiful beaches, a variety of restaurants, shopping centers, the VA Hospital, BayCare, and vibrant nightlife, so you can enjoy everything the area has to offer. This property offers a unique combination of an ideal location, functionality, and thoughtful upgrades, making it the perfect place to call your next home. Unlike newer neighborhoods where homes can feel closely packed together, this one truly feels like home.

Features

  • Dishwasher
  • Dryer
  • Microwave
  • Range
  • Refrigerator
  • Washer
  • Water Softener
  • Central Air
  • Ceramic Tile
  • Laminate
  • Central
  • 1.0 Story
  • $5,500 Taxes
  • Public
  • Built in 2002
View All Features

Contact the Agent

Contact the Listing Agent
Disclaimer: All information deemed reliable but not guaranteed. All properties are subject to prior sale, change or withdrawal. Neither listing broker(s) or information provider(s) shall be responsible for any typographical errors, misinformation, misprints and shall be held totally harmless. Listing(s) information is provided for consumers personal, non-commercial use and may not be used for any purpose other than to identify prospective properties consumers may be interested in purchasing. Information on this site was last updated 11/10/2026. The listing information on this page last changed on 11/10/2026. The data relating to real estate for sale on this website comes in part from the Internet Data Exchange program of Delta Media Group MLS (last updated Tue 11/10/2026 1:10:33 AM EST) or Miami MLS (last updated Tue 11/10/2026 12:28:58 AM EST) or Stellar MLS (last updated Tue 11/10/2026 12:54:57 AM EST) or Daytona MLS (last updated Mon 11/09/2026 11:36:44 PM EST) or Tallahassee MLS (last updated Mon 11/09/2026 10:48:09 PM EST) or Northeast Florida MLS (last updated Tue 11/10/2026 12:18:53 AM EST) or My State MLS (last updated Mon 11/09/2026 11:30:12 PM EST) or Florida Keys MLS (last updated Tue 11/10/2026 12:31:35 AM EST). Real estate listings held by brokerage firms other than Adams Cameron & Co. REALTORS may be marked with the Internet Data Exchange logo and detailed information about those properties will include the name of the listing broker(s) when required by the MLS. All rights reserved.

mls logo
Listing data and photos distributed by MLSGRID
Member Participants (and their affiliated licensees, if applicable) shall indicate on their websites that IDX information is provided exclusively for consumers’ personal non-commercial use, that it may not be used for any purpose other than to identify prospective properties consumers may be interested in purchasing, that the data is deemed reliable but is not guaranteed by MLS GRID, and that the use of the MLS GRID Data may be subject to an end user license agreement prescribed by the Member Participant’s applicable MLS if any and as amended from time to time. MLS GRID may, at its discretion, require use of other disclaimers as necessary to protect Member Participant, and/or their MLS from liability.
Based on information submitted to the MLS GRID. All data is obtained from various sources and may not have been verified by broker or MLS GRID. Supplied Open House Information is subject to change without notice. All information should be independently reviewed and verified for accuracy. Properties may or may not be listed by the office/agent presenting the information.


Privacy Policy / DMCA Notice / ADA Accessibility

Property Image 1
Property Image 2
Property Image 3
Property Image 4
Property Image 5
Property Image 6
Property Image 7
Property Image 8
Property Image 9
Property Image 10
Property Image 11
Property Image 12
Property Image 13
Property Image 14
Property Image 15
Property Image 16
Property Image 17
Property Image 18
Property Image 19
Property Image 20
Property Image 21
Property Image 22
Property Image 23
Property Image 24
Property Image 25
Property Image 26
Property Image 27
Property Image 28
Property Image 29
Property Image 30
Property Image 31
Property Image 32
Property Image 33
Property Image 34
Property Image 35
Property Image 36
Property Image 37
Property Image 38
Property Image 39
Property Image 40
Property Image 41
Property Image 42
Property Image 43
Property Image 44
Property Image 45
Property Image 46
Property Image 47
Property Image 48
Property Image 49
Property Image 50
Property Image 51
Property Image 52
Property Image 53
Property Image 54
Property Image 55
Property Image 56
Property Image 57
Property Image 58
Property Image 59
Property Image 60
Property Image 61
Property Image 62
Property Image 63
Property Image 64
Property Image 65
Property Image 66
Property Image 67
Property Image 68
Property Image 69
Property Image 70
Property Image 71
Property Image 72

All Property Features

  • Property Type: Residential - Single Family
  • Additional Rooms: Breakfast Room Separate, Family Room, Florida Room, Great Room
  • Appliances: Dishwasher, Dryer, Microwave, Range, Refrigerator, Washer, Water Softener
  • Community Features: None
  • Cooling: Central Air
  • Days on Site: 4
  • Directions: From Brandon Blvd/FL-60: East to north on Parsons Avenue, 2.31 miles to left onto Parsons Reserve Ct. From MLK: South on Parsons Avenue to left on Parsons Reserve Ct.
  • Exterior: Block, Stucco
  • Exterior Features: Sidewalk
  • Fenced: Yes
  • Fencing: Fenced, Vinyl
  • Flood Zone Code: X
  • Flooring: Ceramic Tile, Laminate
  • Foundation: Slab
  • Heating: Central
  • Home Warranty Y/N: No
  • Interior Features: Ceiling Fans(s), Eat-in Kitchen, High Ceilings, Living Room/Dining Room Combo, Open Floorplan, Split Bedroom
  • Listing Terms: Cash, Conventional, FHA, VA Loan
  • Lot Dimensions: 0.21
  • Lot Size: 0.21 Acres
  • Ownership: Fee Simple
  • Parking: Garage Door Opener
  • Parking Notes: Garage Door Opener
  • Patio/Porch: Covered, Enclosed, Rear Porch
  • Pets Allowed: Yes
  • Pets Restrictions: NO HOA
  • Property Attached Y/N: No
  • Property Sub-Type: Single Family Residence
  • Roof Type: Concrete, Tile
  • Security: Smoke Detector(s)
  • Sewer: Public Sewer
  • Showing Instructions: Lock Box Electronic, See Remarks, ShowingTime
  • Special Sale Provisions: None
  • Stories: 1.0
  • Taxes: $5,500
  • Utilities: Electricity Connected, Water Connected
  • Vegetation: Mature Landscaping, Trees/Landscaped
  • Water: Public
  • Water Access Y/N: No
  • Windows: Blinds
  • Year Built: 2002
  • Zoning: PD