6239 Woodhaven Village Drive
Port Orange, FL 32128

Listed at $550,000

Details

  • MLS# 1227189
  • Residential - Single Family
  • Status Active
  • 4 Bedrooms
  • 3 full 1 partial Bathrooms
  • 2,651 Square Feet
  • 0.160 acres
  • Built in 0
  • Local Schools

Description

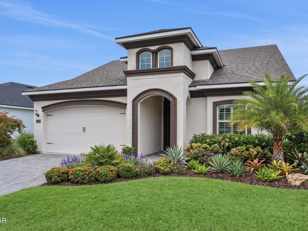
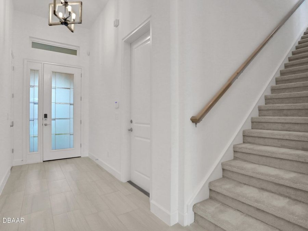
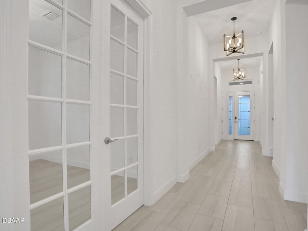
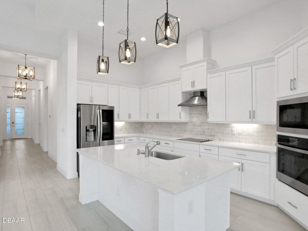
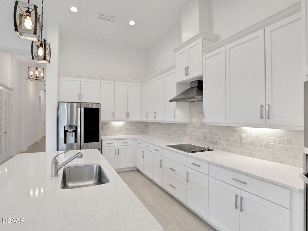
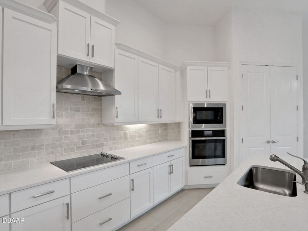
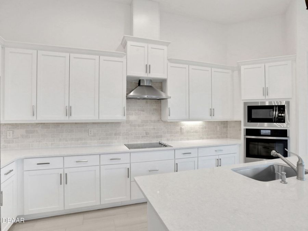
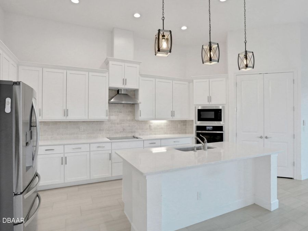
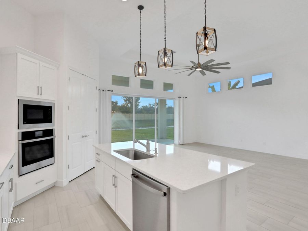
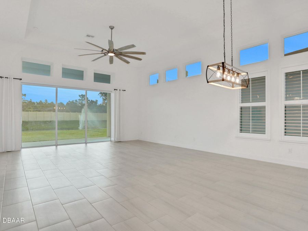
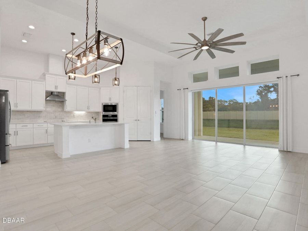
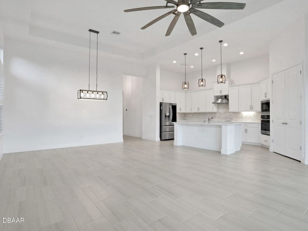
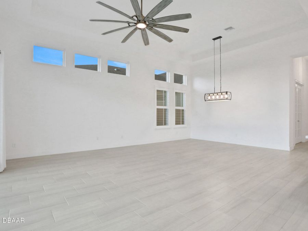
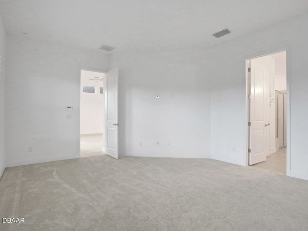
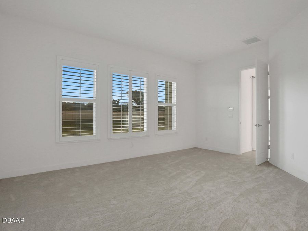
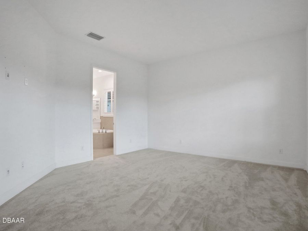
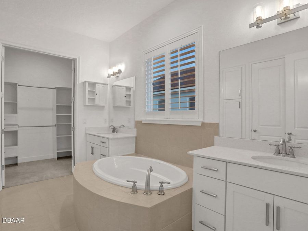
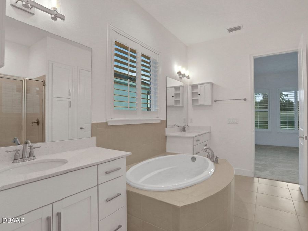
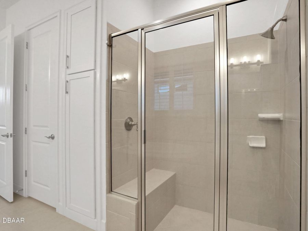
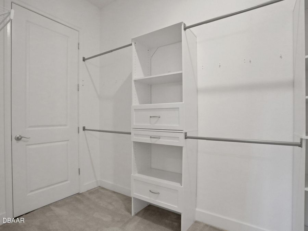
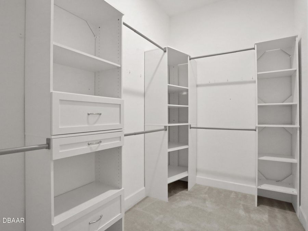
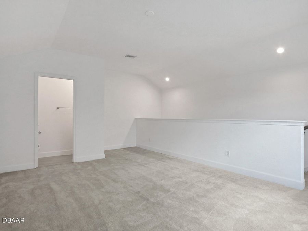
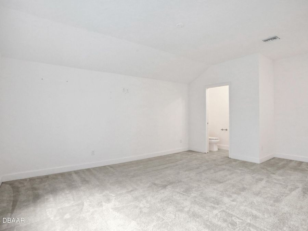
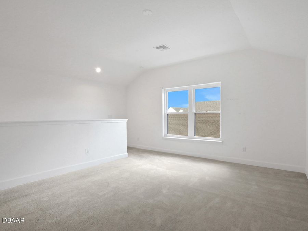
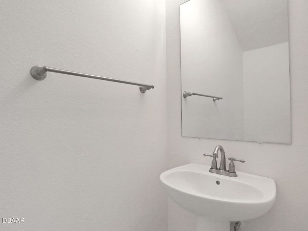
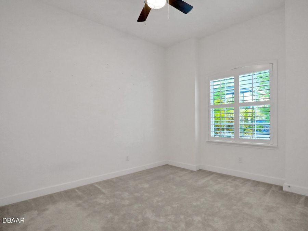
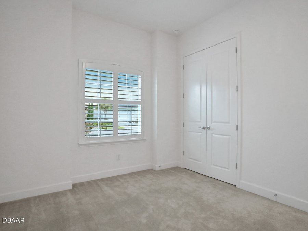
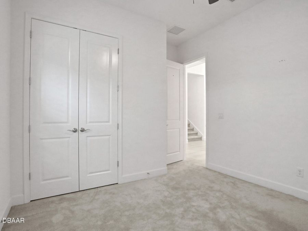
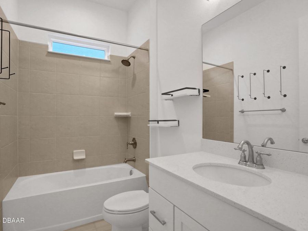
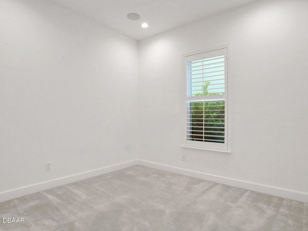
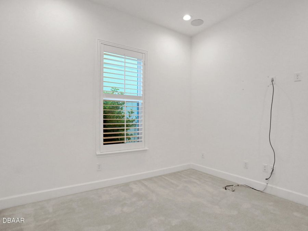
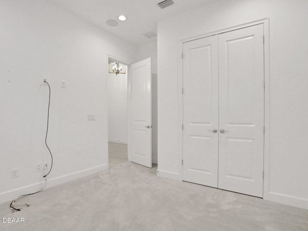
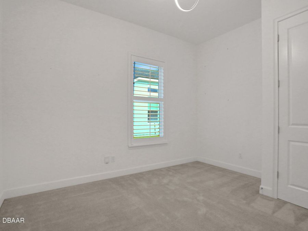
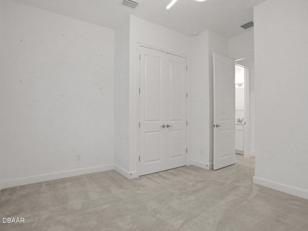
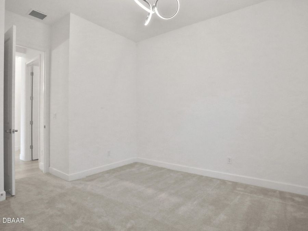
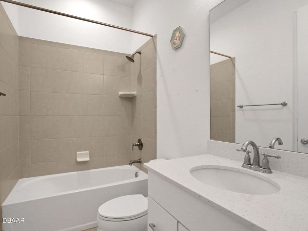
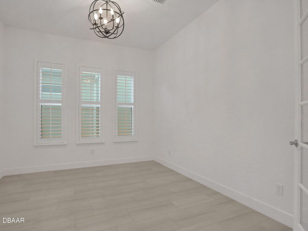
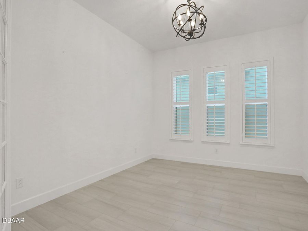
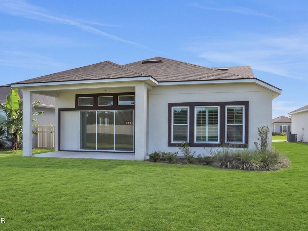
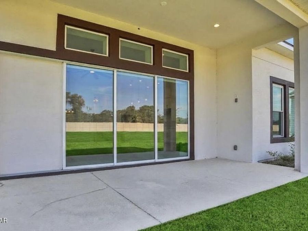
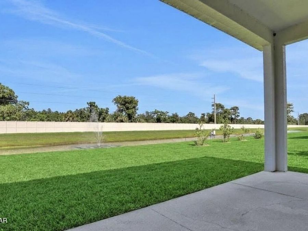
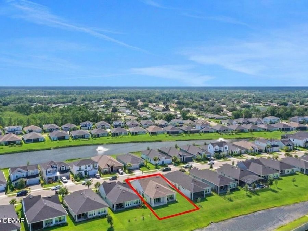
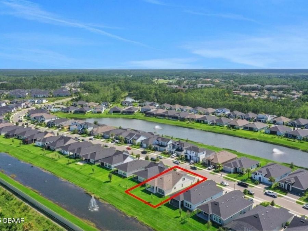
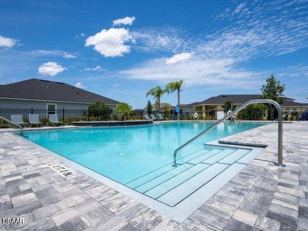
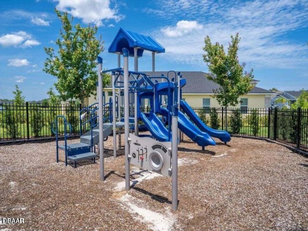
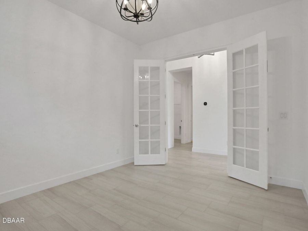
Welcome to your dream home in the charming Woodhaven neighborhood of Port Orange! This stunning craftsman-style elevation with a Serena floorplan, is a true gem offering a perfect blend of modern luxury and comfort. Boasting 4 bedrooms, 3.5 bathrooms and a loft spread over 2,610 living square feet, this home provides ample space for your family's needs. Step inside and be greeted by the grandeur of 12' ceilings in the common areas, creating an open and airy atmosphere that's both inviting and spacious. The thoughtfully designed layout includes a den, allowing for a private home office or cozy reading nook - the choice is yours. The heart...read more of this home is the exquisitely designed kitchen. The deluxe kitchen features quartz countertops, stone backsplash, built-in stainless steel appliances, and a cooktop, catering to your culinary ambitions. The best room in the house in the private loft that features a half bath. Master retreat encompasses an elegant soaker tub, tiled shower, double vanity and massive walk in closet. Retreat to the open lanai - a perfect spot to sip your morning coffee or unwind after a long day, overlooking your expansive backyard that opens up to the tranquil waterfront pond. Plantation shutters grace every window with electric zebra blinds on the pocket sliders. The Woodhaven neighborhood is more than just a place to live - its a community that embodies the spirit of Port Orange. The top-rated school district adds an extra layer of appeal for families and with neighborhood amenities such as a pool and playground for those sunny Florida days and a security gate at the entrance, youll experience comfort and peace of mind. One or more photos are virtually staged.

Features

  • Refrigerator
  • Microwave
  • Ice Maker
  • Electric Oven
  • Electric Cooktop
  • Dishwasher
  • Central Air, Electric
  • Carpet
  • Tile
  • Central, Electric
  • 2.0 Stories
  • $8,721 Taxes
  • Public
View All Features

Contact the Agent

Contact the Listing Agent
Disclaimer: All information deemed reliable but not guaranteed. All properties are subject to prior sale, change or withdrawal. Neither listing broker(s) or information provider(s) shall be responsible for any typographical errors, misinformation, misprints and shall be held totally harmless. Listing(s) information is provided for consumers personal, non-commercial use and may not be used for any purpose other than to identify prospective properties consumers may be interested in purchasing. Information on this site was last updated 07/25/2026. The listing information on this page last changed on 07/25/2026. The data relating to real estate for sale on this website comes in part from the Internet Data Exchange program of Delta Media Group MLS (last updated Sat 07/25/2026 12:05:44 AM EST) or Miami MLS (last updated Fri 07/24/2026 11:59:17 PM EST) or Stellar MLS (last updated Fri 07/24/2026 11:58:59 PM EST) or Daytona MLS (last updated Fri 07/24/2026 11:36:47 PM EST) or Tallahassee MLS (last updated Fri 07/24/2026 10:50:05 PM EST) or Northeast Florida MLS (last updated Fri 07/24/2026 11:58:56 PM EST) or My State MLS (last updated Fri 07/24/2026 11:30:10 PM EST) or Florida Keys MLS (last updated Fri 07/24/2026 8:32:40 PM EST). Real estate listings held by brokerage firms other than Adams Cameron & Co. REALTORS may be marked with the Internet Data Exchange logo and detailed information about those properties will include the name of the listing broker(s) when required by the MLS. All rights reserved.
Privacy Policy / DMCA Notice / ADA Accessibility

Property Image 1
Property Image 2
Property Image 3
Property Image 4
Property Image 5
Property Image 6
Property Image 7
Property Image 8
Property Image 9
Property Image 10
Property Image 11
Property Image 12
Property Image 13
Property Image 14
Property Image 15
Property Image 16
Property Image 17
Property Image 18
Property Image 19
Property Image 20
Property Image 21
Property Image 22
Property Image 23
Property Image 24
Property Image 25
Property Image 26
Property Image 27
Property Image 28
Property Image 29
Property Image 30
Property Image 31
Property Image 32
Property Image 33
Property Image 34
Property Image 35
Property Image 36
Property Image 37
Property Image 38
Property Image 39
Property Image 40
Property Image 41
Property Image 42
Property Image 43
Property Image 44
Property Image 45
Property Image 46
Property Image 47
Property Image 48
Property Image 49
Property Image 50

All Property Features

  • Property Type: Residential - Single Family
  • Appliances: Refrigerator, Microwave, Ice Maker, Electric Oven, Electric Cooktop, Dishwasher
  • Association/Condo Fee: 300/Quarterly
  • Association Amenities: Playground, Pool
  • Cooling: Central Air, Electric
  • Days on Site: 50
  • Directions: From Taylor Rd, head south on Williamson Rd Left into Woodhaven subdivision. House is on right
  • Exterior: Block, Concrete
  • Exterior Amenities: Other
  • Flooring: Carpet, Tile
  • Fuel Type: Electric
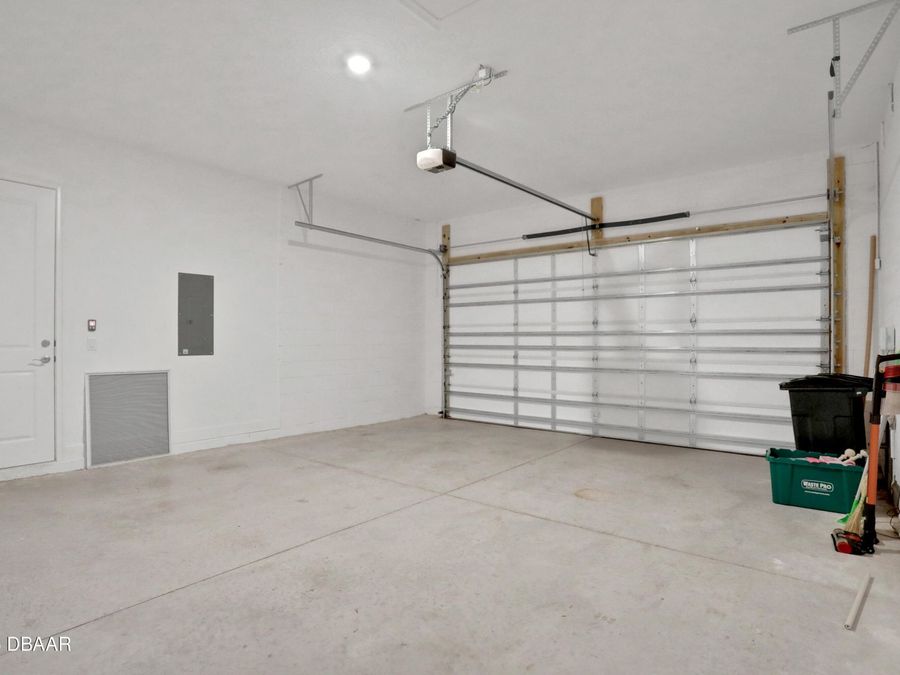
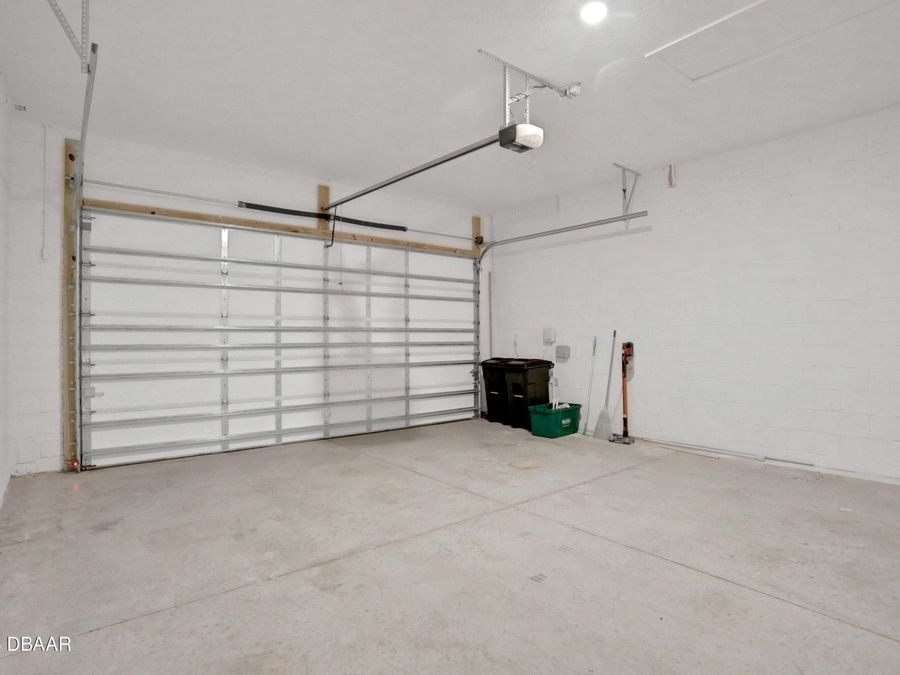
  • Garage: 2 car attached
  • Heating: Central, Electric
  • HOA Y/N: Yes
  • Home Style: Craftsman
  • Interior Amenities: Ceiling Fan(s), Eat-in Kitchen, Entrance Foyer, His and Hers Closets, Kitchen Island, Open Floorplan, Pantry, Primary Bathroom -Tub with Separate Shower, Primary Downstairs, Smart Home, Smart Thermostat, Split Bedrooms, Vaulted Ceiling(s), Walk-In Closet(s)
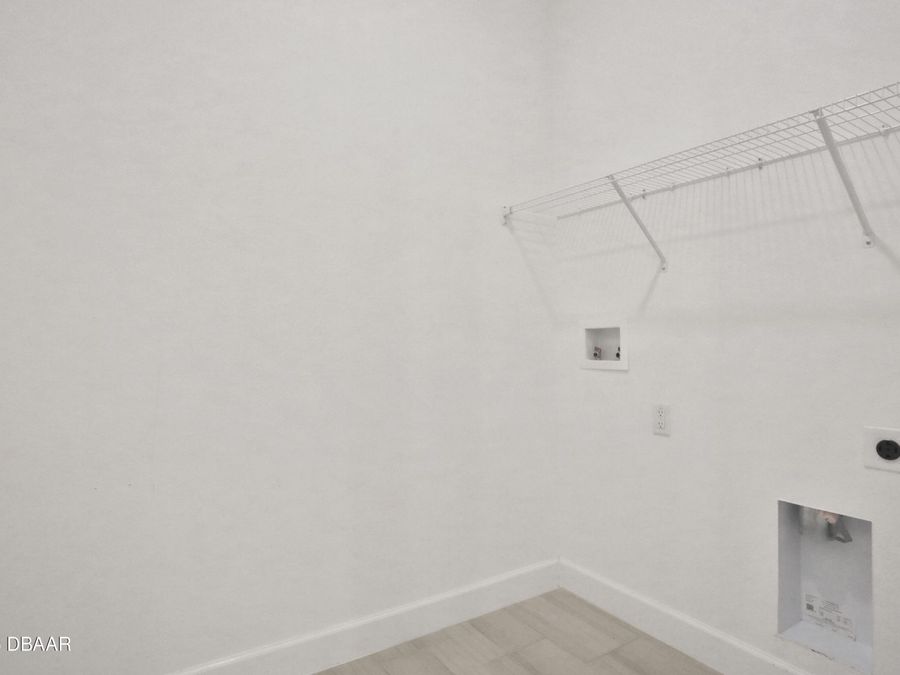
  • Laundry: Electric Dryer Hookup, In Unit, Washer Hookup
  • Listing Terms: Cash, Conventional, FHA, VA Loan
  • Lot Description: Sprinklers In Front, Sprinklers In Rear
  • Lot Size: 0.16 Acres
  • Parcel #: 6332-08-00-0400
  • Parking: Attached, Garage, Garage Door Opener
  • Patio/Porch: Patio, Rear Porch
  • Property Attached Y/N: No
  • Property Sub-Type: Single Family Residence
  • Road Frontage: City Street
  • Road Surface: Paved
  • Roof Type: Shingle
  • Security Features: Security Gate
  • Sewer: Public Sewer
  • SQFT Total: 3394
  • Stories: 2.0
  • Taxes: $8,721
  • Utilities: Cable Available, Electricity Available, Water Available
  • Water: Public