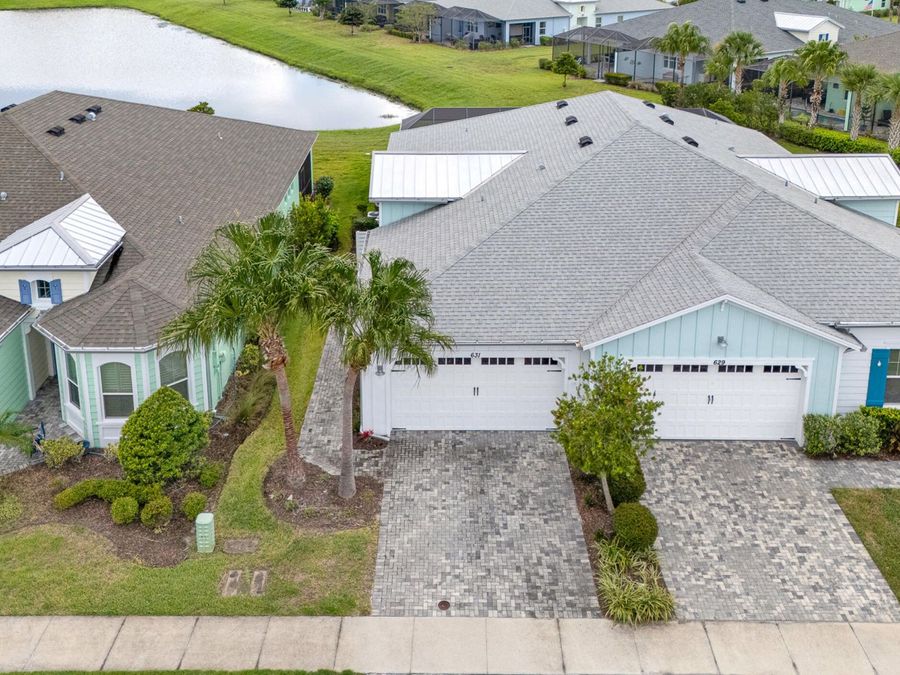
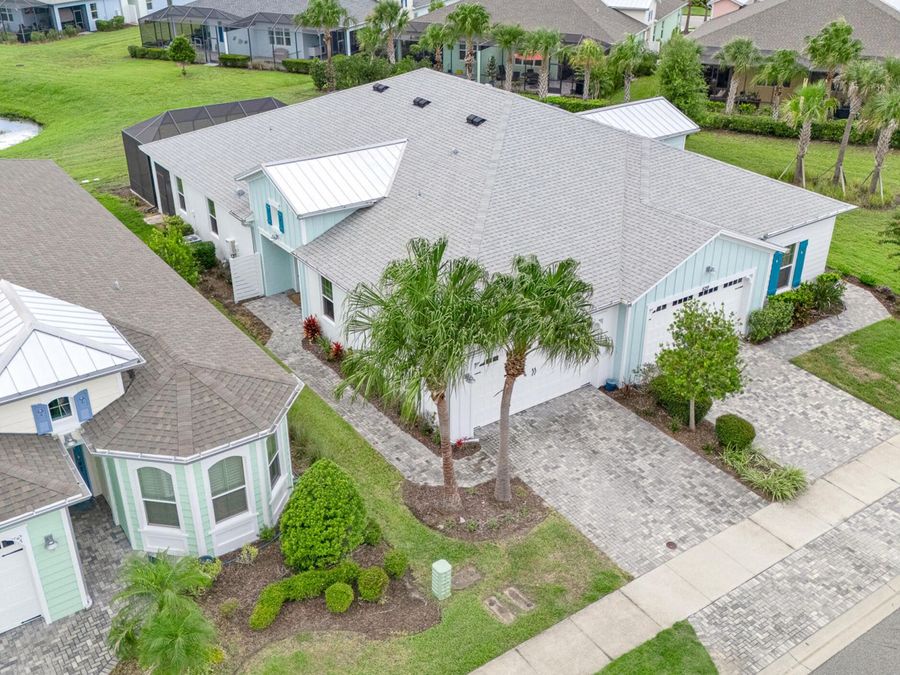
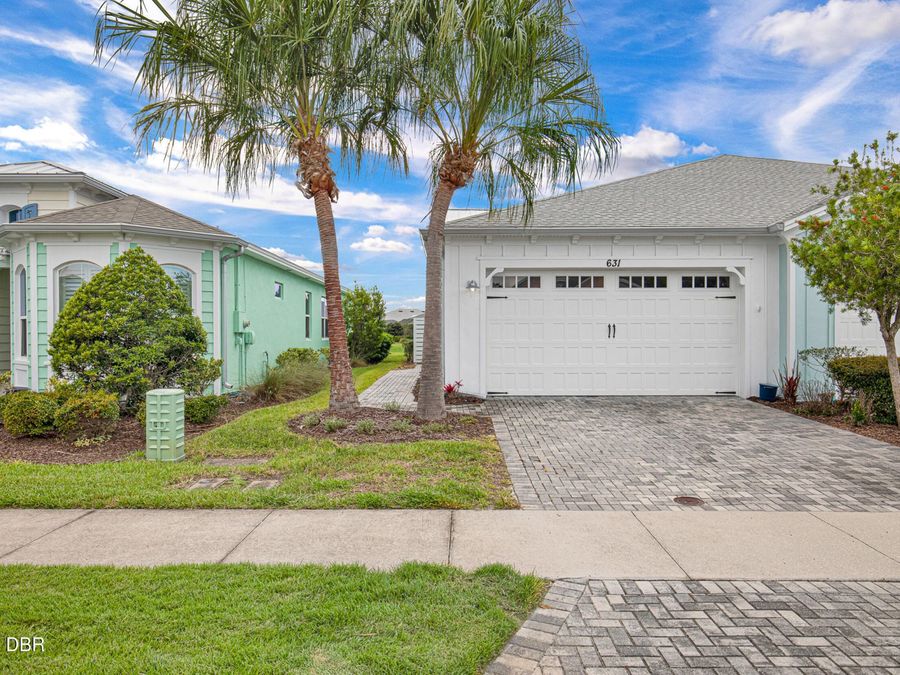
631 Landshark Boulevard
Daytona Beach, FL 32124

Listed at $455,000

Details

  • MLS# 1231087
  • Residential - Single Family
  • Status Active
  • 3 Bedrooms
  • 2 full Bathrooms
  • 1,608 Square Feet
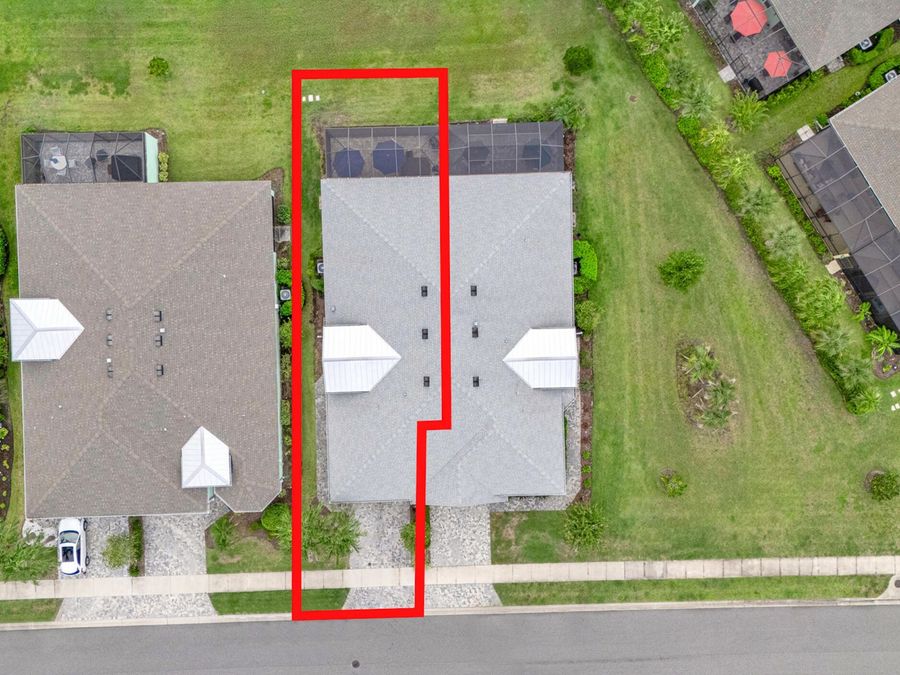
  • 0.110 acres
  • Built in 0
  • Local Schools

Description

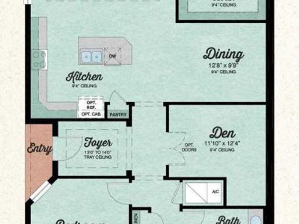
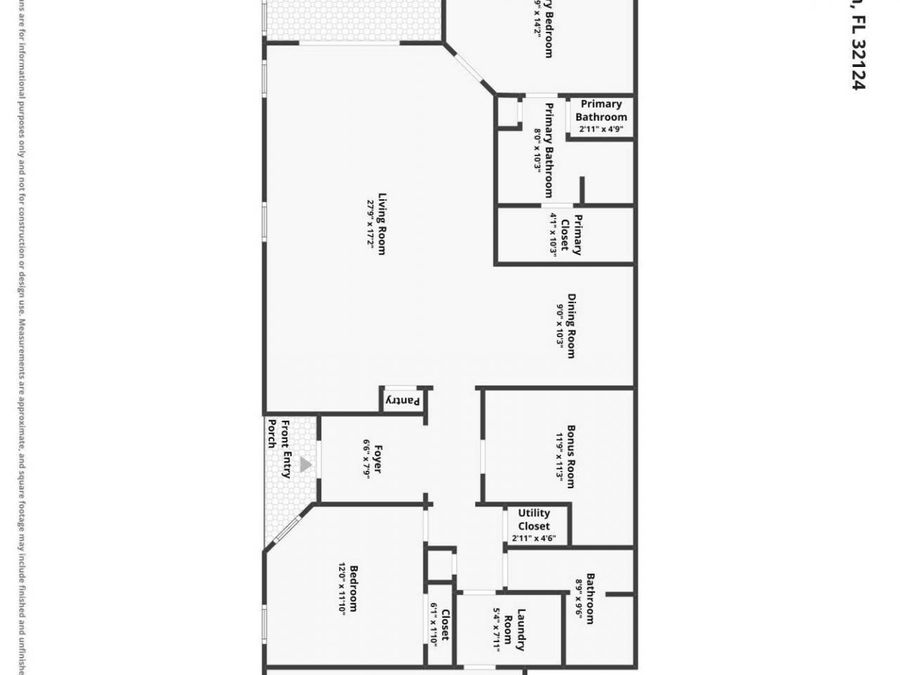
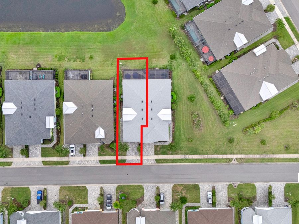
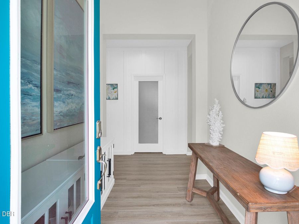
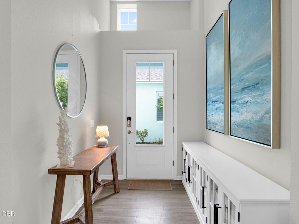
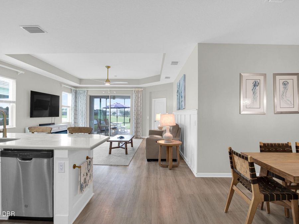
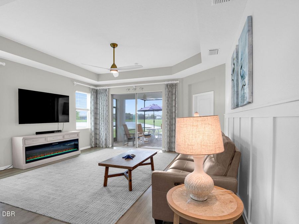
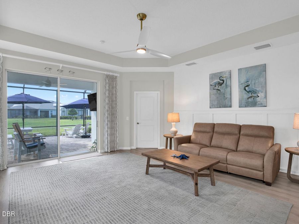
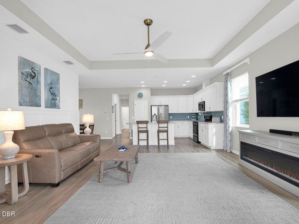
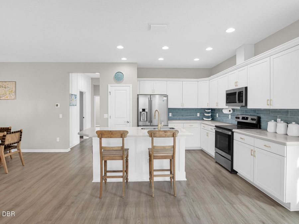
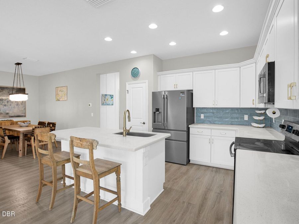
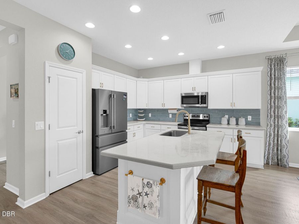
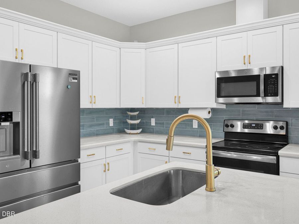
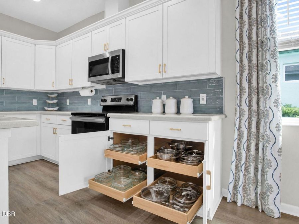
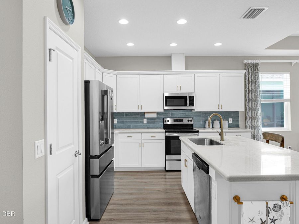
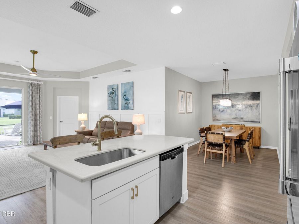
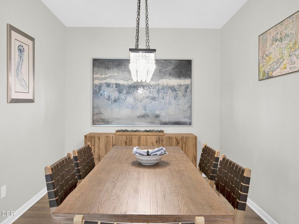
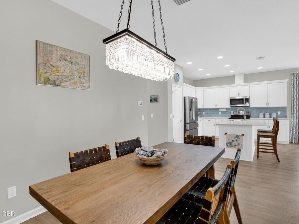
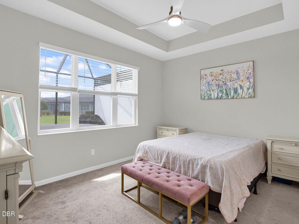
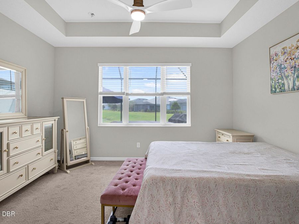
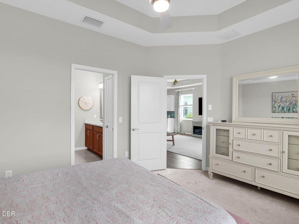
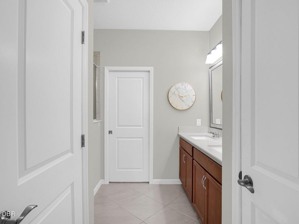
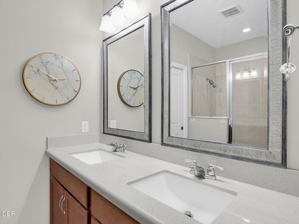
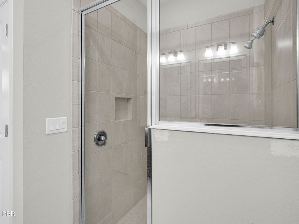
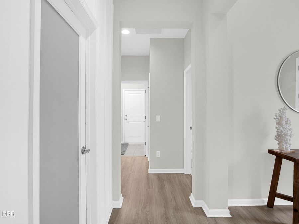
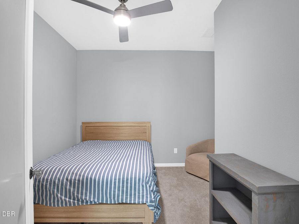
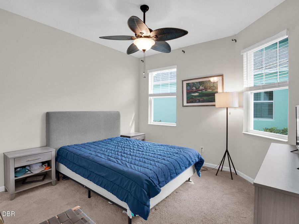
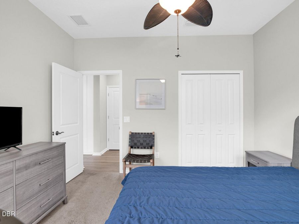
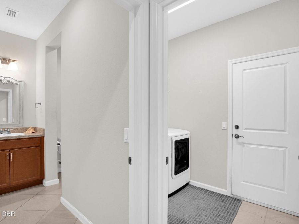
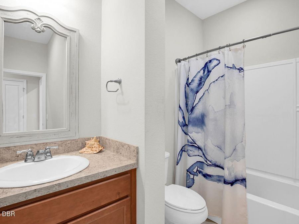
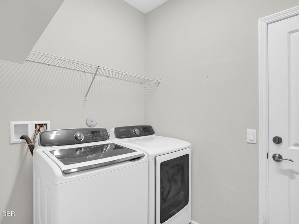
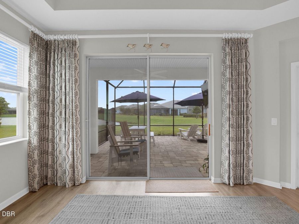
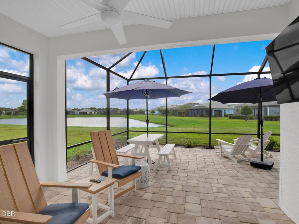
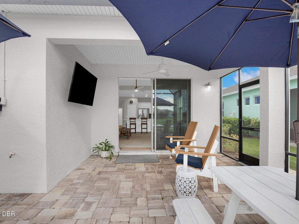
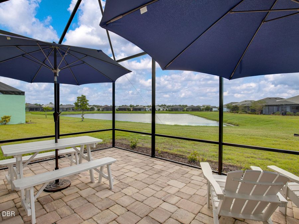
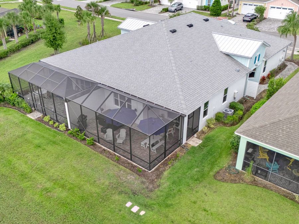
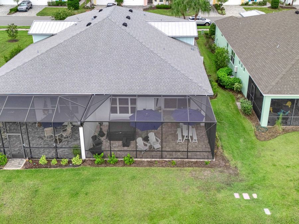
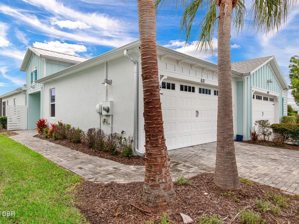
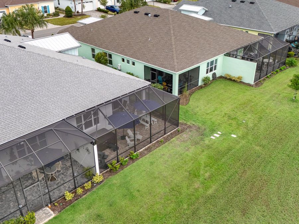
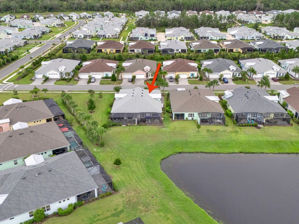
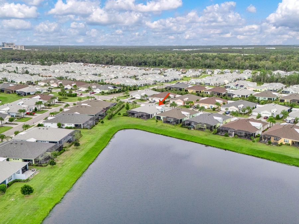
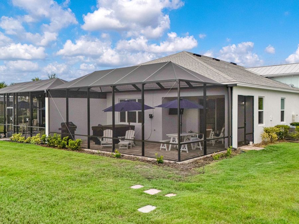
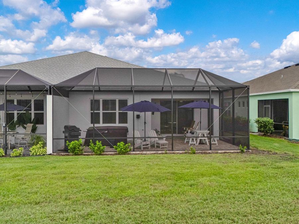
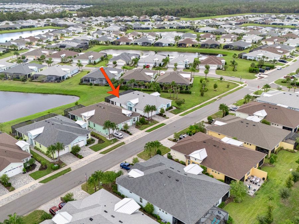
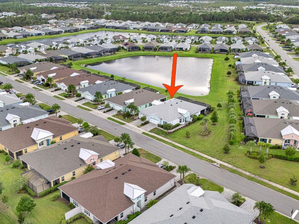
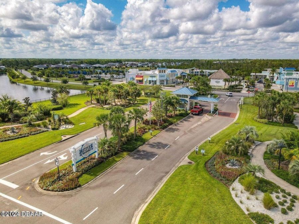
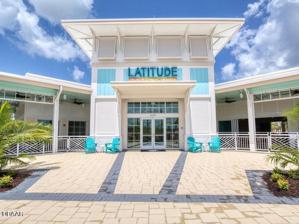
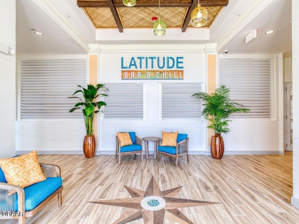
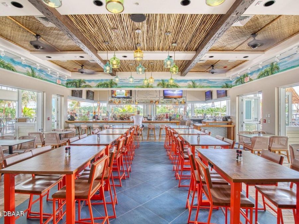
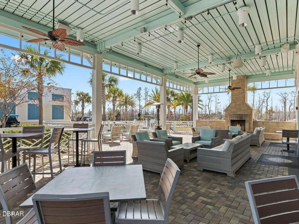
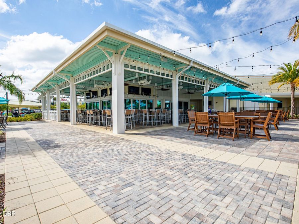
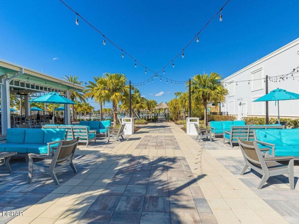
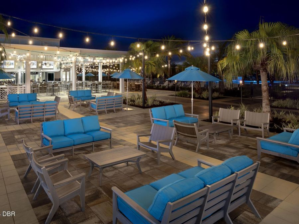
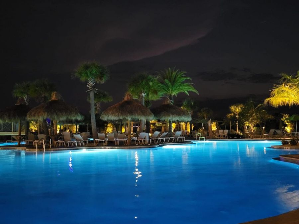
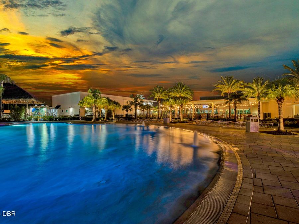
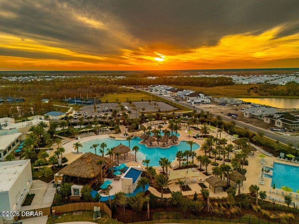
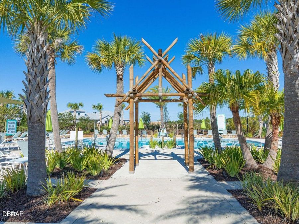
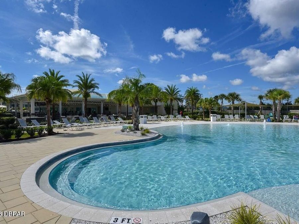
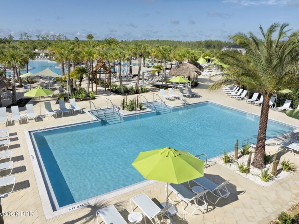
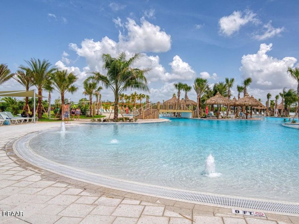
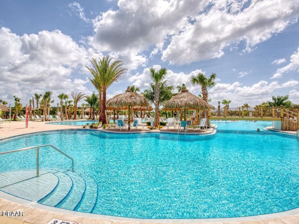
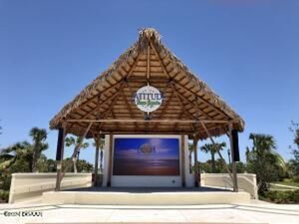
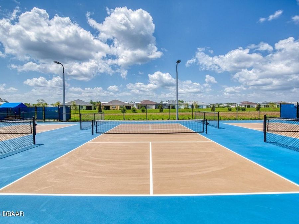
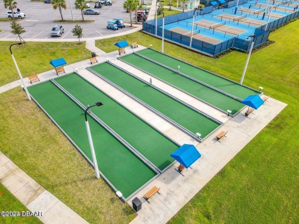
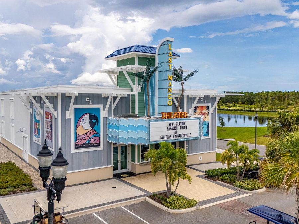
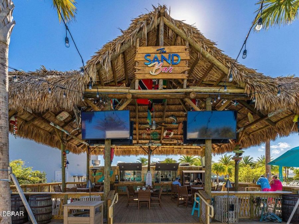
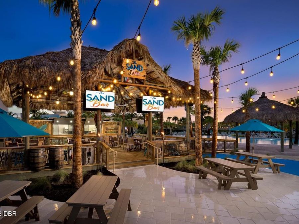
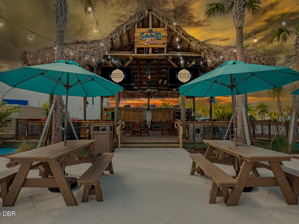
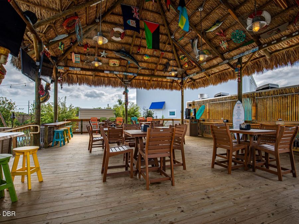
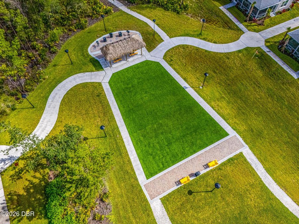
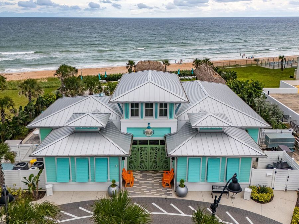
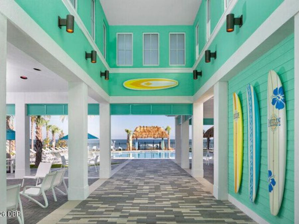
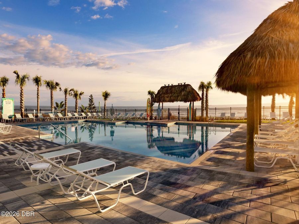
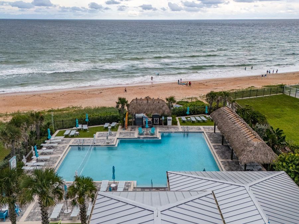
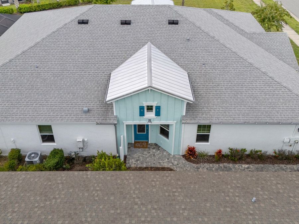
Lowest price Pond view villa " your personal slice of coastal paradise. This beautiful home features 3 bedrooms, 2 baths with the ability to use the 3rd bedroom as a den/office as an alternative. Cool coastal style laminate flooring flows through the main living areas, carpeting adds comfort to each bedroom. The bathrooms and laundry room shine with 18x18 ceramic tile, giving the home a crisp, clean finish.The heart of the villa is its open concept kitchen, complete with crown molded white cabinetry, quartz countertops, pullouts, soft close drawers, and sleek stainless steel appliances. It's the perfect space for morning coffee, sunset...read more cocktails, and everything in between.The owners suite feels like a private sanctuary, offering a generous walk in closet and a spa style ensuite with double quartz vanities. Step outside to your extended screened lanai overlooking a tranquil pond, where gentle breezes and shimmering water views set the tone for relaxation. Includes newer Hot Tub. All of this is nestled within a vibrant 55+ active adult community, where every day feels like vacation. Enjoy resort style amenities including pickleball, bocce, tennis, a theater, bandshell, bar, chill restaurant, and even your own private beach club. This Caicos Villa isnt just a home " its a lifestyle, a getaway, and a coastal dream come to life. Exclude Great Room Drapes and Hardware

Features

  • Washer
  • Refrigerator
  • Microwave
  • Electric Range
  • Dryer
  • Disposal
  • Dishwasher
  • Central Air, Electric
  • Carpet
  • Laminate
  • Tile
  • Central, Electric
  • 1.0 Story
  • $6,788 Taxes
  • Public
View All Features

Contact the Agent

Contact the Listing Agent
Disclaimer: All information deemed reliable but not guaranteed. All properties are subject to prior sale, change or withdrawal. Neither listing broker(s) or information provider(s) shall be responsible for any typographical errors, misinformation, misprints and shall be held totally harmless. Listing(s) information is provided for consumers personal, non-commercial use and may not be used for any purpose other than to identify prospective properties consumers may be interested in purchasing. Information on this site was last updated 10/30/2026. The listing information on this page last changed on 10/30/2026. The data relating to real estate for sale on this website comes in part from the Internet Data Exchange program of Delta Media Group MLS (last updated Fri 10/30/2026 1:19:23 AM EST) or Miami MLS (last updated Fri 10/30/2026 12:29:27 AM EST) or Stellar MLS (last updated Fri 10/30/2026 1:09:55 AM EST) or Daytona MLS (last updated Thu 10/29/2026 11:36:50 PM EST) or Tallahassee MLS (last updated Thu 10/29/2026 10:50:02 PM EST) or Northeast Florida MLS (last updated Fri 10/30/2026 12:18:59 AM EST) or My State MLS (last updated Thu 10/29/2026 11:30:32 PM EST) or Florida Keys MLS (last updated Fri 10/30/2026 12:31:57 AM EST). Real estate listings held by brokerage firms other than Adams Cameron & Co. REALTORS may be marked with the Internet Data Exchange logo and detailed information about those properties will include the name of the listing broker(s) when required by the MLS. All rights reserved.
Privacy Policy / DMCA Notice / ADA Accessibility

Property Image 1
Property Image 2
Property Image 3
Property Image 4
Property Image 5
Property Image 6
Property Image 7
Property Image 8
Property Image 9
Property Image 10
Property Image 11
Property Image 12
Property Image 13
Property Image 14
Property Image 15
Property Image 16
Property Image 17
Property Image 18
Property Image 19
Property Image 20
Property Image 21
Property Image 22
Property Image 23
Property Image 24
Property Image 25
Property Image 26
Property Image 27
Property Image 28
Property Image 29
Property Image 30
Property Image 31
Property Image 32
Property Image 33
Property Image 34
Property Image 35
Property Image 36
Property Image 37
Property Image 38
Property Image 39
Property Image 40
Property Image 41
Property Image 42
Property Image 43
Property Image 44
Property Image 45
Property Image 46
Property Image 47
Property Image 48
Property Image 49
Property Image 50
Property Image 51
Property Image 52
Property Image 53
Property Image 54
Property Image 55
Property Image 56
Property Image 57
Property Image 58
Property Image 59
Property Image 60
Property Image 61
Property Image 62
Property Image 63
Property Image 64
Property Image 65
Property Image 66
Property Image 67
Property Image 68
Property Image 69
Property Image 70
Property Image 71
Property Image 72
Property Image 73
Property Image 74
Property Image 75
Property Image 76
Property Image 77
Property Image 78
Property Image 79
Property Image 80
Property Image 81
Property Image 82
Property Image 83
Property Image 84
Property Image 85
Property Image 86
Property Image 87
Property Image 88
Property Image 89
Property Image 90
Property Image 91
Property Image 92
Property Image 93

All Property Features

  • Property Type: Residential - Single Family
  • Appliances: Washer, Refrigerator, Microwave, Electric Range, Dryer, Disposal, Dishwasher
  • Association/Condo Fee: 392.82/Monthly
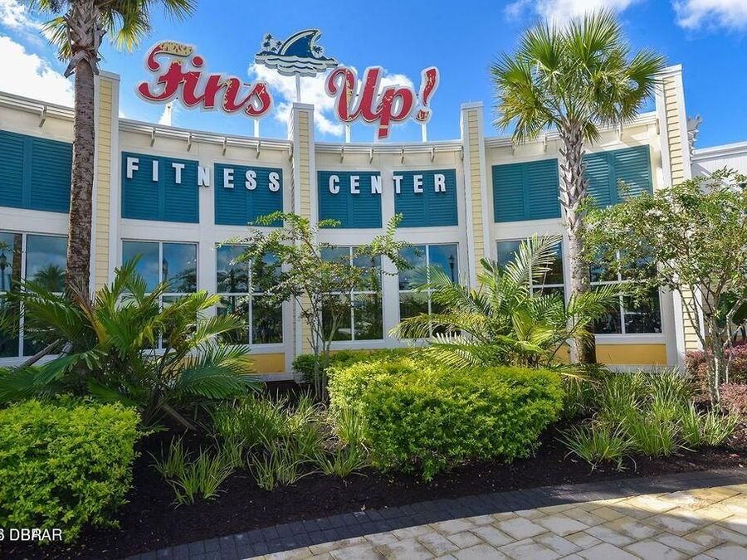
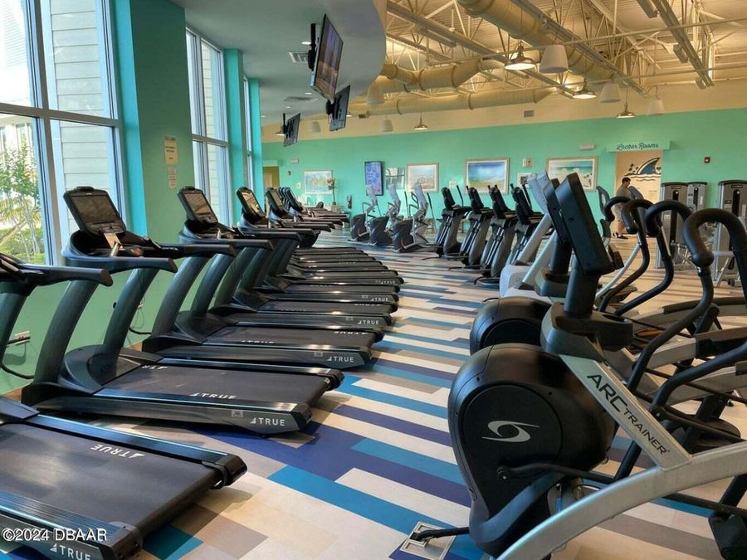
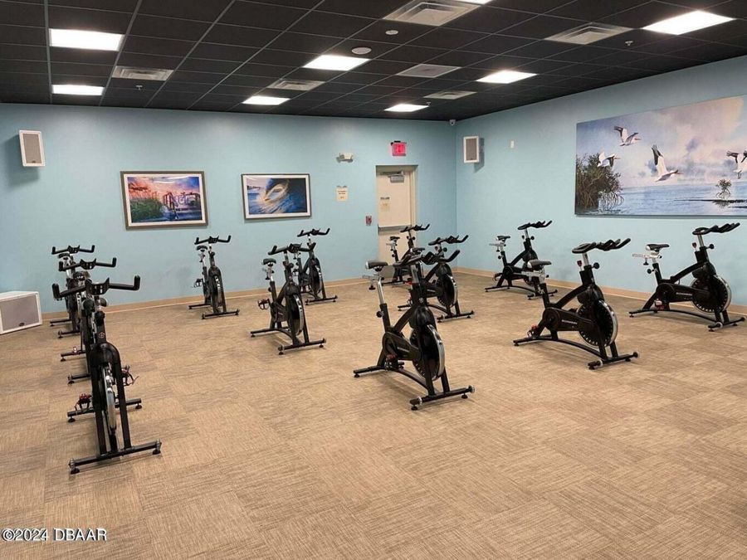
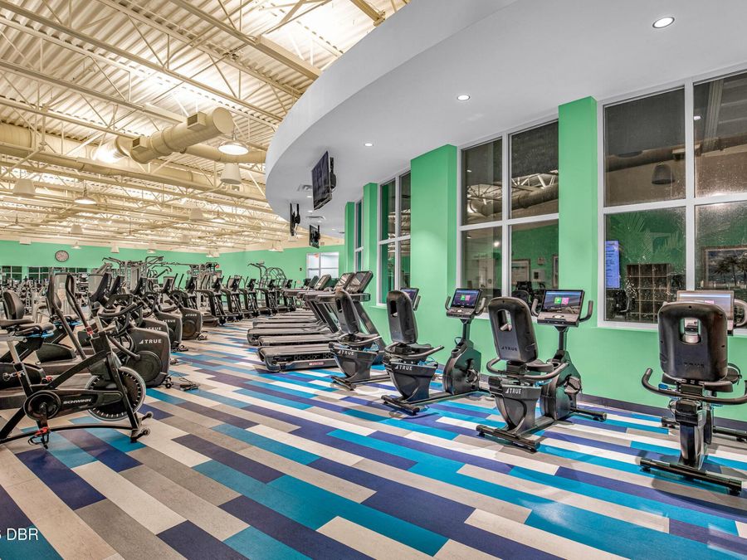
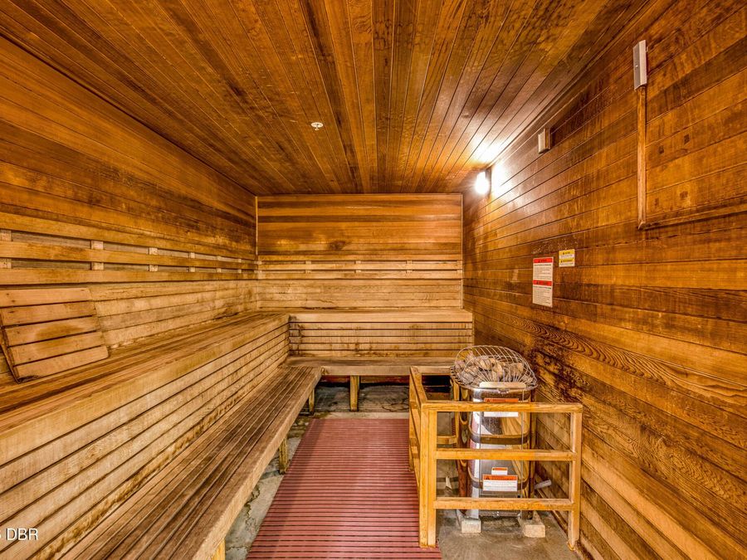
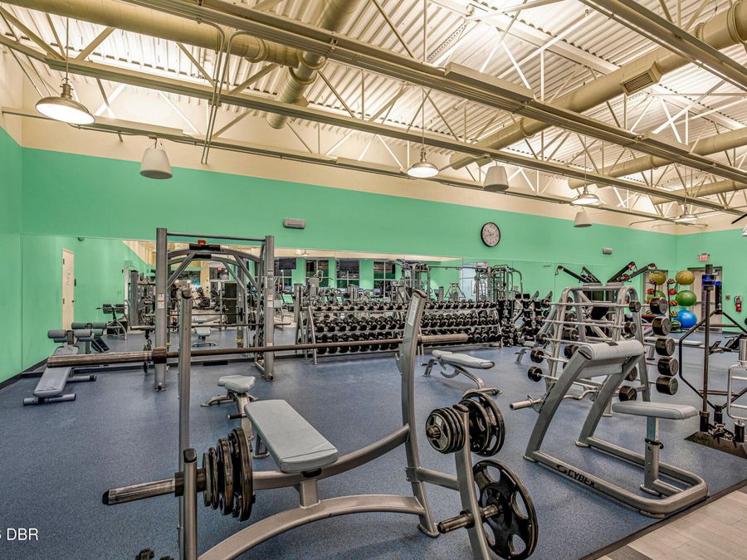
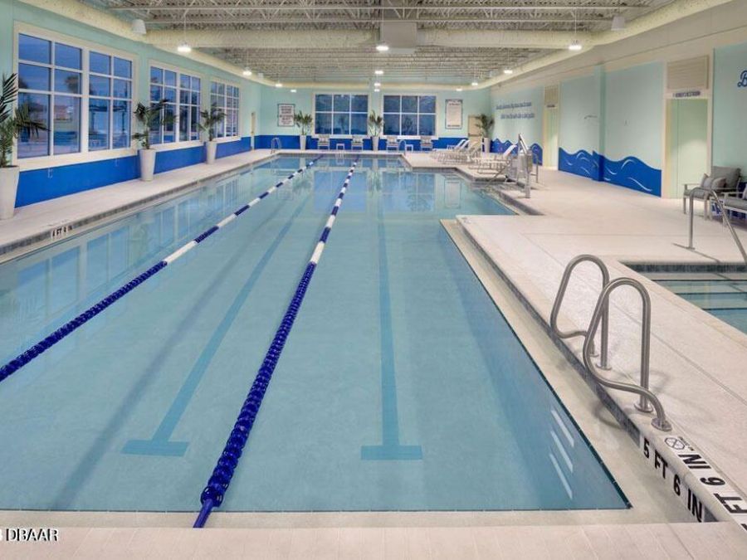
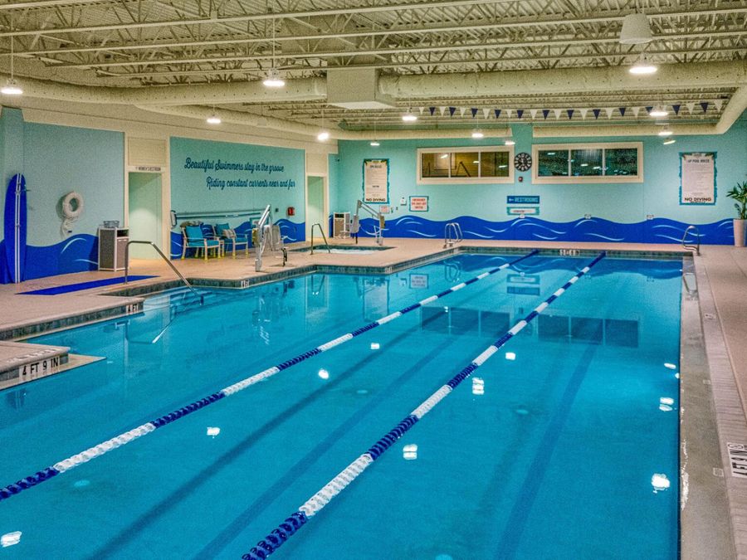
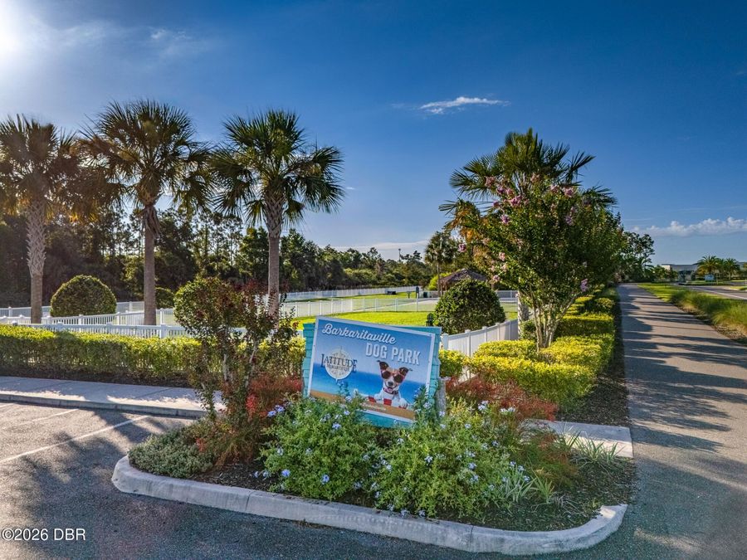
  • Association Amenities: Barbecue, Basketball Court, Clubhouse, Dog Park, Fitness Center, Gated, Jogging Path, Maintenance Grounds, Management - Full Time, Park, Pickleball, Pool, Sauna, Security, Spa/Hot Tub, Tennis Court(s), Other, Management - On Site
  • Cooling: Central Air, Electric
  • Days on Site: 37
  • Directions: LPGA to Tymber Creek, R at Gate onto Margaritaville Ave, R at Stop onto Lost Shaker Way, R on Landshark, Home on R
  • Exterior: Block, Concrete, Stucco
  • Flooring: Carpet, Laminate, Tile
  • Fuel Type: Electric
  • Garage: 2 car attached
  • Heating: Central, Electric
  • HOA Y/N: Yes
  • Home Style: Villa, Other
  • Interior Amenities: Ceiling Fan(s), Kitchen Island, Open Floorplan, Pantry, Primary Bathroom - Shower No Tub, Smart Home, Smart Thermostat, Split Bedrooms, Walk-In Closet(s)
  • Laundry: In Unit
  • Listing Terms: Cash, Conventional, VA Loan
  • Lot Description: Sprinklers In Front, Sprinklers In Rear
  • Lot Dimensions: 4693sqft
  • Lot Size: 0.11 Acres
  • Parcel #: 5205-01-00-6460
  • Parking: Attached, Garage, Garage Door Opener
  • Patio/Porch: Patio, Rear Porch, Screened
  • Property Attached Y/N: Yes
  • Property Sub-Type: Single Family Residence
  • Road Frontage: Private Road
  • Road Surface: Asphalt, Paved
  • Roof Type: Shingle
  • Senior Community: Yes
  • Sewer: Public Sewer
  • Spa Features: Above Ground, Heated, Private
  • SQFT Total: 2170
  • Stories: 1.0
  • Taxes: $6,788
  • Utilities: Cable Available, Electricity Connected, Natural Gas Available, Natural Gas Connected, Sewer Connected, Water Connected
  • Water: Public
  • Waterfront: Pond