6374 Hanfield Drive
Port Orange, FL 32128

Listed at $380,000

Details

  • MLS# 1230746
  • Residential -
  • Status Active
  • 3 Bedrooms
  • 2 full Bathrooms
  • 1,510 Square Feet
  • 0.100 acres
  • Built in 0
  • Local Schools

Description

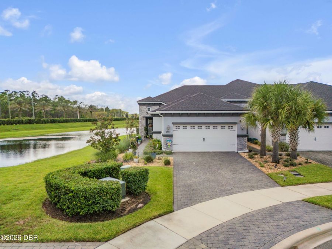
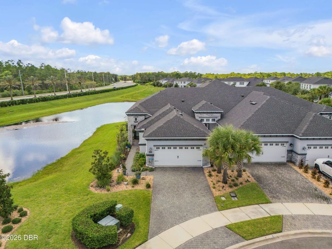
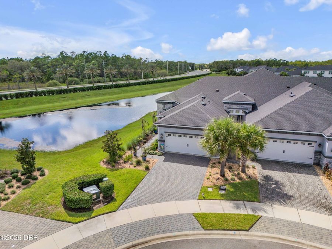
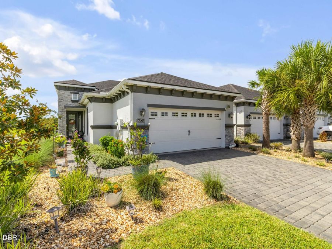
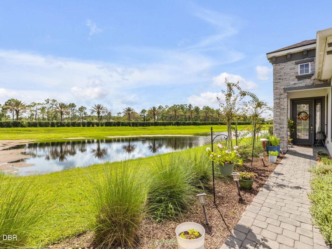
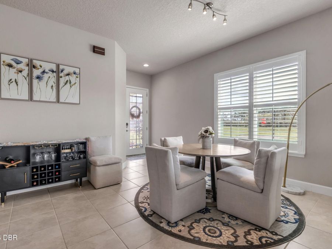
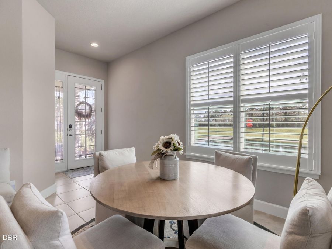
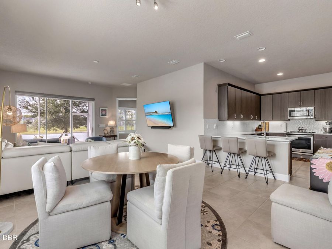
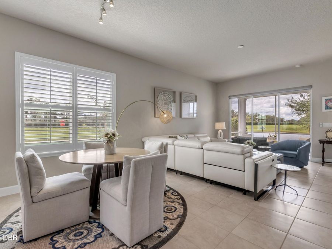
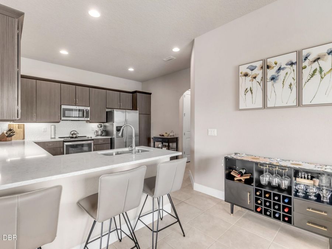
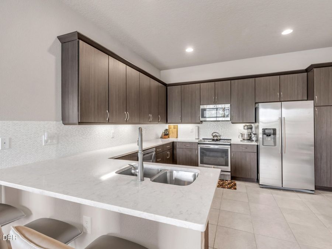
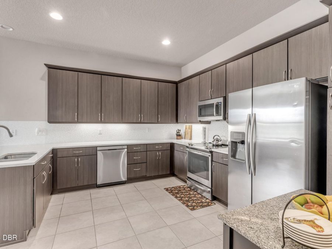
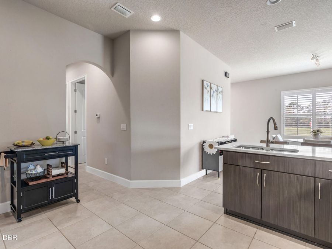
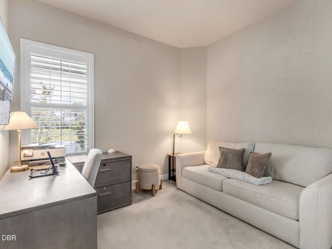
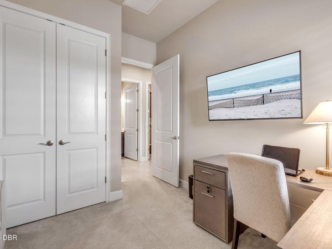
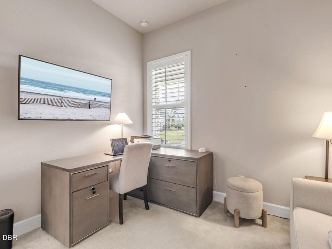
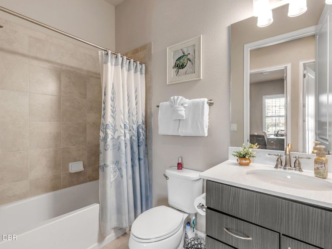
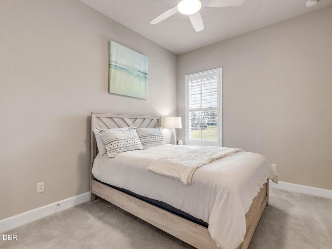
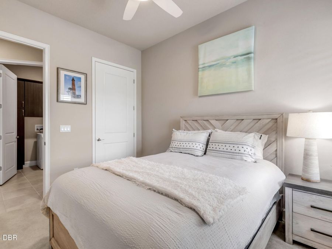
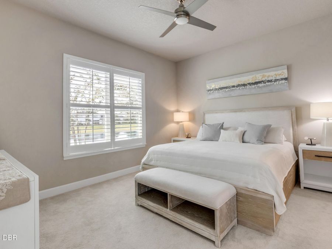
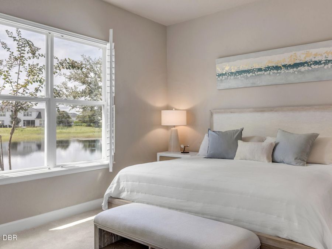
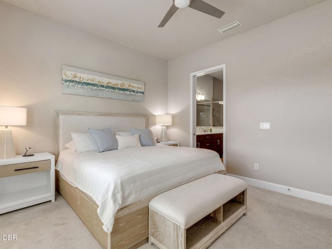
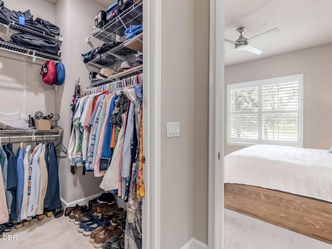
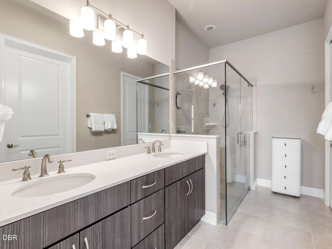
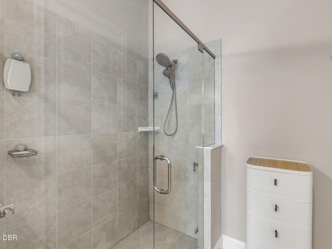
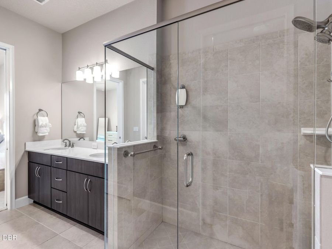
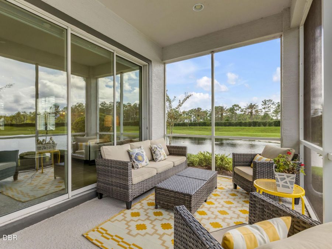
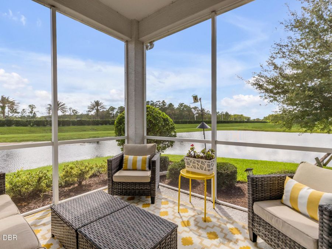
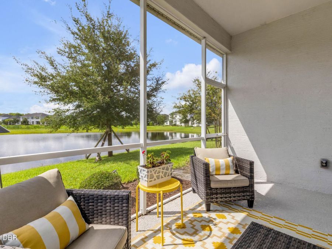
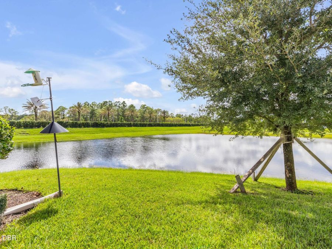
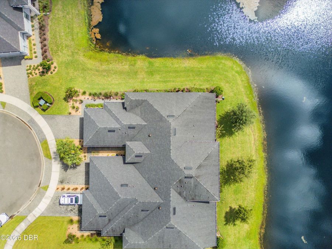
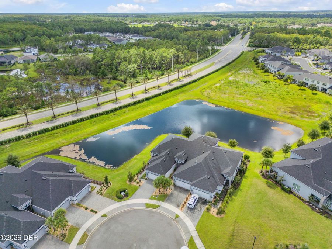
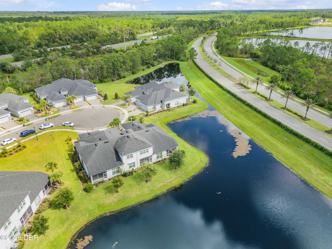
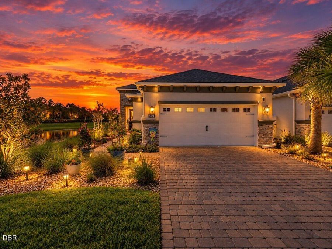
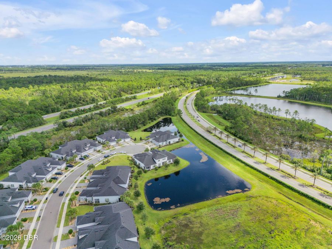
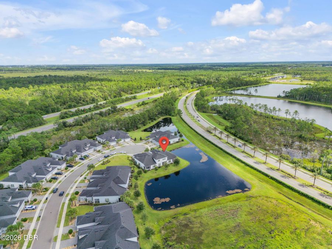
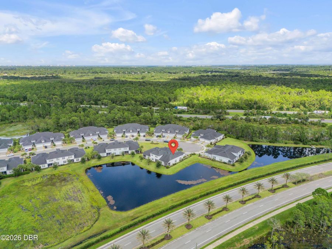
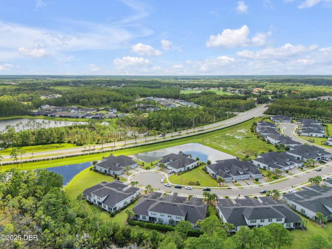
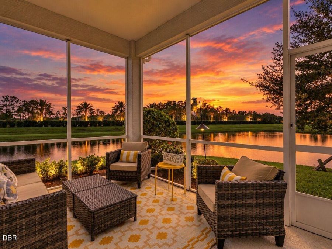
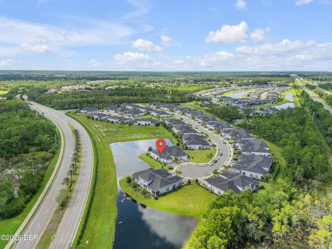
Water views and sunset skies set the backdrop at 6374 Hanfield Drive, a 3-bedroom, 2-bath end-unit home with 1,510 sq. ft. of single-story living in the gated Woodhaven community of Port Orange. Positioned at the end of a cul-de-sac, the home offers an attached 2-car garage and a split-bedroom floor plan designed for both privacy and functionality. The open living space flows through sliding glass doors to a screened lanai overlooking the water--an ideal extension of the home for enjoying Florida's indoor-outdoor lifestyle and evening sunset views. Sun shades on the sliding doors provide added light control inside. The primary suite features...read more new carpet, a large primary bathroom, and a walk-in closet. Two additional bedrooms for flexibility for guest space, a home office, fitness room, or additional living needs. Woodhaven is a gated Port Orange community with a community pool and clubhouse.

Features

  • Refrigerator
  • Microwave
  • Electric Range
  • Dishwasher
  • Convection Oven
  • Central Air
  • Carpet
  • Tile
  • Central
  • 1.0 Story
  • $5,104 Taxes
  • Public
View All Features

Contact the Agent

Contact the Listing Agent
Disclaimer: All information deemed reliable but not guaranteed. All properties are subject to prior sale, change or withdrawal. Neither listing broker(s) or information provider(s) shall be responsible for any typographical errors, misinformation, misprints and shall be held totally harmless. Listing(s) information is provided for consumers personal, non-commercial use and may not be used for any purpose other than to identify prospective properties consumers may be interested in purchasing. Information on this site was last updated 09/27/2026. The listing information on this page last changed on 09/27/2026. The data relating to real estate for sale on this website comes in part from the Internet Data Exchange program of Delta Media Group MLS (last updated Sun 09/27/2026 12:05:50 AM EST) or Miami MLS (last updated Sat 09/26/2026 11:58:36 PM EST) or Stellar MLS (last updated Sat 09/26/2026 11:54:42 PM EST) or Daytona MLS (last updated Sat 09/26/2026 11:36:45 PM EST) or Tallahassee MLS (last updated Sat 09/26/2026 10:47:55 PM EST) or Northeast Florida MLS (last updated Sat 09/26/2026 11:58:51 PM EST) or My State MLS (last updated Sat 09/26/2026 11:30:13 PM EST) or Florida Keys MLS (last updated Sat 09/26/2026 8:32:18 PM EST). Real estate listings held by brokerage firms other than Adams Cameron & Co. REALTORS may be marked with the Internet Data Exchange logo and detailed information about those properties will include the name of the listing broker(s) when required by the MLS. All rights reserved.
Privacy Policy / DMCA Notice / ADA Accessibility

Property Image 1
Property Image 2
Property Image 3
Property Image 4
Property Image 5
Property Image 6
Property Image 7
Property Image 8
Property Image 9
Property Image 10
Property Image 11
Property Image 12
Property Image 13
Property Image 14
Property Image 15
Property Image 16
Property Image 17
Property Image 18
Property Image 19
Property Image 20
Property Image 21
Property Image 22
Property Image 23
Property Image 24
Property Image 25
Property Image 26
Property Image 27
Property Image 28
Property Image 29
Property Image 30
Property Image 31
Property Image 32
Property Image 33
Property Image 34
Property Image 35
Property Image 36
Property Image 37
Property Image 38
Property Image 39
Property Image 40
Property Image 41
Property Image 42

All Property Features

  • Property Type: Residential -
  • Appliances: Refrigerator, Microwave, Electric Range, Dishwasher, Convection Oven
  • Association/Condo Fee: 708.75/Quarterly
  • Association Amenities: Clubhouse, Playground, Pool
  • Cooling: Central Air
  • Days on Site: 13
  • Directions: Williamson Blvd to Woodhaven Village Dr. right on Hanfield Dr. continue down to the cul-de-sac property is on the right.
  • Exterior: Concrete, Stucco
  • Exterior Amenities: Other
  • Flooring: Carpet, Tile
  • Garage: 2 car attached
  • Heating: Central
  • HOA Y/N: Yes
  • Home Style: Villa
  • Interior Amenities: Primary Bathroom - Shower No Tub, Split Bedrooms, Walk-In Closet(s)
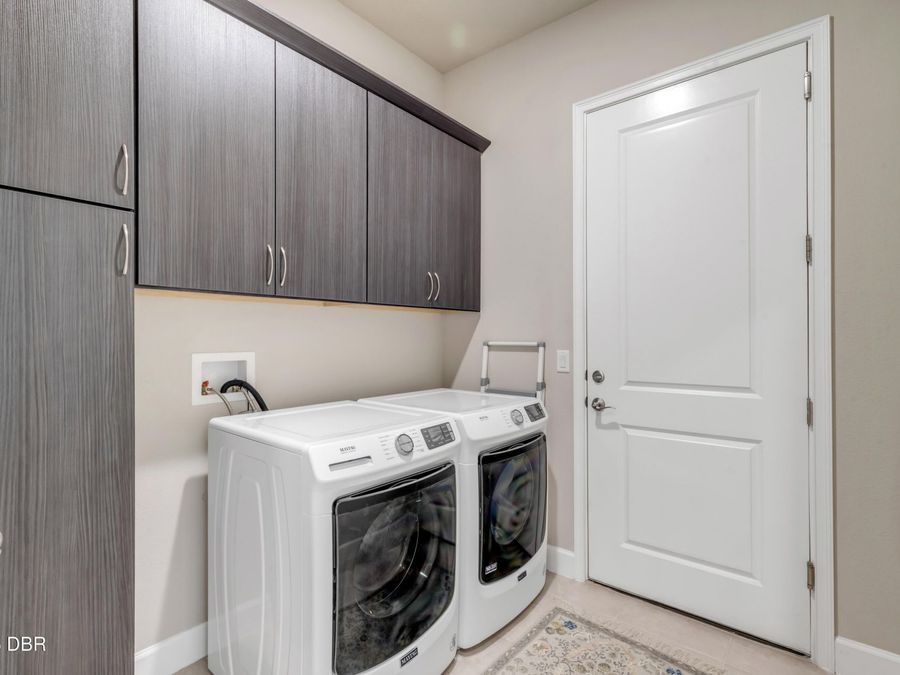
  • Laundry: Electric Dryer Hookup, Washer Hookup
  • Listing Terms: Cash, Conventional, FHA, VA Loan
  • Lot Description: Cul-De-Sac
  • Lot Size: 0.10 Acres
  • Parcel #: 6332-08-00-2210
  • Parking: Attached, Garage Door Opener
  • Patio/Porch: Screened
  • Property Attached Y/N: Yes
  • Property Sub-Type: Townhouse
  • Roof Type: Shingle
  • Security Features: Carbon Monoxide Detector(s), Security Gate, Smoke Detector(s)
  • Sewer: Public Sewer
  • SQFT Total: 2154
  • Stories: 1.0
  • Taxes: $5,104
  • Utilities: Electricity Available, Water Available
  • Water: Public
  • Waterfront: Pond