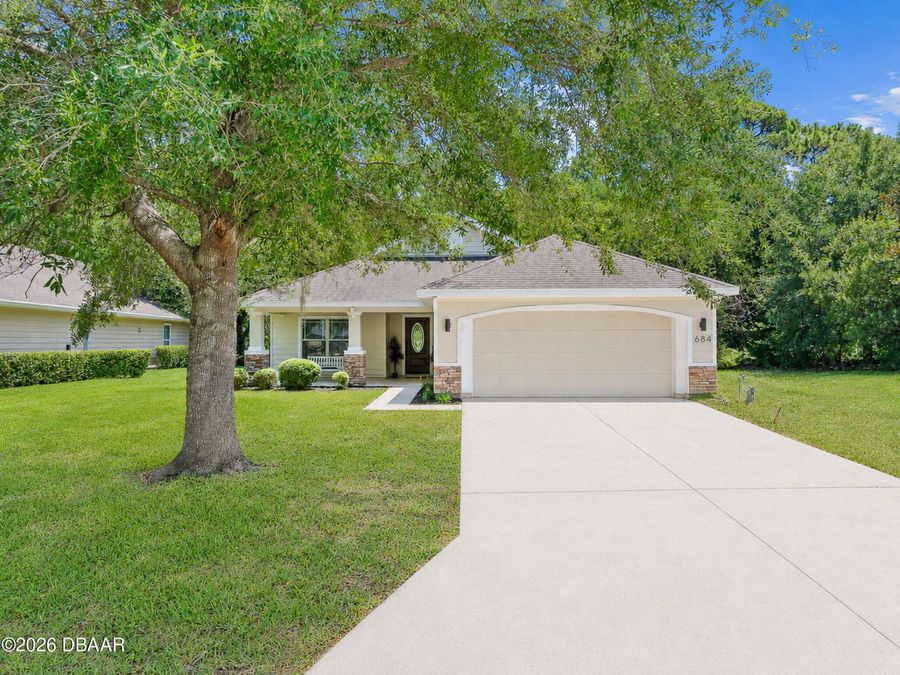
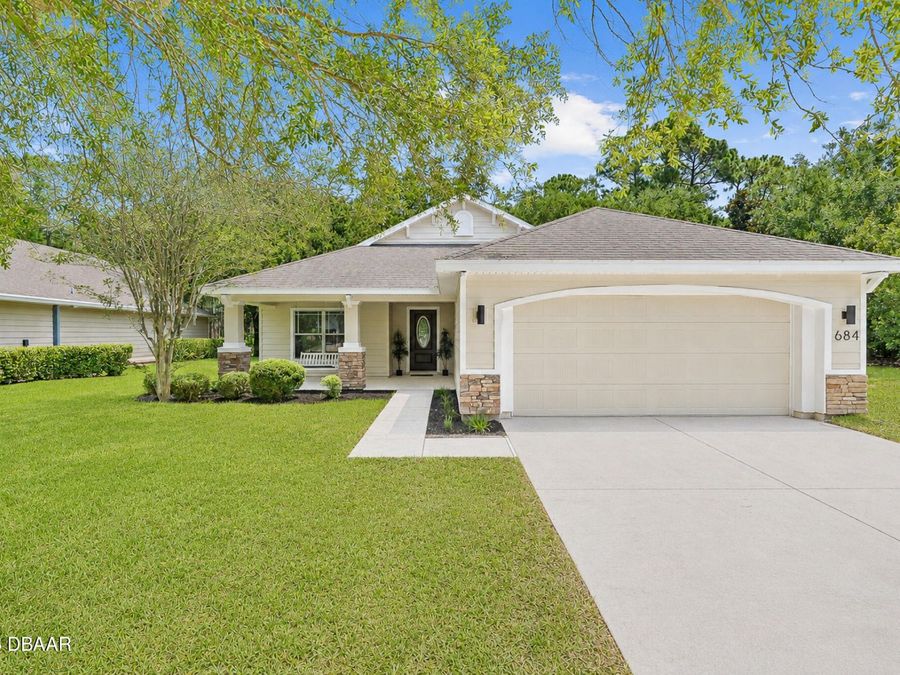
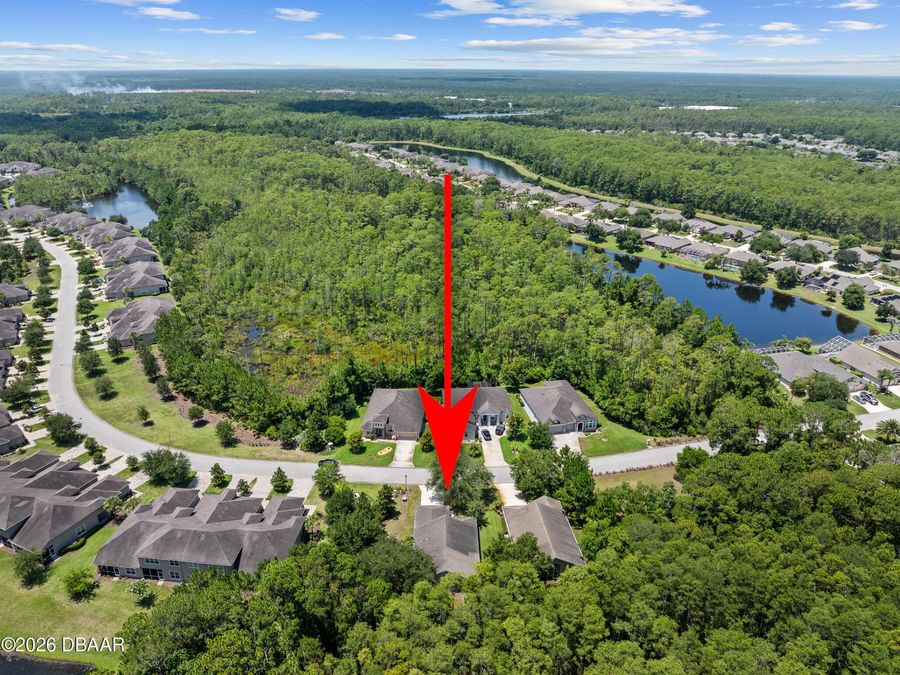
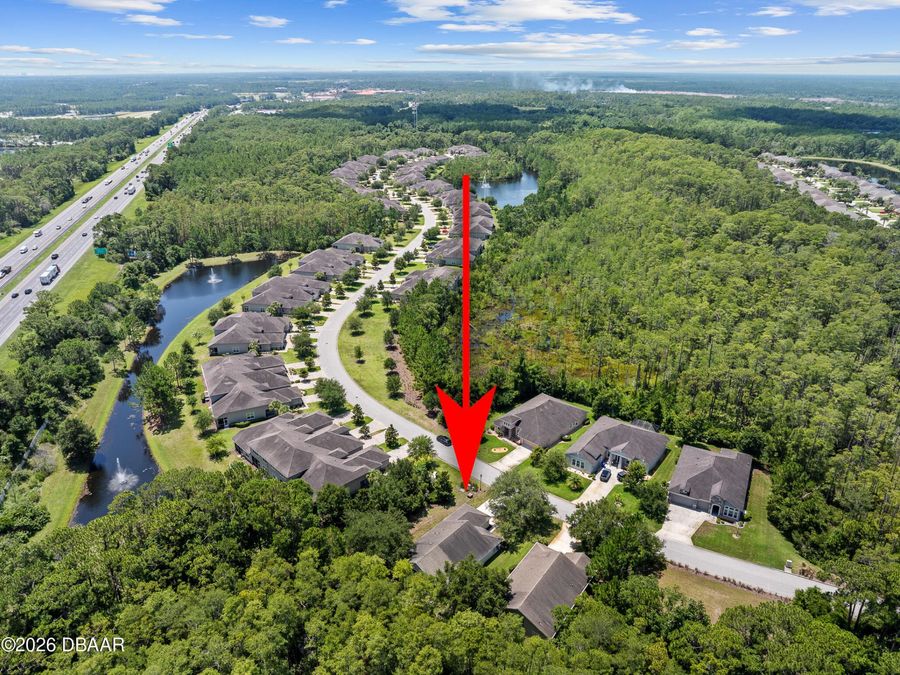
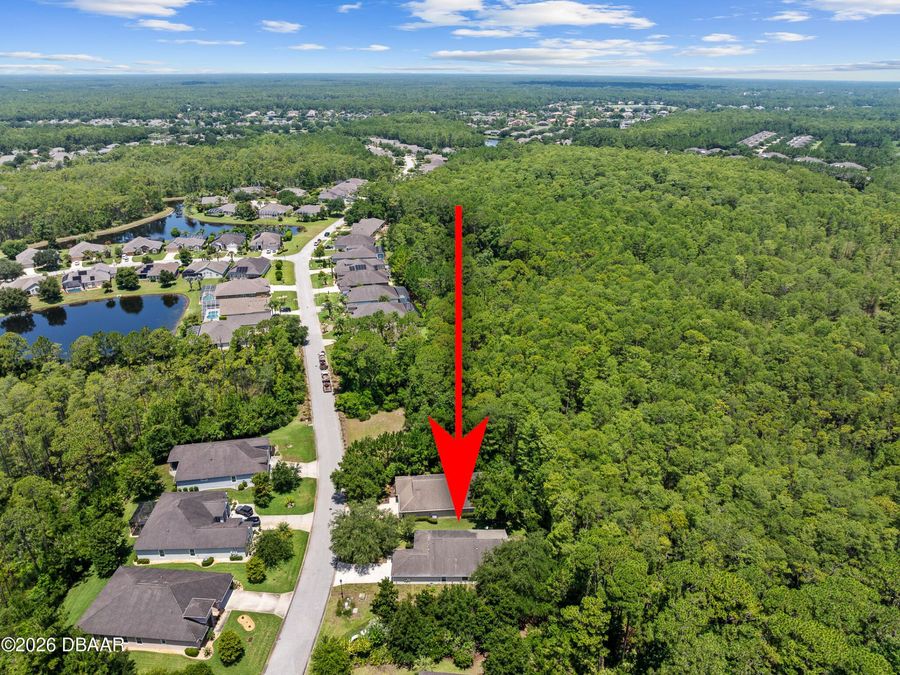
684 Aldenham Lane
Ormond Beach, FL 32174

Listed at $399,000

Details

  • MLS# 1230773
  • Residential - Single Family
  • Status Active
  • 3 Bedrooms
  • 2 full Bathrooms
  • 1,872 Square Feet
  • 0.160 acres
  • Built in 0
  • Local Schools

Description

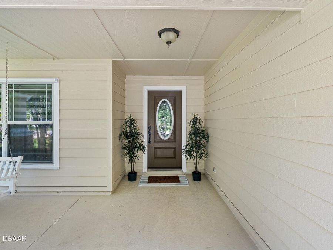
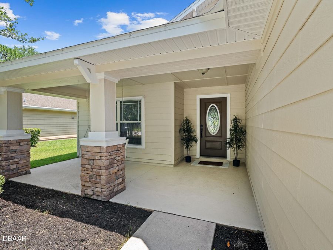
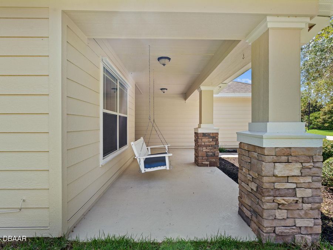
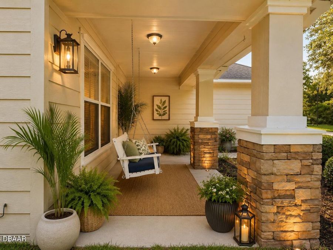
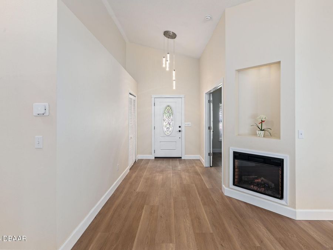
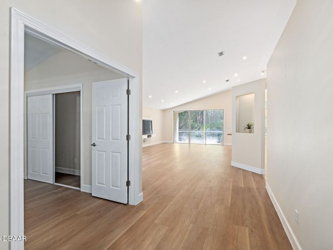
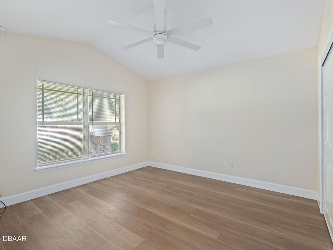
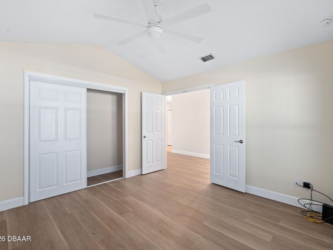
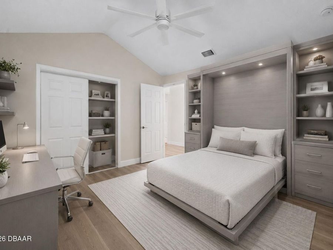
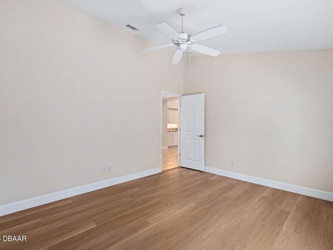
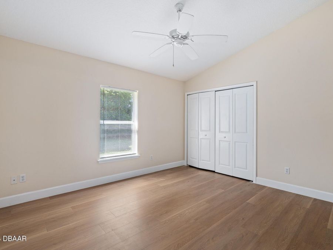
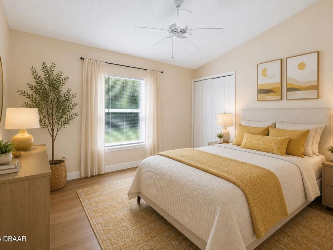
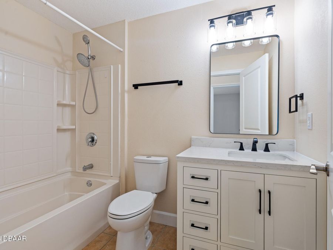
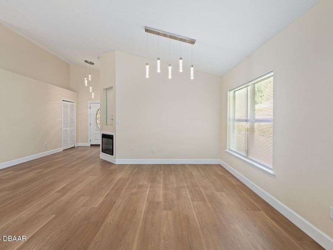
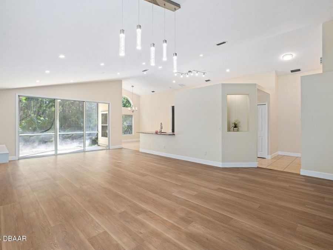
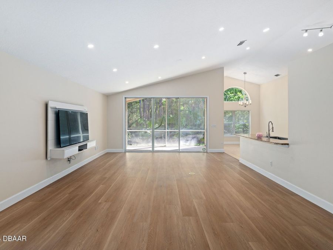
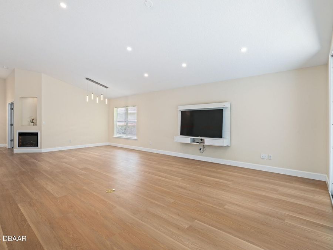
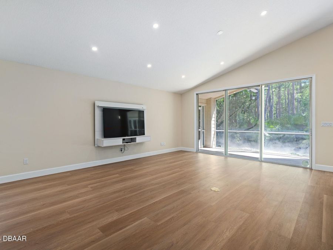
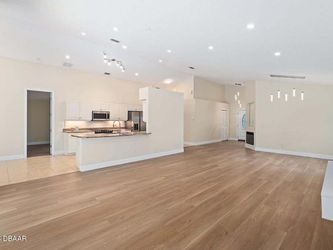
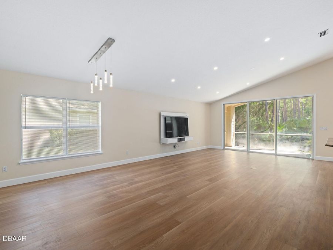
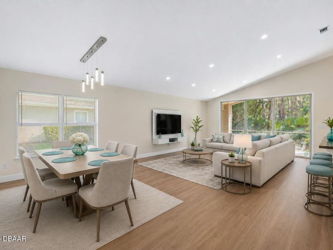
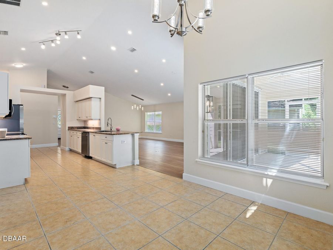
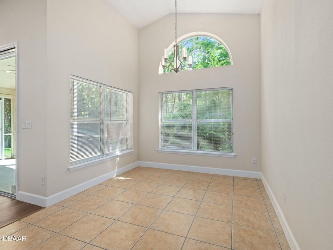
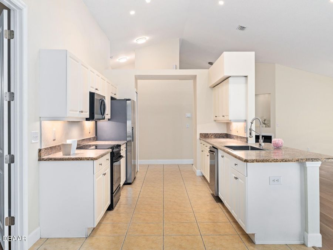
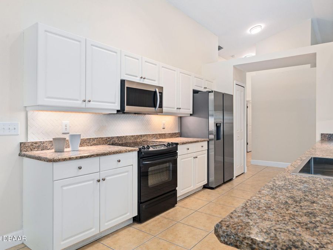
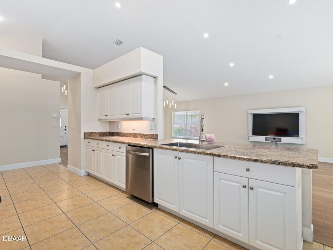
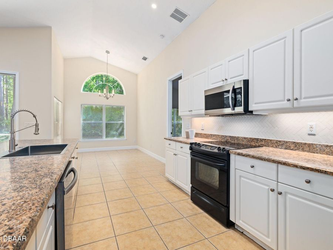
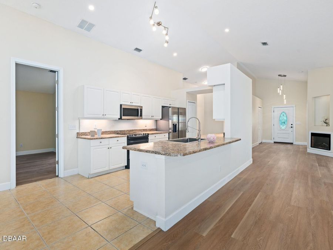
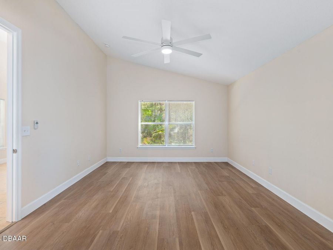
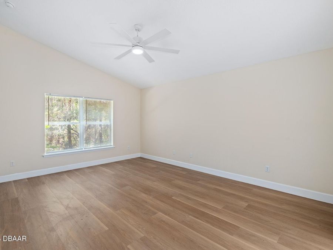
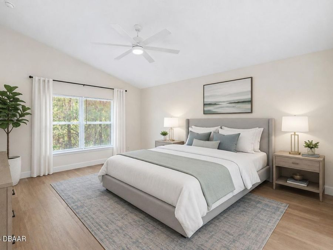
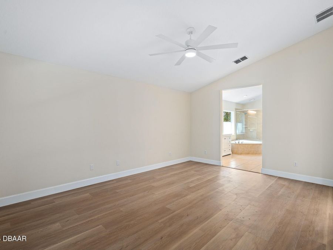
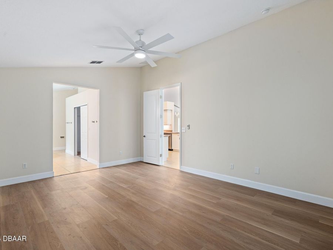
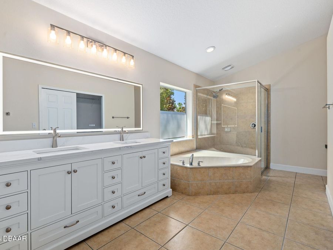
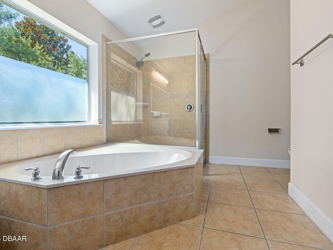
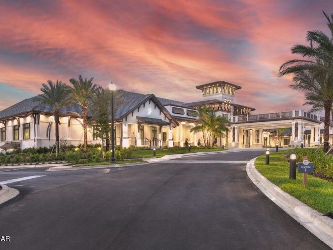
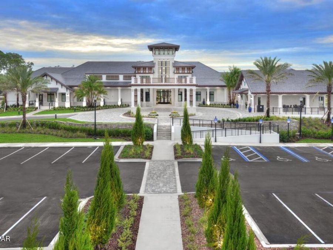
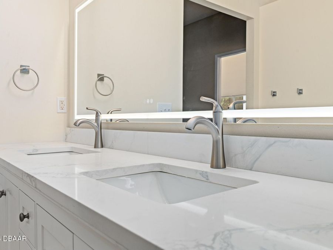
Welcome to this beautifully renovated home in the sought-after gated community of Plantation Bay! Seller is offering roof credit at closing to qualified buyers, subject to lender approval. ***Special Bonus: Purchase this home and receive 50 Percent off any Club Membership initiation fee when you join within 30 days of closing!*** Extensively updated from top to bottom, this move-in-ready residence now offers 3 bedrooms, including a newly created third bedroom with the addition of a closet in the former den. The home features fresh interior and exterior paint, premium luxury vinyl plank flooring with a durable 22-mil wear layer, new 5-inch...read more baseboards throughout, and completely updated lighting with new chandeliers, ceiling fans, and exterior fixtures, creating a bright, modern feel. The kitchen has been refreshed with a new sink, garbage disposal, and stainless steel Samsung appliances, including a refrigerator (22), dishwasher (Sept 21), and microwave (Aug 21). Both bathrooms have been beautifully updated with new vanities, toilets, and contemporary fixtures. Additional highlights include a Pentair Pelican whole-house water purification system installed in June 2019, a new water heater (June 2026), and an A/C system manufactured in April 2024 with the added benefit of an A/C scent diffuser. Outside, enjoy new sod, an updated irrigation system, and enhanced curb appeal with new exterior lighting. With quality upgrades throughout and every detail thoughtfully considered, this exceptional home is truly move-in ready and offers the perfect opportunity to enjoy the Plantation Bay lifestyle.

Features

  • Refrigerator
  • Microwave
  • Electric Water Heater
  • Electric Range
  • Electric Oven
  • Disposal
  • Dishwasher
  • Central Air, Electric
  • 1 Fireplace
  • Tile
  • Central, Electric
  • 1.0 Story
  • $6,392 Taxes
  • Public, Well
View All Features

Contact the Agent

Contact the Listing Agent
Disclaimer: All information deemed reliable but not guaranteed. All properties are subject to prior sale, change or withdrawal. Neither listing broker(s) or information provider(s) shall be responsible for any typographical errors, misinformation, misprints and shall be held totally harmless. Listing(s) information is provided for consumers personal, non-commercial use and may not be used for any purpose other than to identify prospective properties consumers may be interested in purchasing. Information on this site was last updated 09/29/2026. The listing information on this page last changed on 09/29/2026. The data relating to real estate for sale on this website comes in part from the Internet Data Exchange program of Delta Media Group MLS (last updated Tue 09/29/2026 12:16:46 AM EST) or Miami MLS (last updated Tue 09/29/2026 12:08:45 AM EST) or Stellar MLS (last updated Tue 09/29/2026 12:10:11 AM EST) or Daytona MLS (last updated Mon 09/28/2026 11:36:44 PM EST) or Tallahassee MLS (last updated Mon 09/28/2026 10:47:58 PM EST) or Northeast Florida MLS (last updated Tue 09/29/2026 12:08:53 AM EST) or My State MLS (last updated Mon 09/28/2026 11:30:08 PM EST) or Florida Keys MLS (last updated Mon 09/28/2026 8:32:11 PM EST). Real estate listings held by brokerage firms other than Adams Cameron & Co. REALTORS may be marked with the Internet Data Exchange logo and detailed information about those properties will include the name of the listing broker(s) when required by the MLS. All rights reserved.
Privacy Policy / DMCA Notice / ADA Accessibility

Property Image 1
Property Image 2
Property Image 3
Property Image 4
Property Image 5
Property Image 6
Property Image 7
Property Image 8
Property Image 9
Property Image 10
Property Image 11
Property Image 12
Property Image 13
Property Image 14
Property Image 15
Property Image 16
Property Image 17
Property Image 18
Property Image 19
Property Image 20
Property Image 21
Property Image 22
Property Image 23
Property Image 24
Property Image 25
Property Image 26
Property Image 27
Property Image 28
Property Image 29
Property Image 30
Property Image 31
Property Image 32
Property Image 33
Property Image 34
Property Image 35
Property Image 36
Property Image 37
Property Image 38
Property Image 39
Property Image 40
Property Image 41
Property Image 42
Property Image 43
Property Image 44
Property Image 45
Property Image 46
Property Image 47
Property Image 48
Property Image 49
Property Image 50
Property Image 51
Property Image 52
Property Image 53
Property Image 54
Property Image 55
Property Image 56
Property Image 57
Property Image 58
Property Image 59
Property Image 60
Property Image 61
Property Image 62
Property Image 63

All Property Features

  • Property Type: Residential - Single Family
  • Appliances: Refrigerator, Microwave, Electric Water Heater, Electric Range, Electric Oven, Disposal, Dishwasher
  • Association/Condo Fee: 363/Quarterly
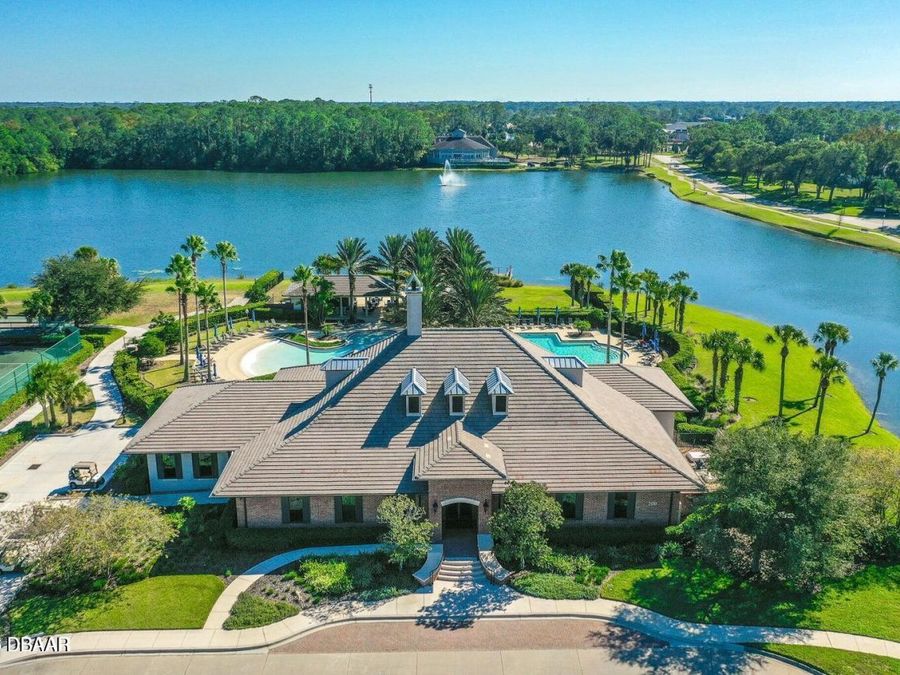
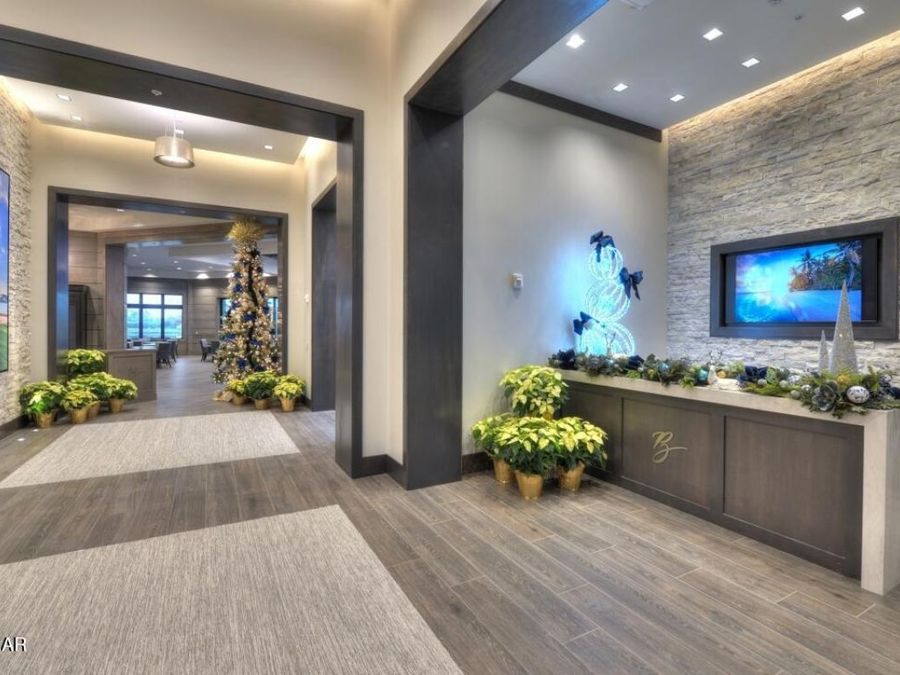
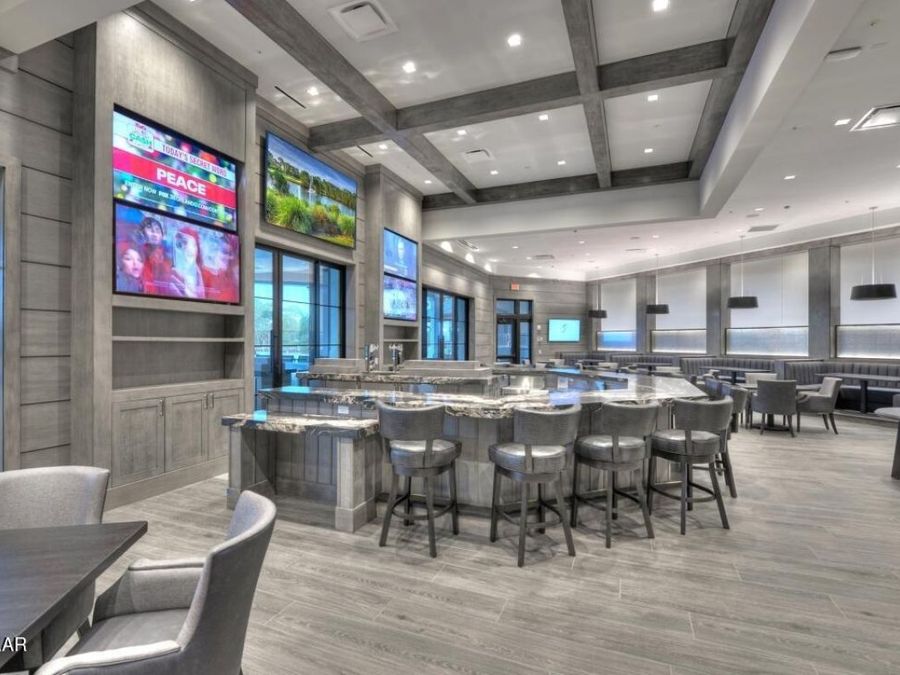
  • Association Amenities: Basketball Court, Clubhouse, Fitness Center, Gated, Golf Course, Jogging Path, Maintenance Grounds, Management - Full Time, Park, Pickleball, Playground, Pool, RV/Boat Storage, Security, Tennis Court(s), Management - On Site
  • Cooling: Central Air, Electric
  • Days on Site: 14
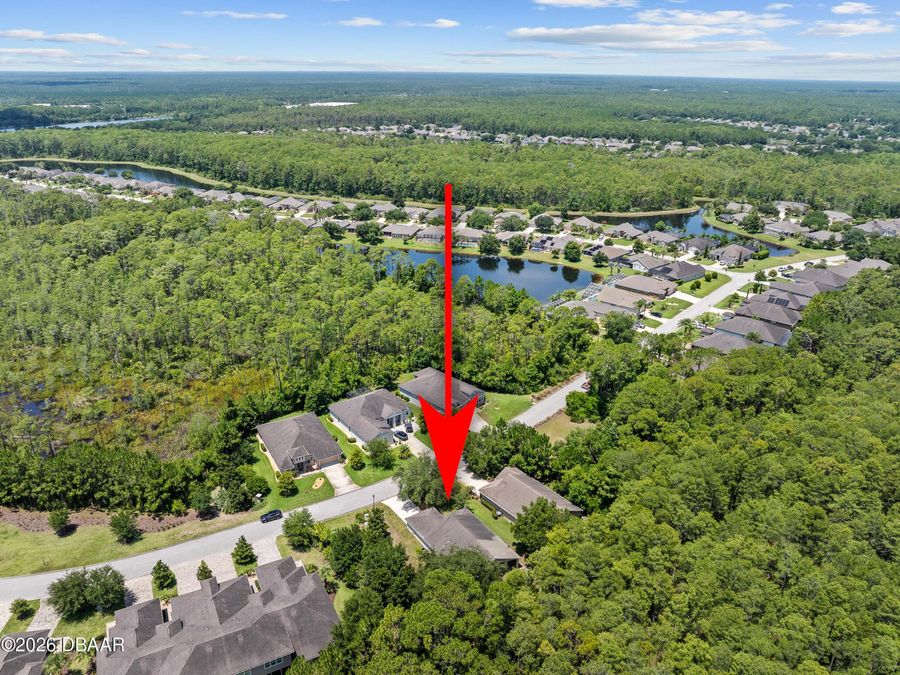
  • Directions: Take I-95 to Exit 273 toward US-1 North. Turn Rt to Plantation Bay Rd/Aldenham Ln. Continue straight on Aldenham Ln for about 1 mile. 684 Aldenham Ln. will be to your Lt Hand side.
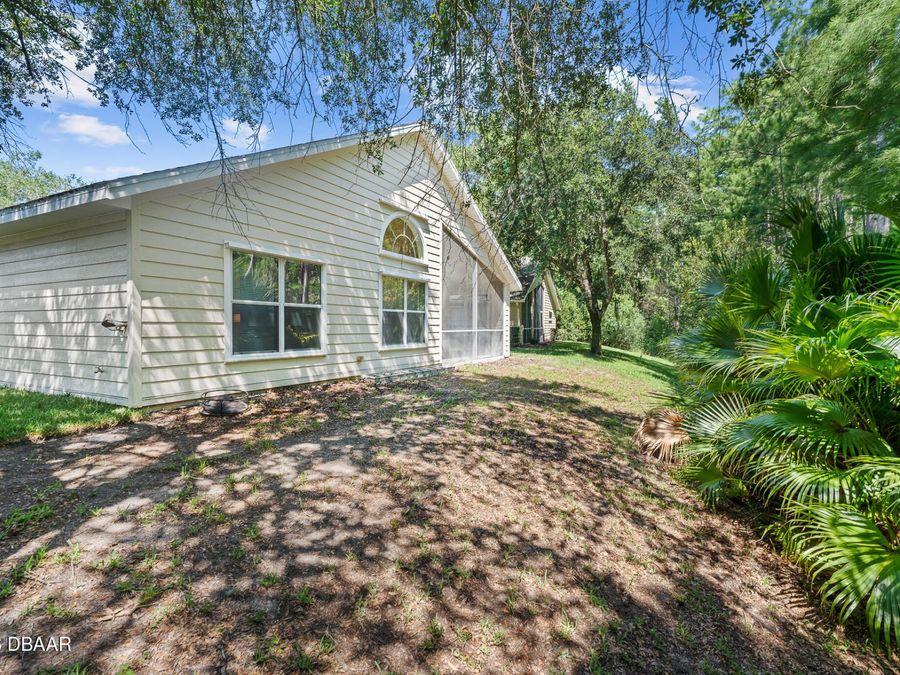
  • Exterior: Concrete, Fiber Cement
  • Fireplace: Electric
  • Fireplaces: 1
  • Flooring: Tile
  • Fuel Type: Electric
  • Garage: 2
  • Heating: Central, Electric
  • HOA Y/N: Yes
  • Home Style: Ranch
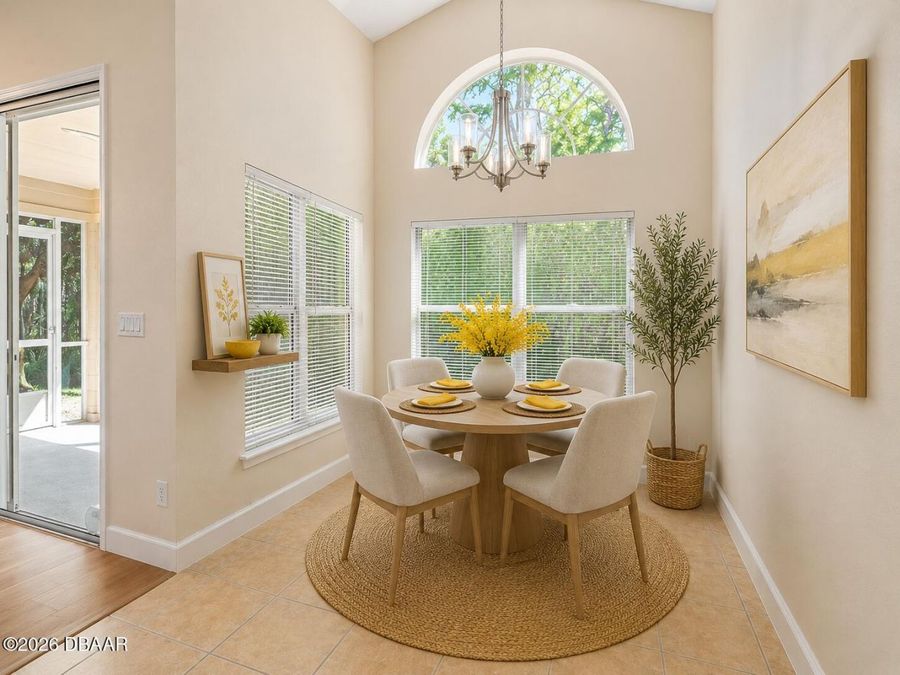
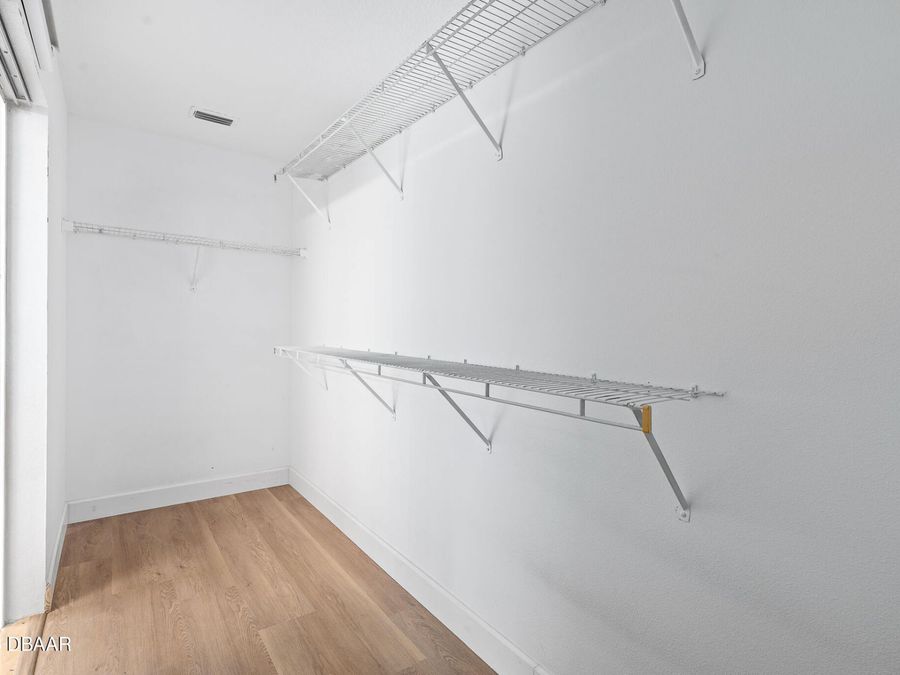
  • Interior Amenities: Breakfast Bar, Breakfast Nook, Built-in Features, Ceiling Fan(s), Open Floorplan, Primary Bathroom -Tub with Separate Shower, Split Bedrooms, Vaulted Ceiling(s), Walk-In Closet(s)
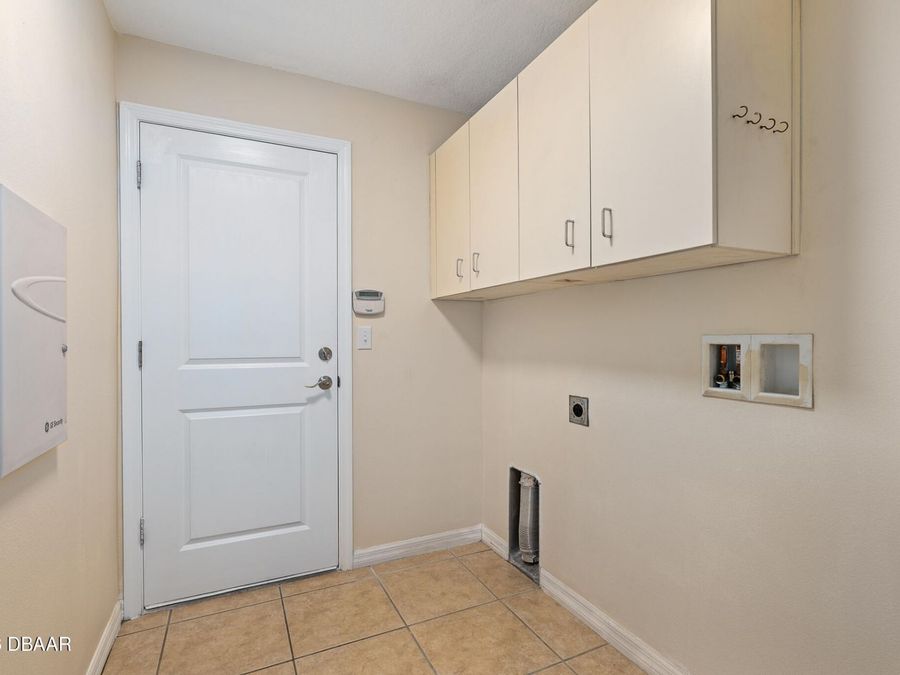
  • Laundry: Electric Dryer Hookup, In Unit, Washer Hookup
  • Listing Terms: Cash, Conventional, FHA, VA Loan
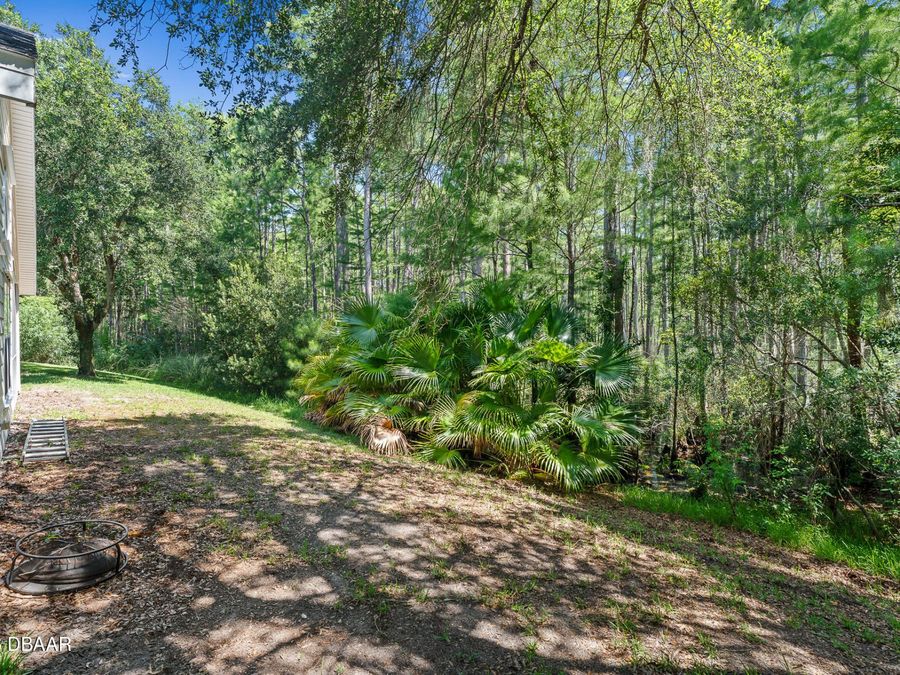
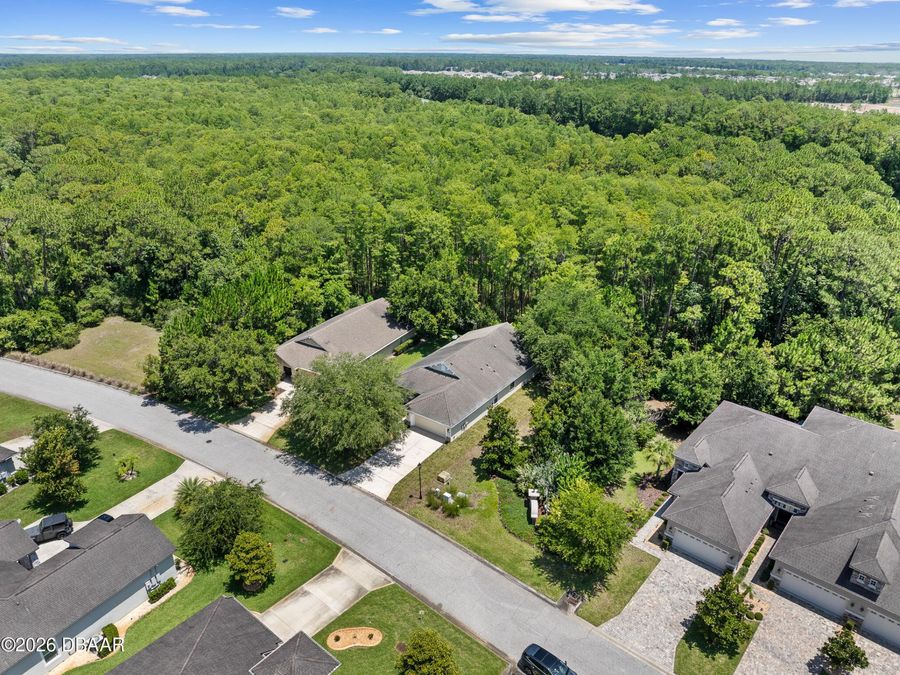
  • Lot Description: Dead End Street, Many Trees, Sprinklers In Front, Sprinklers In Rear
  • Lot Dimensions: 59.0 ft x 120.0 ft
  • Lot Size: 0.16 Acres
  • Parcel #: 3123-08-00-0030
  • Parking: Garage
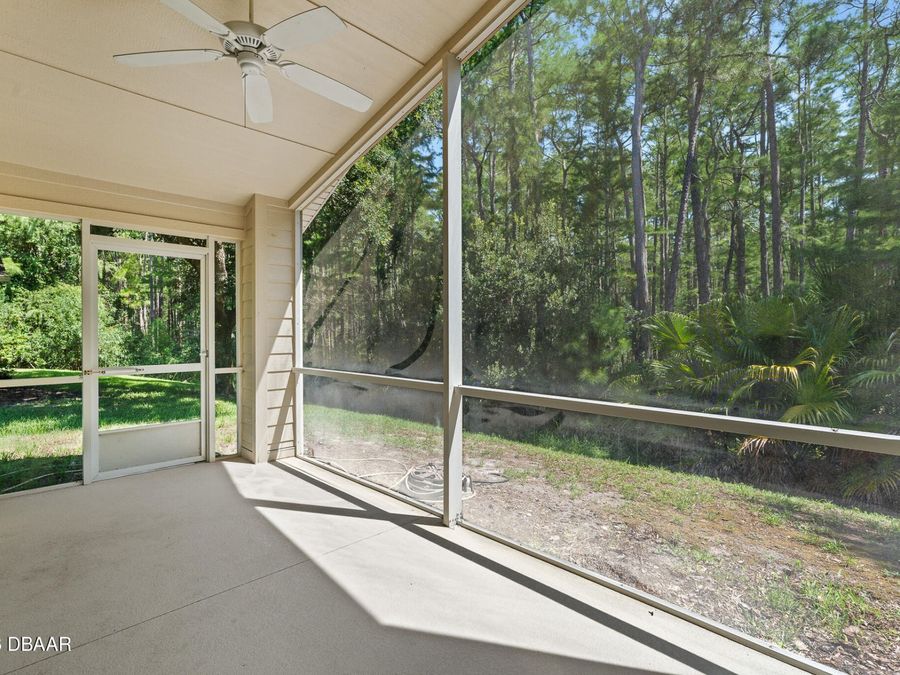
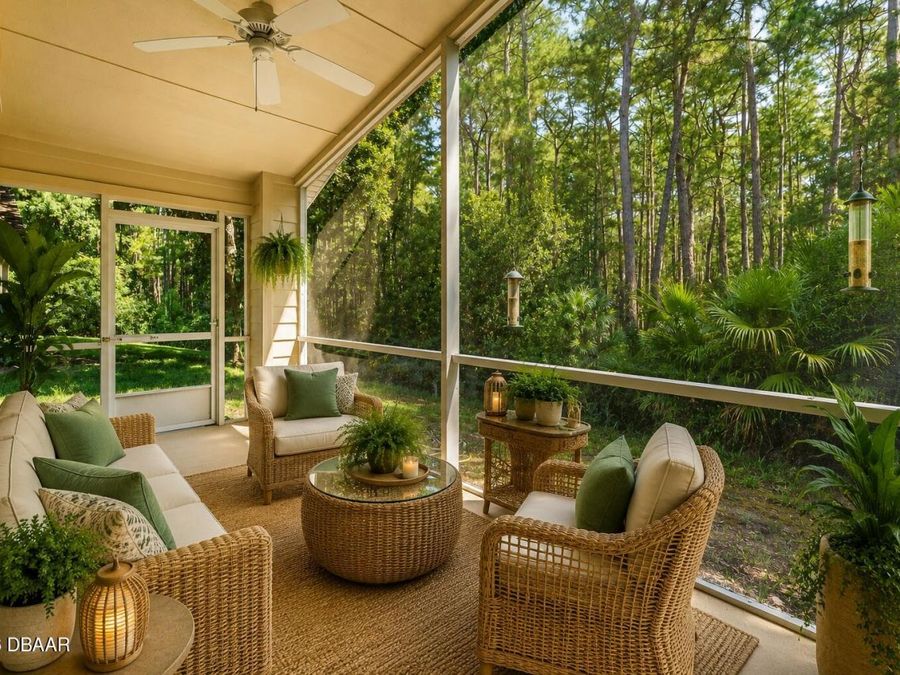
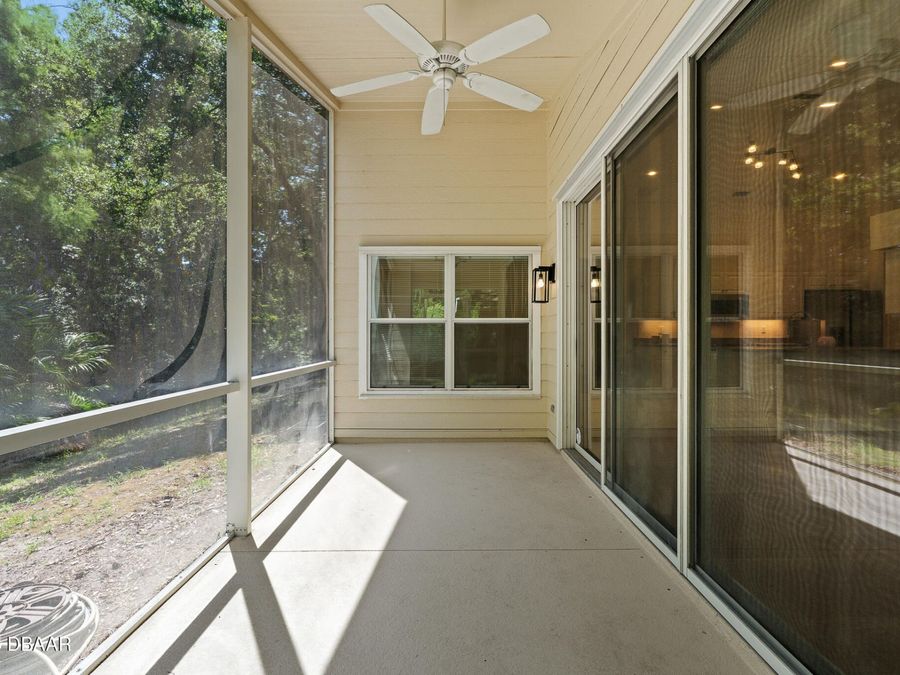
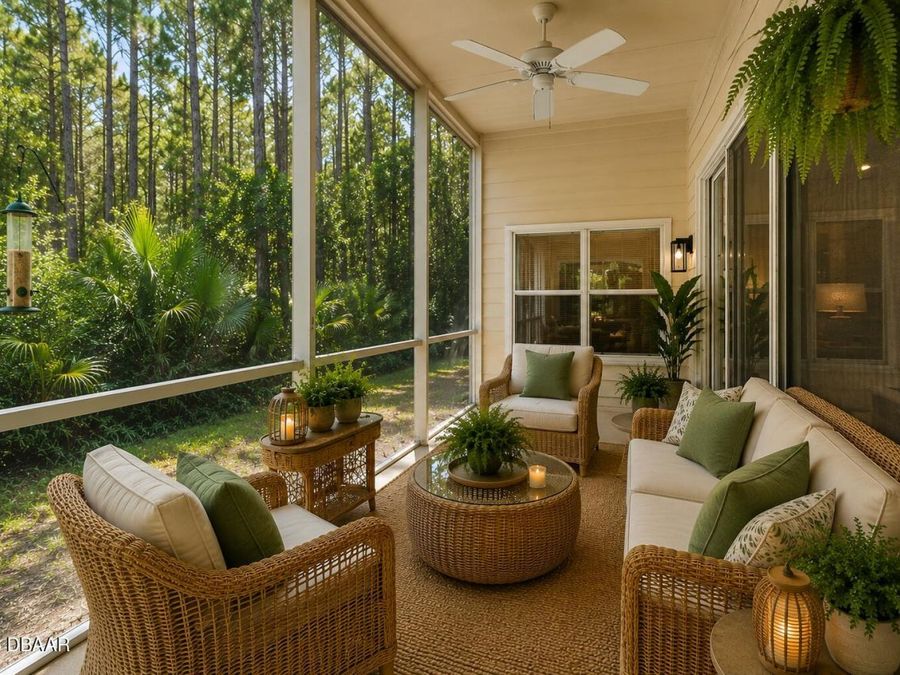
  • Patio/Porch: Covered, Front Porch, Porch, Rear Porch, Screened
  • Property Attached Y/N: No
  • Property Sub-Type: Single Family Residence
  • Road Frontage: Private Road
  • Road Surface: Asphalt, Paved
  • Roof Type: Shingle
  • Security Features: 24 Hour Security, Gated with Guard, Security Gate, Smoke Detector(s)
  • Sewer: Public Sewer
  • SQFT Total: 2673
  • Stories: 1.0
  • Taxes: $6,392
  • Utilities: Cable Available, Electricity Connected, Sewer Connected, Water Connected
  • Water: Public, Well