7691 Coquina Way
St Pete Beach, FL 33706

Listed at $649,000

Details

  • MLS# TB8499113
  • Residential - Single Family
  • Status Active
  • 2 Bedrooms
  • 2 full Bathrooms
  • 1,046 Square Feet
  • 0.120 acres
  • Built in 1968
  • Local Schools

Description

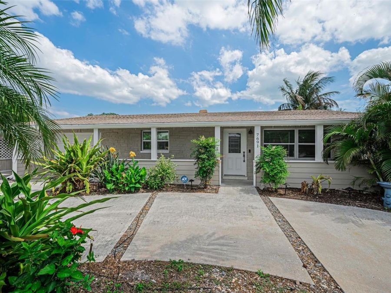
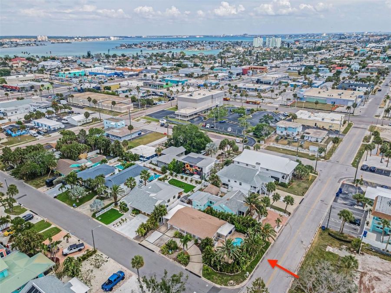
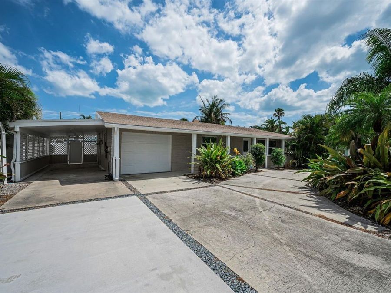
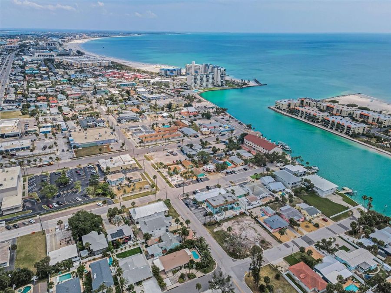
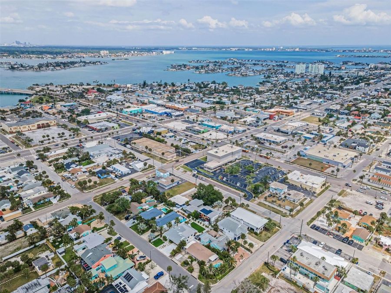
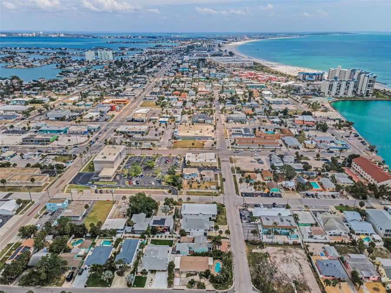
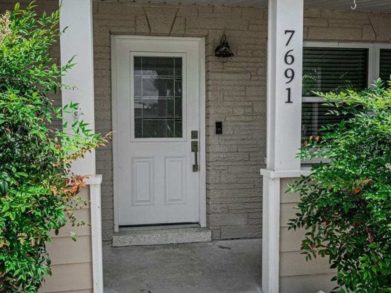
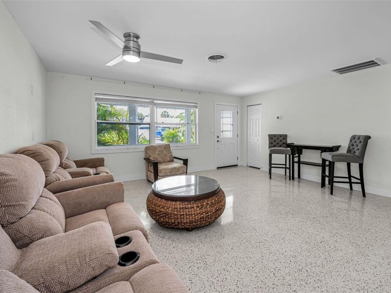
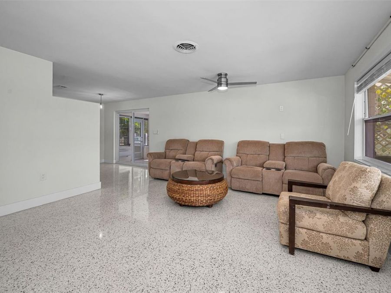
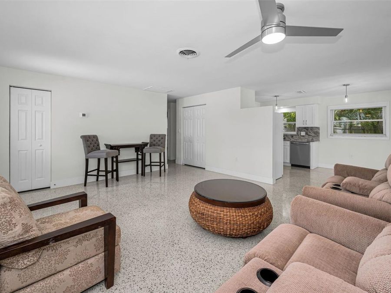
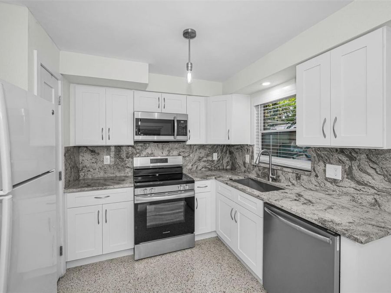
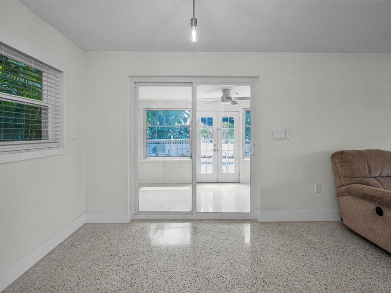
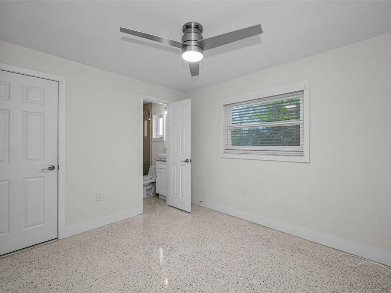
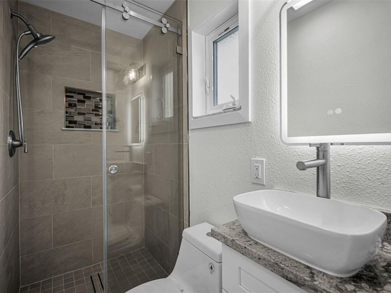
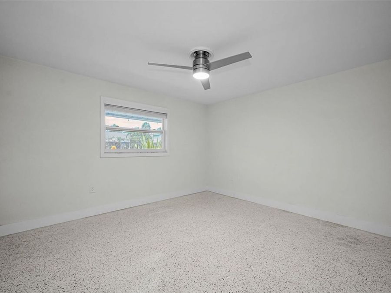
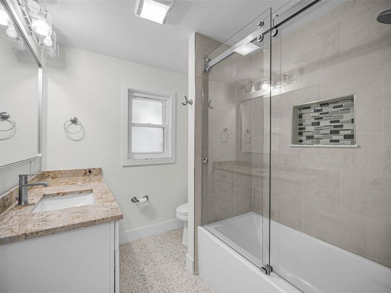
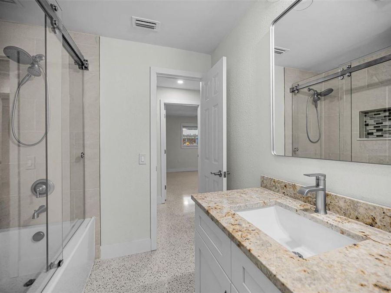
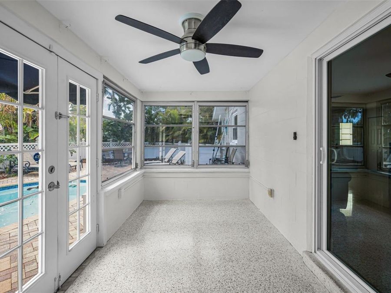
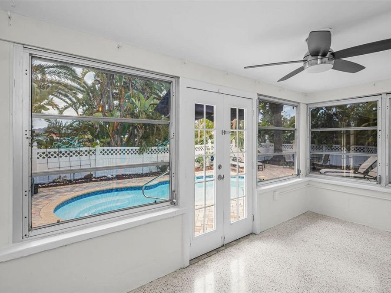
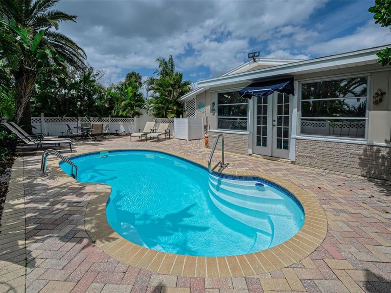
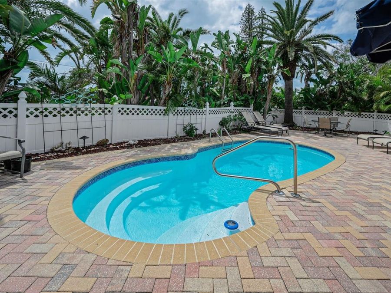
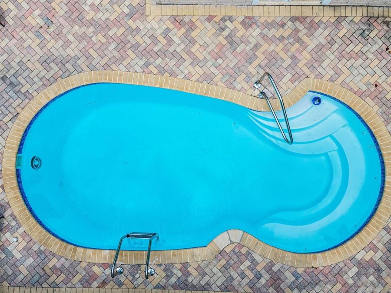
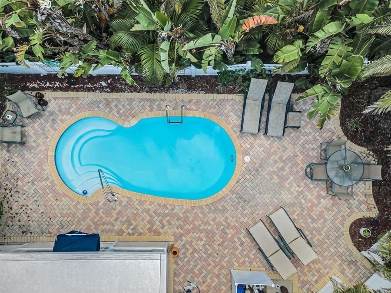
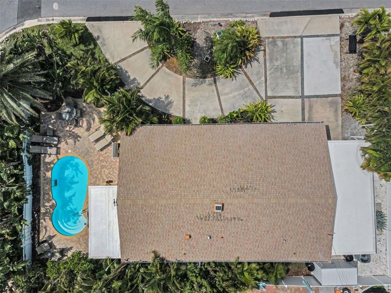
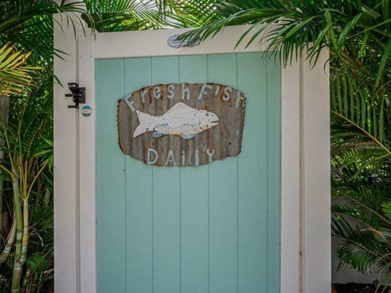
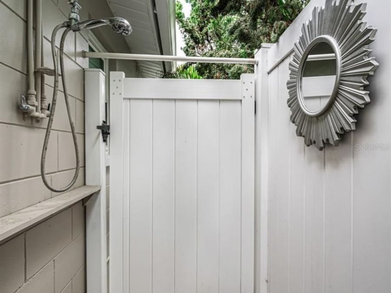
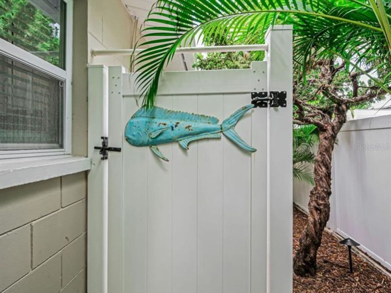
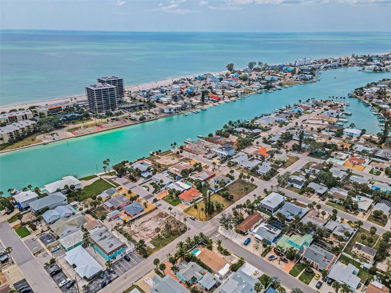
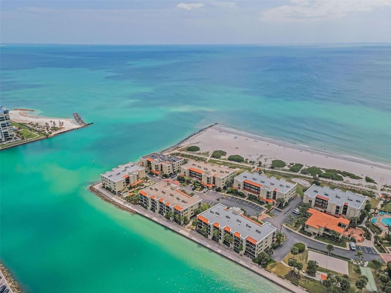
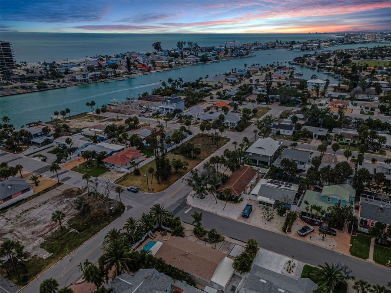
Positioned on a corner lot just moments from the shoreline, this thoughtfully renovated St. Pete Beach residence captures an effortless coastal lifestyle, where a short walk or golf cart ride leads to the Gulf's sugar sand beaches and the shops and dining along Corey Avenue. A welcoming front porch sets the tone, offering a relaxed introduction to a home designed for easy, everyday living. Inside, natural light fills the space, highlighting polished terrazzo floors that run throughout and create a clean, cohesive aesthetic. The living room flows seamlessly into the kitchen, offering an open yet comfortable layout suited for both daily living...read more and casual entertaining. The kitchen is finished with white shaker-style cabinetry, granite countertops that extend up the backsplash, and a full suite of appliances. Just beyond, sliding glass doors open to a fully enclosed and air-conditioned Florida room, creating an additional living space that transitions effortlessly to the outdoors. The primary suite offers a comfortable retreat with a freshly updated en-suite bath featuring a walk-in shower and modern finishes. A guest bedroom is complemented by an updated second bath with a tub/shower combination and coastal-inspired details. Thoughtful storage is found throughout. Outdoors, a private pavered pool area provides a low-maintenance setting ideal for relaxing or entertaining, complete with an outdoor shower and detached shed for beach and seasonal storage. Recent upgrades include a 2019 roof with hurricane ties, energy-efficient windows (2022), a 200-amp electrical panel with EV charging, tankless water heater, updated HVAC, and a resurfaced pool. Ample parking is thoughtfully integrated with a one-car garage, a deep carport with electric vehicle charging, and a circular driveway that allows for easy access and guest accommodations. Set within one of St. Pete Beachs most desirable and walkable locations, this home offers the ability to move effortlessly between beach days, sunset dinners, and vibrant local gathering spots, delivering a lifestyle that feels both relaxed and intentionally curated.

Features

  • Dishwasher
  • Disposal
  • Electric Water Heater
  • Exhaust Fan
  • Microwave
  • Range
  • Refrigerator
  • Central Air
  • Terrazzo
  • Central, Electric
  • 1.0 Story
  • $4,763 Taxes
  • Public
  • Built in 1968
View All Features

Contact the Agent

Contact the Listing Agent
Disclaimer: All information deemed reliable but not guaranteed. All properties are subject to prior sale, change or withdrawal. Neither listing broker(s) or information provider(s) shall be responsible for any typographical errors, misinformation, misprints and shall be held totally harmless. Listing(s) information is provided for consumers personal, non-commercial use and may not be used for any purpose other than to identify prospective properties consumers may be interested in purchasing. Information on this site was last updated 05/26/2026. The listing information on this page last changed on 05/26/2026. The data relating to real estate for sale on this website comes in part from the Internet Data Exchange program of Delta Media Group MLS (last updated Tue 05/26/2026 12:05:34 AM EST) or Miami MLS (last updated Mon 05/25/2026 11:58:15 PM EST) or Stellar MLS (last updated Mon 05/25/2026 11:58:53 PM EST) or Daytona MLS (last updated Mon 05/25/2026 11:36:42 PM EST) or Tallahassee MLS (last updated Mon 05/25/2026 10:48:10 PM EST) or Northeast Florida MLS (last updated Mon 05/25/2026 11:58:52 PM EST) or My State MLS (last updated Mon 05/25/2026 11:30:12 PM EST) or Florida Keys MLS (last updated Mon 05/25/2026 8:34:34 PM EST). Real estate listings held by brokerage firms other than Adams Cameron & Co. REALTORS may be marked with the Internet Data Exchange logo and detailed information about those properties will include the name of the listing broker(s) when required by the MLS. All rights reserved.

mls logo
Listing data and photos distributed by MLSGRID
Member Participants (and their affiliated licensees, if applicable) shall indicate on their websites that IDX information is provided exclusively for consumers’ personal non-commercial use, that it may not be used for any purpose other than to identify prospective properties consumers may be interested in purchasing, that the data is deemed reliable but is not guaranteed by MLS GRID, and that the use of the MLS GRID Data may be subject to an end user license agreement prescribed by the Member Participant’s applicable MLS if any and as amended from time to time. MLS GRID may, at its discretion, require use of other disclaimers as necessary to protect Member Participant, and/or their MLS from liability.
Based on information submitted to the MLS GRID. All data is obtained from various sources and may not have been verified by broker or MLS GRID. Supplied Open House Information is subject to change without notice. All information should be independently reviewed and verified for accuracy. Properties may or may not be listed by the office/agent presenting the information.


Privacy Policy / DMCA Notice / ADA Accessibility

Property Image 1
Property Image 2
Property Image 3
Property Image 4
Property Image 5
Property Image 6
Property Image 7
Property Image 8
Property Image 9
Property Image 10
Property Image 11
Property Image 12
Property Image 13
Property Image 14
Property Image 15
Property Image 16
Property Image 17
Property Image 18
Property Image 19
Property Image 20
Property Image 21
Property Image 22
Property Image 23
Property Image 24
Property Image 25
Property Image 26
Property Image 27
Property Image 28
Property Image 29
Property Image 30
Property Image 31

All Property Features

  • Property Type: Residential - Single Family
  • Additional Rooms: Florida Room
  • Appliances: Dishwasher, Disposal, Electric Water Heater, Exhaust Fan, Microwave, Range, Refrigerator
  • Community Features: Street Lights
  • Cooling: Central Air
  • Days on Site: 34
  • Directions: From Blind Pass Road, west on 77th Avenue. Front entrance of the home is 77th Ave. This is a corner lot positioned on Coquina Way and 77th Ave.
  • Exterior: Block, Stucco
  • Exterior Features: Lighting, Private Entrance, Rain Gutters
  • Fenced: Yes
  • Fencing: Vinyl
  • Flood Zone Code: AE
  • Flooring: Terrazzo
  • Foundation: Slab
  • Garage: 1 car attached
  • Garage Dimensions: 11x14
  • Heating: Central, Electric
  • Home Style: Custom
  • Home Warranty Y/N: No
  • Interior Features: Ceiling Fans(s), Eat-in Kitchen, Kitchen/Family Room Combo, Open Floorplan, Primary Bedroom Main Floor, Solid Surface Counters, Solid Wood Cabinets, Stone Counters, Thermostat
  • Listing Terms: Cash, Conventional, Owner Financing
  • Lot Description: Corner Lot, Flood Insurance Required, City Limits, In County, Landscaped, Near Marina, Near Public Transit, Paved
  • Lot Dimensions: 0.12
  • Lot Size: 0.12 Acres
  • Other Equipment: Irrigation Equipment, Private Entrance
  • Other Structures: Shed(s)
  • Ownership: Fee Simple
  • Parking: Circular Driveway, Covered, Driveway, Electric Vehicle Charging Station(s), Garage Door Opener, Ground Level
  • Parking Notes: Circular Driveway, Covered, Driveway, Electric Vehicl
  • Patio/Porch: Deck, Front Porch, Patio, Side Porch
  • Pets Allowed: Cats OK, Dogs OK, Yes
  • Pets Restrictions: Buyer to verify restrictions with the City of St. Pete Beach
  • Pool: Fiberglass, In Ground, Lighting, Tile
  • Property Attached Y/N: No
  • Property Sub-Type: Single Family Residence
  • Roof Type: Shingle
  • Security: Smoke Detector(s)
  • Sewer: Public Sewer
  • Showing Instructions: Supra Lock Box, Call Before Showing, Call Listing Agent, Lock Box Electronic-CBS Code Required
  • Special Sale Provisions: None
  • Special View Info: Water
  • Stories: 1.0
  • Swimming Pool: Yes
  • Taxes: $4,763
  • Utilities: Cable Available, Electricity Available, Electricity Connected, Public, Sewer Available, Sewer Connected, Sprinkler Recycled, Water Available, Water Connected
  • Vegetation: Mature Landscaping, Trees/Landscaped
  • Water: Public
  • Water Access: Beach
  • Water Access Y/N: Yes
  • Windows: Window Treatments
  • Year Built: 1968