8639 Turnstone Shore Lane
Riverview, FL 33578

Listed at $274,900

Details

  • MLS# TB8565075
  • Residential - Single Family
  • Status Active
  • 2 Bedrooms
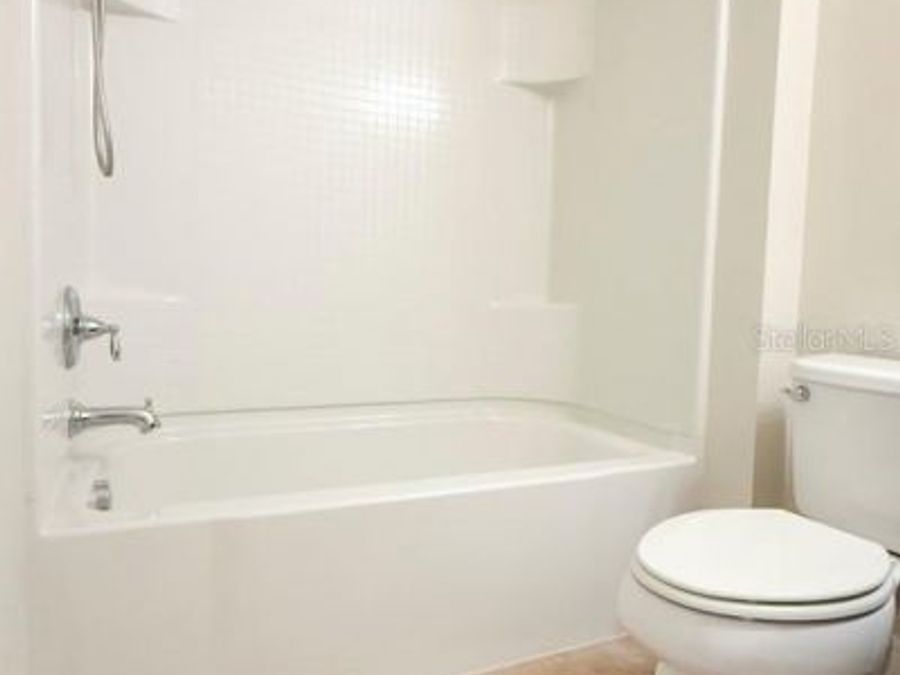
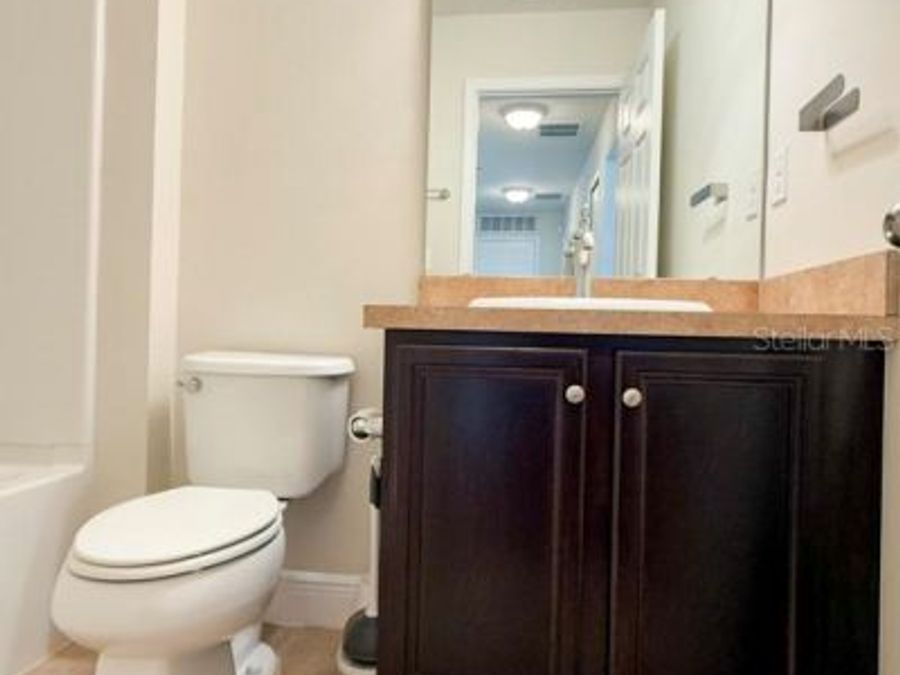
  • 2 full 1 partial Bathrooms
  • 1,360 Square Feet
  • 0.090 acres
  • Built in 2013
  • Local Schools

Description

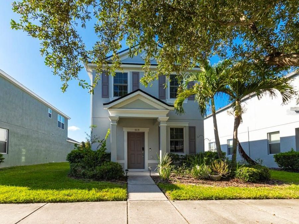
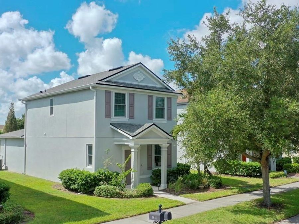
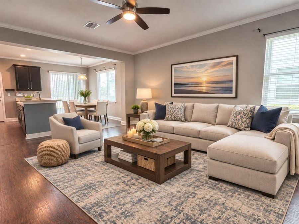
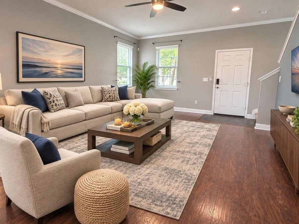
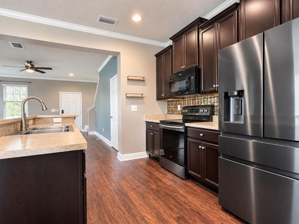
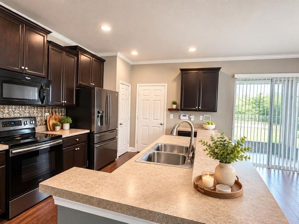
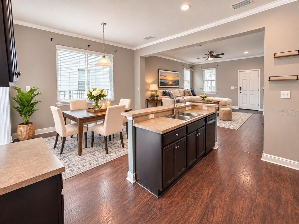
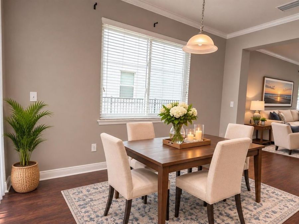
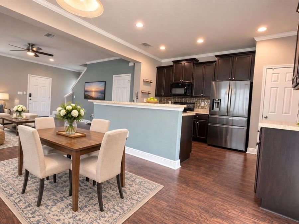
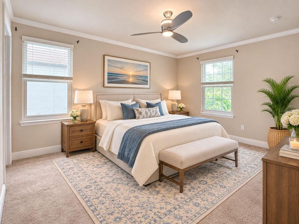
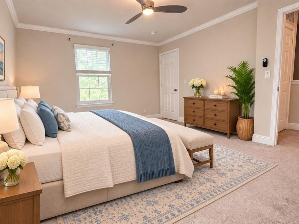
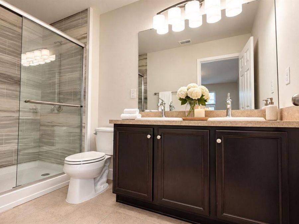
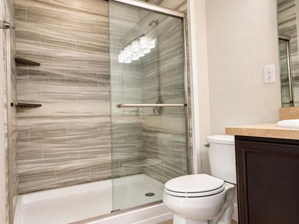
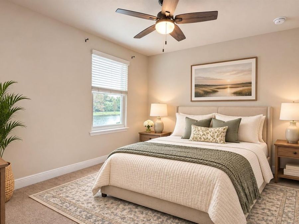
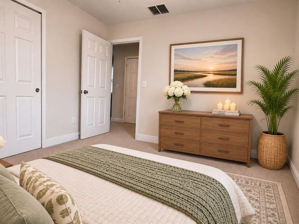
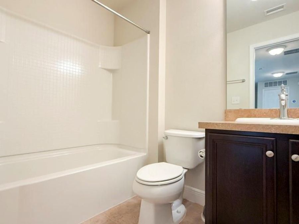
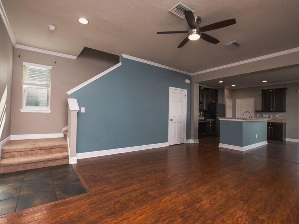
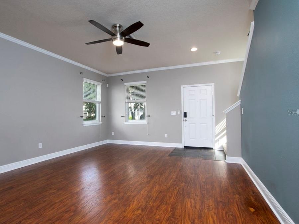
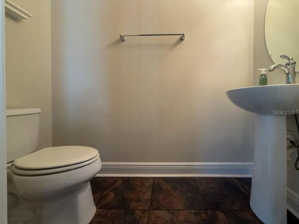
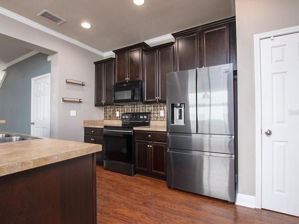
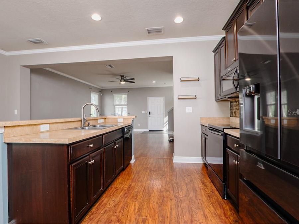
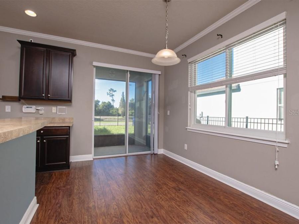
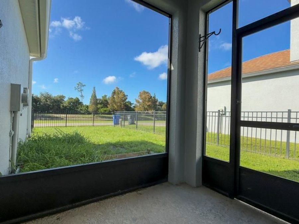
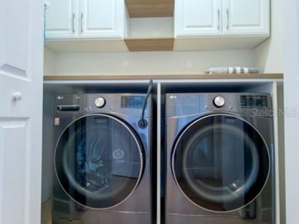
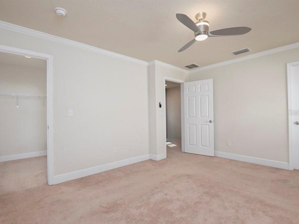
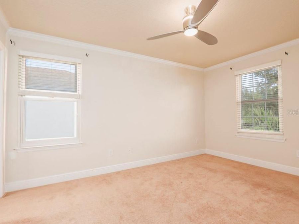
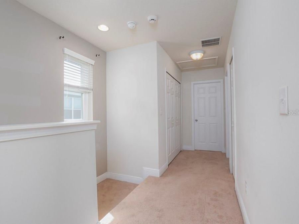
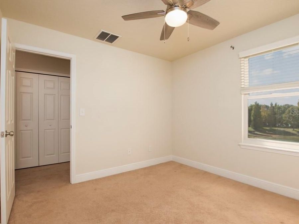
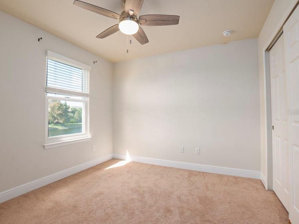
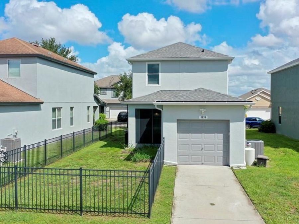
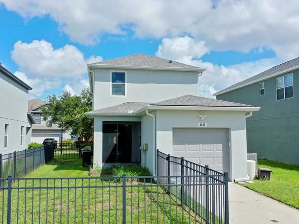
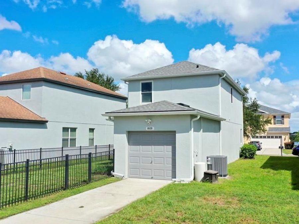
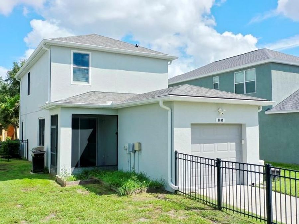
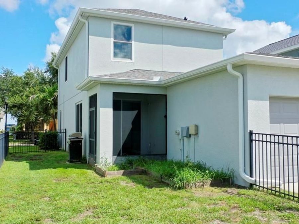
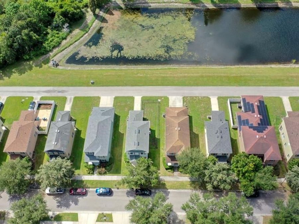
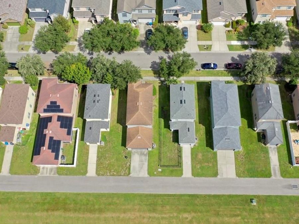
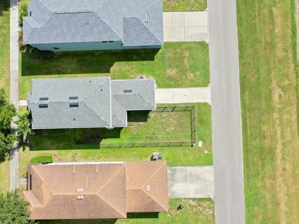
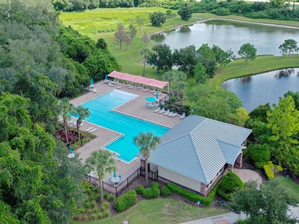
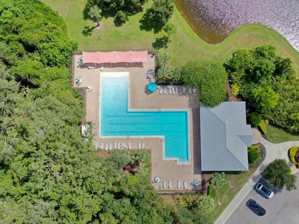
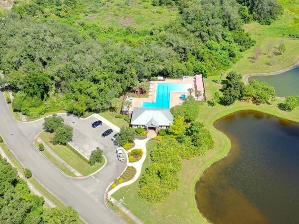
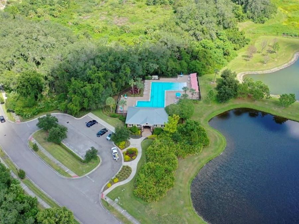
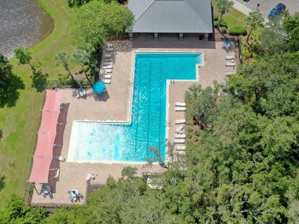
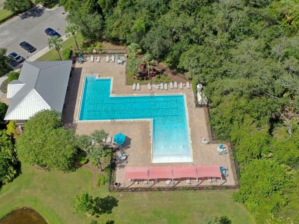
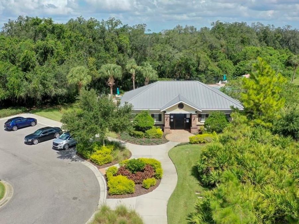
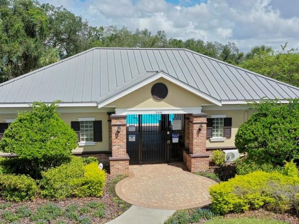
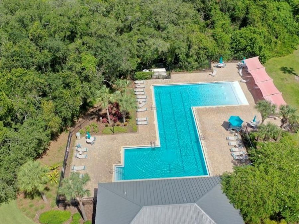
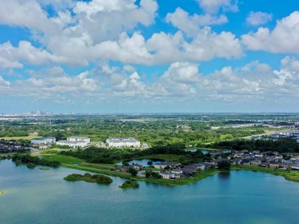
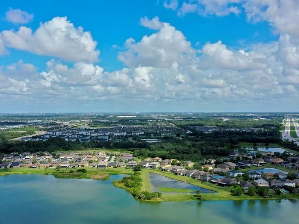
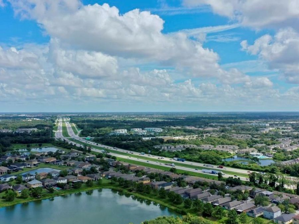
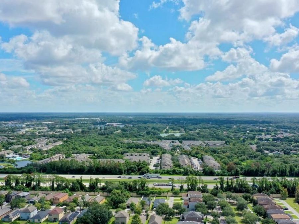
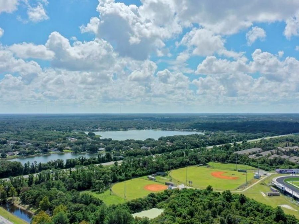
Welcome to Magnolia Park, a gated Riverview community where comfort, convenience, and low-maintenance Florida living come together! This garden-style home featuring 2 bedrooms, 2.5 baths, with a 1 car garage that you access from the rear, creates a welcoming residential streetscape while keeping parking conveniently connected to the home. Step outside to your private screened lanai and fenced backyard, the perfect setting for morning coffee, relaxing after a long day, or enjoying Florida's beautiful weather.Among the home's recent improvements is a premium TEX-COTE COOLWALL exterior coating with KYNAR Aquatec technology, a major upgrade over...read more conventional exterior paint! This advanced heat-reflective coating system is engineered to resist fading, mildew, moisture, and Floridas intense sunshine while helping reduce exterior wall temperatures. Designed for exceptional longevity and reduced exterior maintenance, it provides added protection and lasting curb appeal. Combined with the BRAND-NEW 2026 ROOF and new A/C system, these significant improvements make this home especially attractive to buyers looking for convenience and long-term value.Inside, youll discover a comfortable, functional floor plan featuring attractive laminate wood flooring throughout the main level and carpeting upstairs. The second floor offers two spacious bedrooms and two full bathrooms, including a conveniently located hall bathroom, while a half bath downstairs provides added convenience for guests. The kitchen comes complete with all appliances, and the included LG front-loading washer and dryer make this home even more appealing.Beyond your front door, Magnolia Park offers gated access, beautifully maintained surroundings, and a resort-style community pool where you can soak up the Florida sunshine. You can spend more time at the pool because the HOA takes care of lawn maintenance. Location is another reason this home stands out! Convenient access to I-75, I-4, and the Selmon Expressway makes commuting throughout Tampa Bay a breeze. Downtown Tampa, Brandon, shopping, restaurants, entertainment, parks, and recreational opportunities are all within easy reach. And when the weekend arrives, Floridas beautiful Gulf Coast beaches are waiting!Whether youre purchasing your first home, downsizing to something more manageable, or looking for a move-in-ready property with substantial recent improvements, this Magnolia Park home checks all the right boxes!Dont just imagine your next chapter. Come see where it begins! Schedule your private showing today and discover why this Magnolia Park home could be the perfect place for your next move.

Features

  • Dishwasher
  • Dryer
  • Microwave
  • Range
  • Refrigerator
  • Washer
  • Central Air
  • Carpet
  • Ceramic Tile
  • Laminate
  • Central, Electric, Heat Pump
  • 2.0 Stories
  • $3,415 Taxes
  • Public
  • Built in 2013
View All Features

Contact the Agent

Contact the Listing Agent
Disclaimer: All information deemed reliable but not guaranteed. All properties are subject to prior sale, change or withdrawal. Neither listing broker(s) or information provider(s) shall be responsible for any typographical errors, misinformation, misprints and shall be held totally harmless. Listing(s) information is provided for consumers personal, non-commercial use and may not be used for any purpose other than to identify prospective properties consumers may be interested in purchasing. Information on this site was last updated 11/11/2026. The listing information on this page last changed on 11/11/2026. The data relating to real estate for sale on this website comes in part from the Internet Data Exchange program of Delta Media Group MLS (last updated Wed 11/11/2026 12:27:20 AM EST) or Miami MLS (last updated Wed 11/11/2026 12:19:08 AM EST) or Stellar MLS (last updated Wed 11/11/2026 12:12:55 AM EST) or Daytona MLS (last updated Tue 11/10/2026 11:36:43 PM EST) or Tallahassee MLS (last updated Tue 11/10/2026 10:48:02 PM EST) or Northeast Florida MLS (last updated Wed 11/11/2026 12:18:54 AM EST) or My State MLS (last updated Tue 11/10/2026 11:30:11 PM EST) or Florida Keys MLS (last updated Tue 11/10/2026 8:33:13 PM EST). Real estate listings held by brokerage firms other than Adams Cameron & Co. REALTORS may be marked with the Internet Data Exchange logo and detailed information about those properties will include the name of the listing broker(s) when required by the MLS. All rights reserved.

mls logo
Listing data and photos distributed by MLSGRID
Member Participants (and their affiliated licensees, if applicable) shall indicate on their websites that IDX information is provided exclusively for consumers’ personal non-commercial use, that it may not be used for any purpose other than to identify prospective properties consumers may be interested in purchasing, that the data is deemed reliable but is not guaranteed by MLS GRID, and that the use of the MLS GRID Data may be subject to an end user license agreement prescribed by the Member Participant’s applicable MLS if any and as amended from time to time. MLS GRID may, at its discretion, require use of other disclaimers as necessary to protect Member Participant, and/or their MLS from liability.
Based on information submitted to the MLS GRID. All data is obtained from various sources and may not have been verified by broker or MLS GRID. Supplied Open House Information is subject to change without notice. All information should be independently reviewed and verified for accuracy. Properties may or may not be listed by the office/agent presenting the information.


Privacy Policy / DMCA Notice / ADA Accessibility

Property Image 1
Property Image 2
Property Image 3
Property Image 4
Property Image 5
Property Image 6
Property Image 7
Property Image 8
Property Image 9
Property Image 10
Property Image 11
Property Image 12
Property Image 13
Property Image 14
Property Image 15
Property Image 16
Property Image 17
Property Image 18
Property Image 19
Property Image 20
Property Image 21
Property Image 22
Property Image 23
Property Image 24
Property Image 25
Property Image 26
Property Image 27
Property Image 28
Property Image 29
Property Image 30
Property Image 31
Property Image 32
Property Image 33
Property Image 34
Property Image 35
Property Image 36
Property Image 37
Property Image 38
Property Image 39
Property Image 40
Property Image 41
Property Image 42
Property Image 43
Property Image 44
Property Image 45
Property Image 46
Property Image 47
Property Image 48
Property Image 49
Property Image 50
Property Image 51
Property Image 52
Property Image 53
Property Image 54
Property Image 55

All Property Features

  • Property Type: Residential - Single Family
  • Appliances: Dishwasher, Dryer, Microwave, Range, Refrigerator, Washer
  • Association Amenities: Gated, Pool, Trail(s)
  • Community Features: Gated Community - No Guard, Pool, Street Lights
  • Cooling: Central Air
  • Days on Site: 6
  • Directions: US 301 or S. Falkenberg to Progress Blvd to south on Magnolia Park Blvd, to east on Turnstone Shore Lane.
  • Exterior: Block, Stucco
  • Exterior Features: Private Mailbox, Private Yard, Sidewalk
  • Fenced: Yes
  • Fencing: Fenced
  • Flood Zone Code: X
  • Flooring: Carpet, Ceramic Tile, Laminate
  • Foundation: Slab
  • Garage: 1 car attached
  • Heating: Central, Electric, Heat Pump
  • HOA Fee: 225/ Monthly
  • HOA Y/N: Yes
  • Home Warranty Y/N: No
  • Interior Features: Ceiling Fans(s), Crown Molding, Open Floorplan, PrimaryBedroom Upstairs, Walk-In Closet(s), Window Treatments
  • Listing Terms: Cash, Conventional, FHA, VA Loan
  • Lot Description: Landscaped, Level, Sidewalk, Paved, Private
  • Lot Dimensions: 0.09
  • Lot Size: 0.09 Acres
  • Number of Pets: 2
  • Other Equipment: Irrigation Equipment, Private Yard
  • Ownership: Fee Simple
  • Parking: Garage Door Opener, Off Street
  • Parking Notes: Garage Door Opener, Off Street
  • Patio/Porch: Covered, Front Porch, Patio, Screened
  • Pets Allowed: Yes
  • Pets Restrictions: Buyer to verify pet restrictions with HOA
  • Property Attached Y/N: No
  • Property Sub-Type: Single Family Residence
  • Roof Type: Shingle
  • Security: Gated Community, Security System, Smoke Detector(s)
  • Sewer: Public Sewer
  • Showing Instructions: Supra Lock Box, Gate Code Required, Lock Box Electronic-CBS Code Required, ShowingTime
  • Special Sale Provisions: None
  • Stories: 2.0
  • Taxes: $3,415
  • Utilities: Cable Available, Electricity Connected, Sewer Connected, Underground Utilities
  • Water: Public
  • Water Access Y/N: No
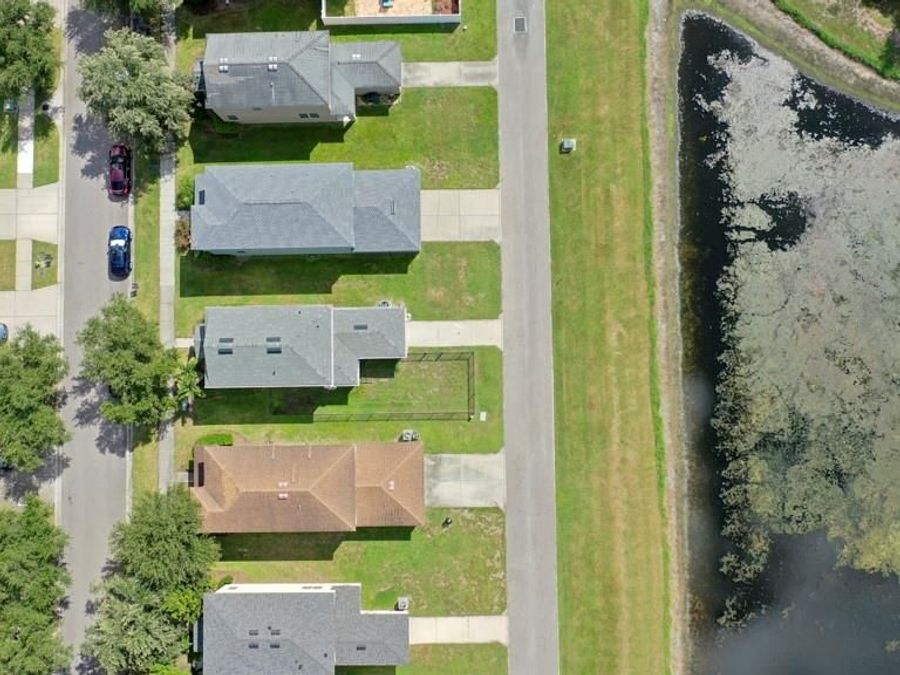
  • Water View: Pond
  • Windows: Blinds, Insulated Windows
  • Year Built: 2013
  • Zoning: PD