89 Laramie Drive
Palm Coast, FL 32137

Listed at $285,000

Details

  • MLS# 2165495
  • Residential - Single Family
  • Status Pending
  • 4 Bedrooms
  • 2 full Bathrooms
  • 1,757 Square Feet
  • 0.270 acres
  • Built in 2020
  • Local Schools

Description

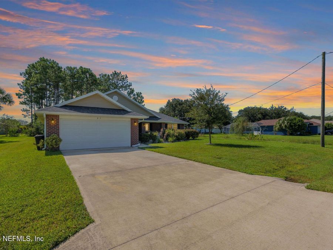
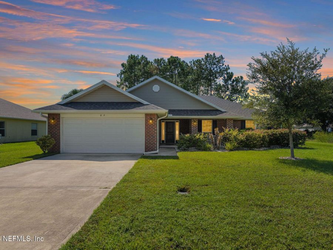
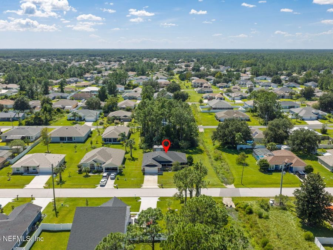
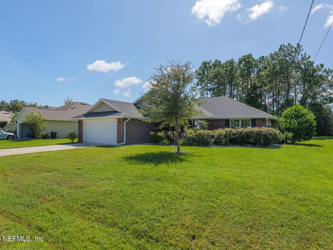
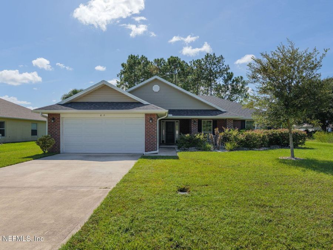
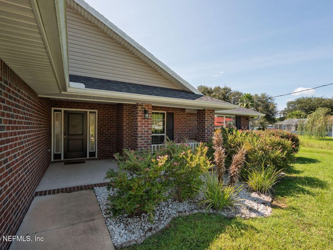
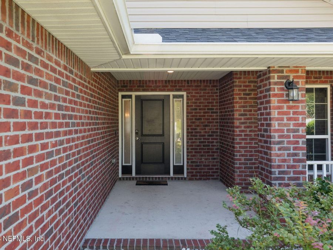
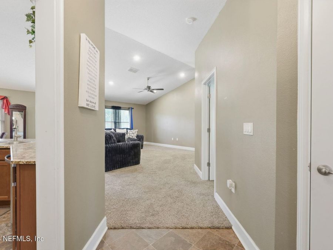
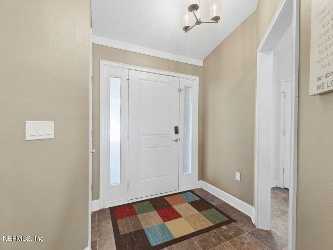
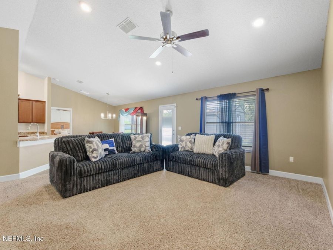
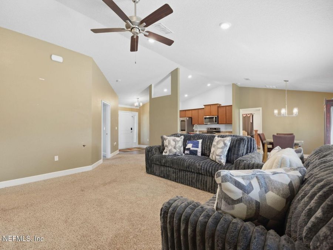
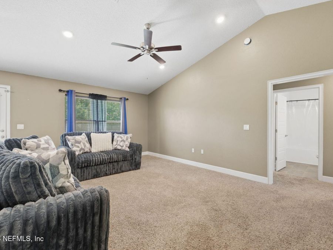
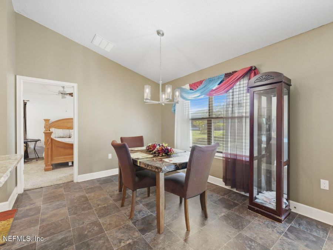
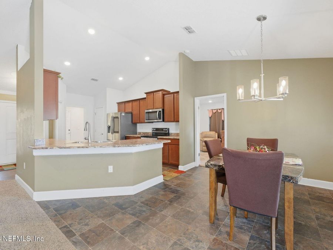
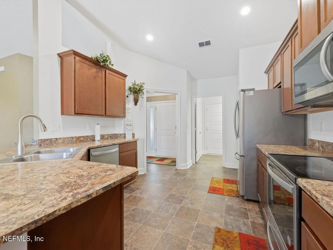
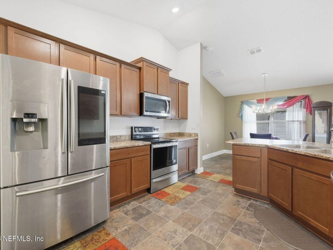
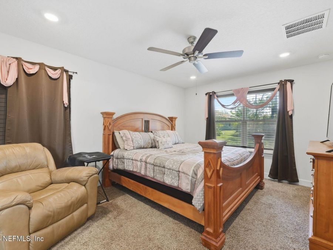
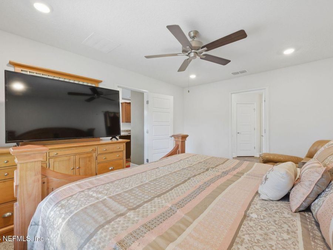
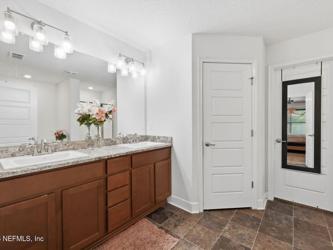
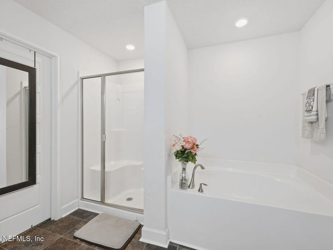
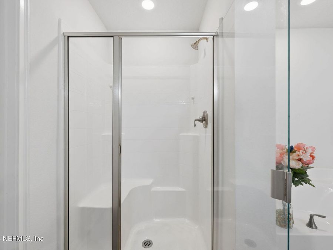
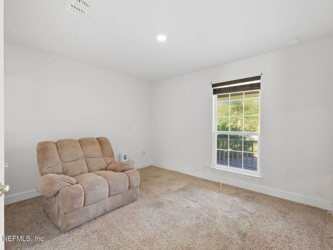
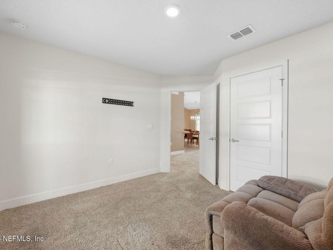
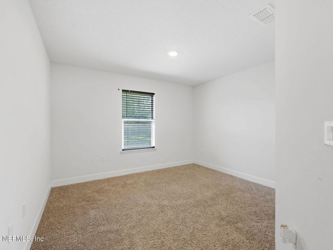
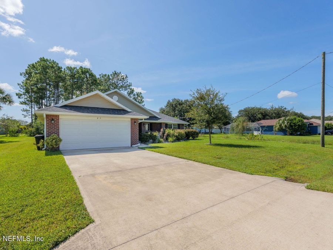
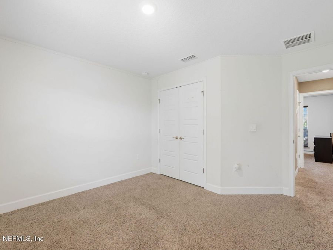
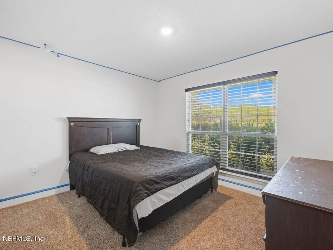
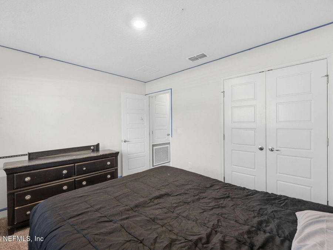
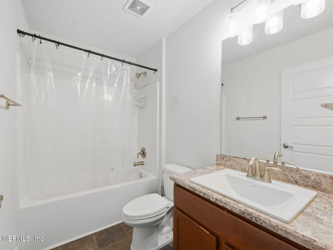
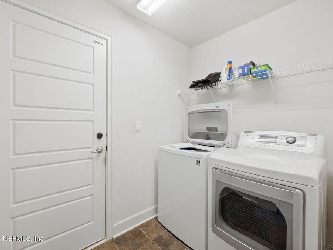
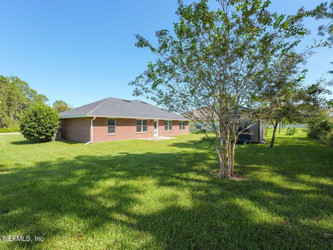
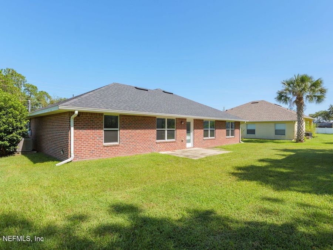
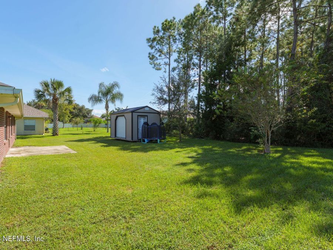
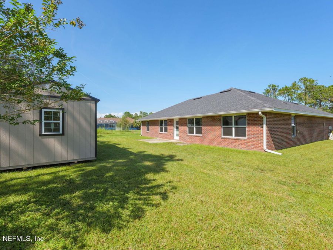
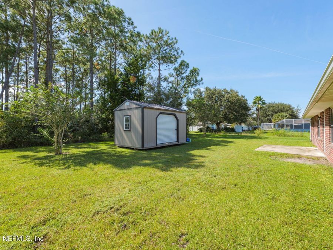
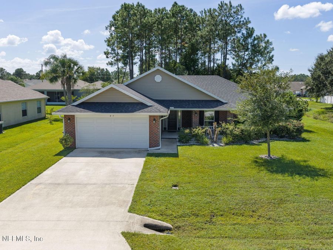
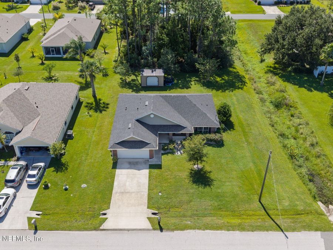
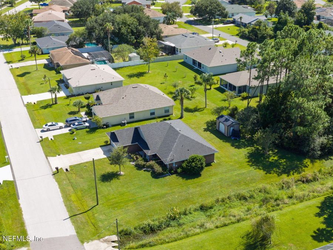
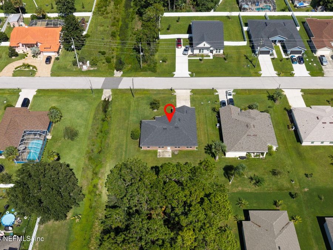
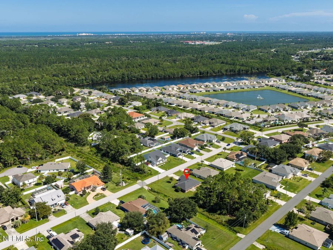
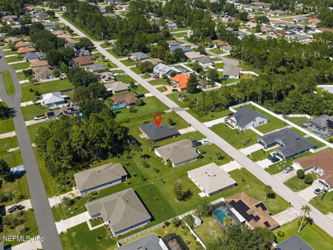
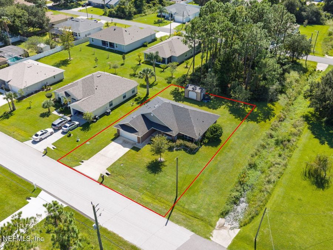
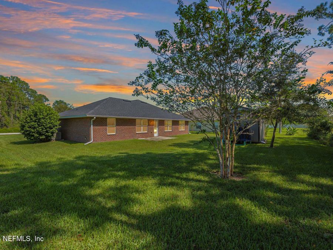
Make sure to check out the Virtual Tour for a 3D Model w/ Walkthrough, Floor Plan w/ Measurements, Video, & more! Built in 2020 and offering the kind of layout that actually makes sense for everyday life, 89 Laramie Drive brings together 4 bedrooms, 2 bathrooms, 1,757 square feet of living space, 2,466 total square feet under roof and a 2-car garage, all wrapped in a handsome brick exterior. With a spacious split-bedroom floor plan, high ceilings, an open main living area and plenty of room. Even better, NO HOA, NO CDD and Flood Zone X mean fewer fees and more freedom to simply enjoy where you live. With a spacious split-bedroom floor plan,...read more high ceilings, an open main living area and plenty of room to spread out, this home proves you dont have to choose between togetherness and having a little space to yourself. Step through the front entry and the home opens into a bright, spacious living area where vaulted ceilings and recessed lighting add to the open feel. The living room flows naturally into the dining area and kitchen, creating one connected space for everyday living and entertaining, where conversations can easily travel from the kitchen to the couch and whoever is cooking doesnt have to miss the good part of the story. The kitchen features abundant wood cabinetry, generous counter space, stainless steel appliances, a double-basin sink and an oversized breakfast bar with room for casual seating, serving and the inevitable gathering around the kitchen. The split-bedroom design places the primary suite on its own side of the home, creating a comfortable retreat with a generously sized bedroom, large walk-in closet and private bath. The primary bathroom offers dual sinks with an expansive vanity, a separate soaking tub and walk-in shower, so nobody has to negotiate for sink space before coffee. Across the home, three additional bedrooms provide flexibility for family, guests, a home office, hobby room or whatever life happens to need next, with a second full bathroom conveniently positioned nearby. An interior laundry room and attached 2-car garage add the practical pieces that make daily life easier. Outside, the brick exterior adds classic curb appeal while the covered front porch creates an inviting entry framed by established landscaping. Out back, a generously sized grassy yard leaves plenty of room to play, garden, entertain or create the outdoor space youve been picturing. The rear patio is ready for the grill, a couple of comfortable chairs and evenings spent outside enjoying Florida weather. And then theres the location. Youre positioned within easy reach of Palm Coast Parkway and I-95, putting everyday errands, dining and shopping conveniently within 5-10 minutes. The Palm Coast Parkway corridor offers grocery and retail options including Publix, Walmart, Aldi, Home Depot and more, while Island Walk Shopping Center brings shopping, and dining together in one convenient destination. Palm Coast also gives you access to local golf, parks and recreation, plus the beaches and coastal lifestyle that make this part of Flagler County such an easy place to enjoy. Four bedrooms, a smart split floor plan, a 2020 build, NO HOA, NO CDD, Flood Zone X and a location that keeps everyday conveniences and the coast within easy reach make 89 Laramie Drive one youll want to see in person. Schedule your private showing and come see how easily this home could fit your next chapter before someone else claims the keys.

Features

  • Central Air, Electric
  • 1 Fireplace
  • Central, Electric, Heat Pump
  • $3,458 Taxes
  • Built in 2020
View All Features

Contact the Agent

Contact the Listing Agent
Disclaimer: All information deemed reliable but not guaranteed. All properties are subject to prior sale, change or withdrawal. Neither listing broker(s) or information provider(s) shall be responsible for any typographical errors, misinformation, misprints and shall be held totally harmless. Listing(s) information is provided for consumers personal, non-commercial use and may not be used for any purpose other than to identify prospective properties consumers may be interested in purchasing. Information on this site was last updated 09/28/2026. The listing information on this page last changed on 09/28/2026. The data relating to real estate for sale on this website comes in part from the Internet Data Exchange program of Delta Media Group MLS (last updated Mon 09/28/2026 12:01:56 AM EST) or Miami MLS (last updated Sun 09/27/2026 11:58:29 PM EST) or Stellar MLS (last updated Sun 09/27/2026 11:54:43 PM EST) or Daytona MLS (last updated Sun 09/27/2026 11:36:40 PM EST) or Tallahassee MLS (last updated Sun 09/27/2026 10:48:03 PM EST) or Northeast Florida MLS (last updated Sun 09/27/2026 11:58:51 PM EST) or My State MLS (last updated Sun 09/27/2026 11:30:13 PM EST) or Florida Keys MLS (last updated Sun 09/27/2026 8:31:50 PM EST). Real estate listings held by brokerage firms other than Adams Cameron & Co. REALTORS may be marked with the Internet Data Exchange logo and detailed information about those properties will include the name of the listing broker(s) when required by the MLS. All rights reserved.
Privacy Policy / DMCA Notice / ADA Accessibility

Property Image 1
Property Image 2
Property Image 3
Property Image 4
Property Image 5
Property Image 6
Property Image 7
Property Image 8
Property Image 9
Property Image 10
Property Image 11
Property Image 12
Property Image 13
Property Image 14
Property Image 15
Property Image 16
Property Image 17
Property Image 18
Property Image 19
Property Image 20
Property Image 21
Property Image 22
Property Image 23
Property Image 24
Property Image 25
Property Image 26
Property Image 27
Property Image 28
Property Image 29
Property Image 30
Property Image 31
Property Image 32
Property Image 33
Property Image 34
Property Image 35
Property Image 36
Property Image 37
Property Image 38
Property Image 39
Property Image 40
Property Image 41
Property Image 42
Property Image 43
Property Image 44
Property Image 45

All Property Features

  • Property Type: Residential - Single Family
  • Cooling: Central Air, Electric
  • Exterior: Brick, Frame
  • Fireplaces: 1
  • Heating: Central, Electric, Heat Pump
  • Home Style: Ranch
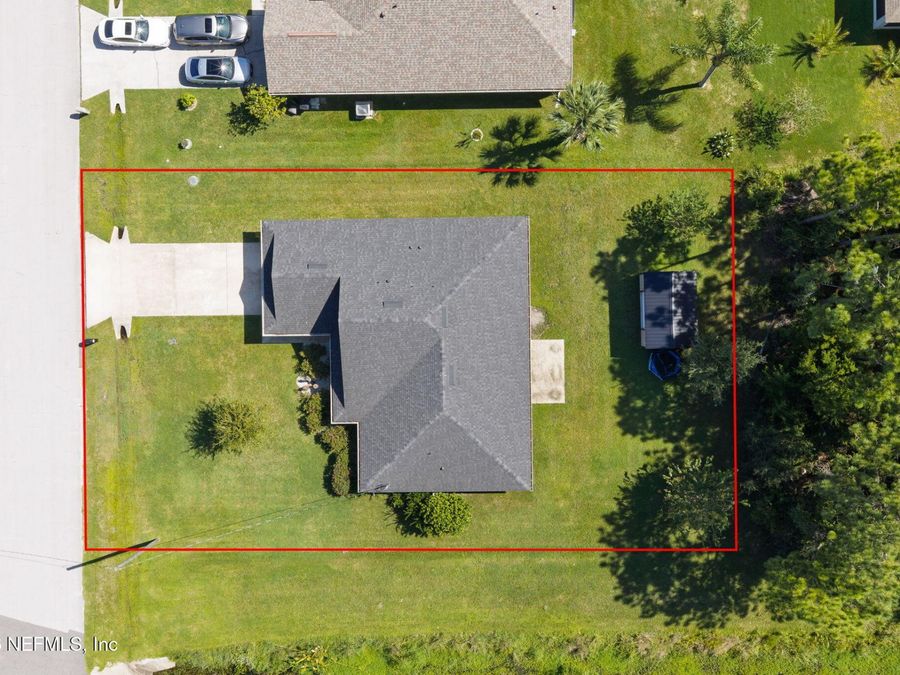
  • Lot Dimensions: 125x95
  • Lot Size: 0.27 Acres
  • Roof Type: Shingle
  • Sewer: Public Sewer
  • Special View Info: Trees/Woods
  • Taxes: $3,458
  • Year Built: 2020