902 NW Avenue D
Carrabelle, FL 32322

Listed at $445,000

Details

  • MLS# 404986
  • Residential - Single Family
  • Status Active
  • 3 Bedrooms
  • 2 full 1 partial Bathrooms
  • 1,682 Square Feet
  • 0.410 acres
  • Built in 1993
  • Local Schools

Description

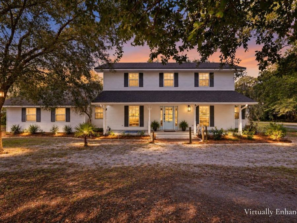
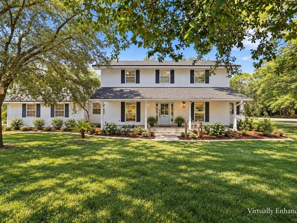
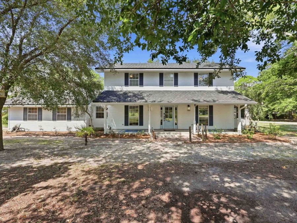
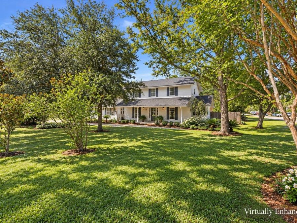
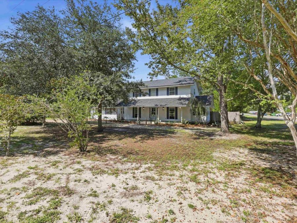
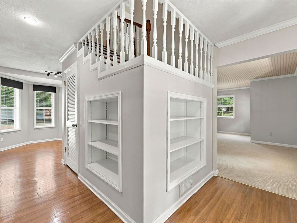
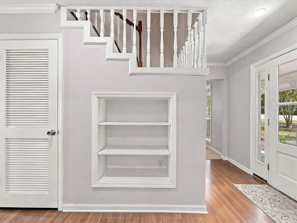
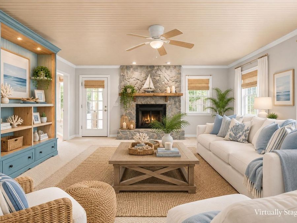
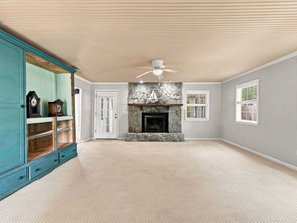
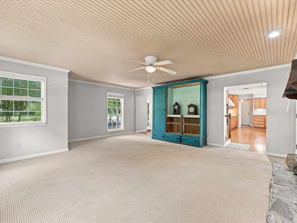
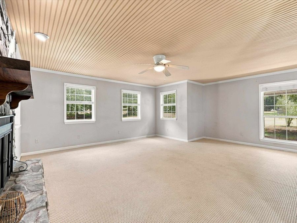
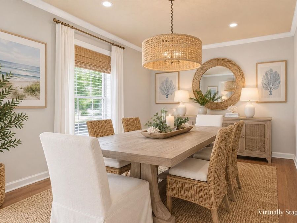
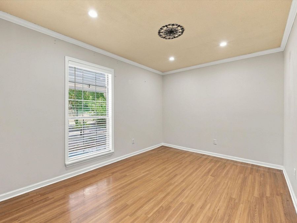
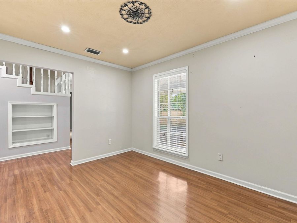
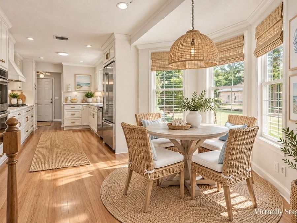
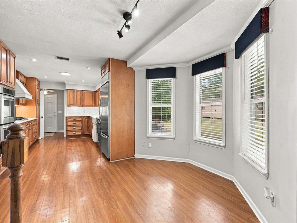
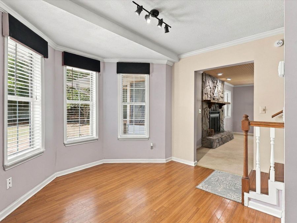
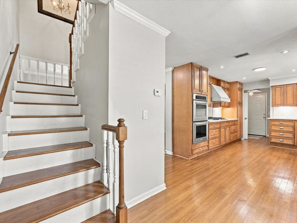
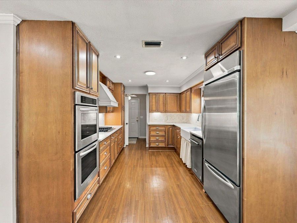
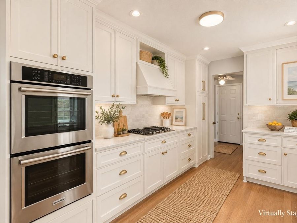
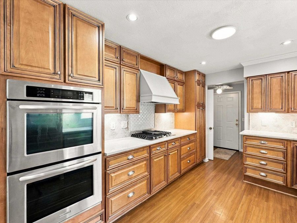
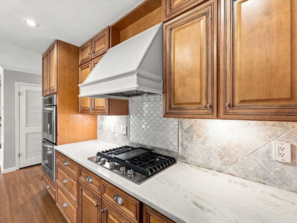
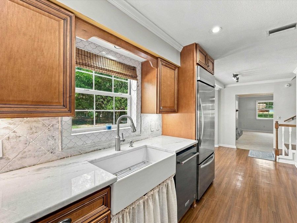
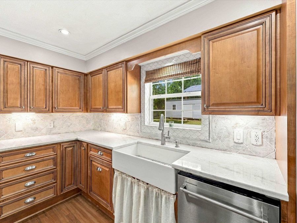
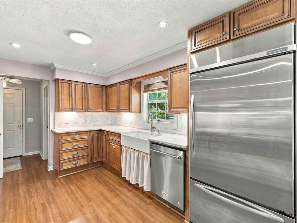
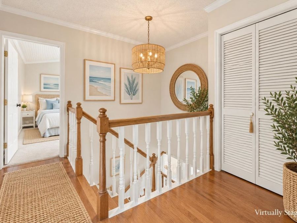
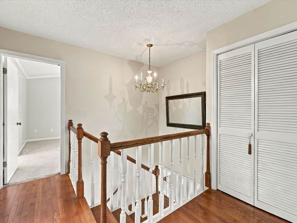
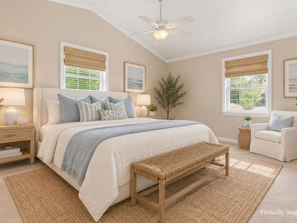
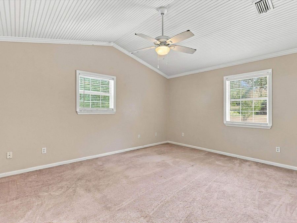
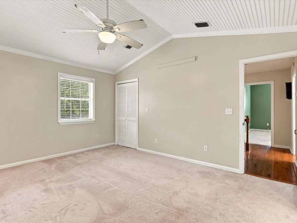
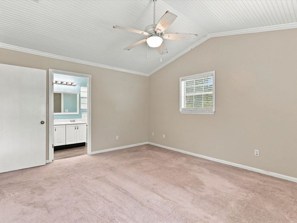
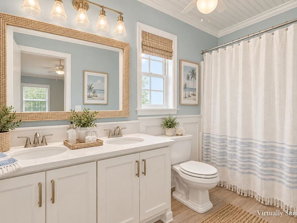
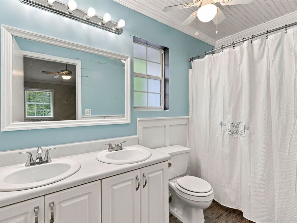
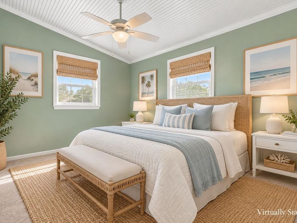
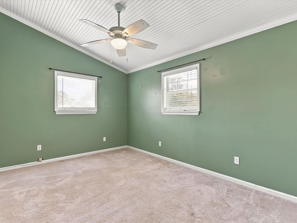
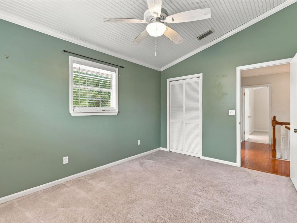
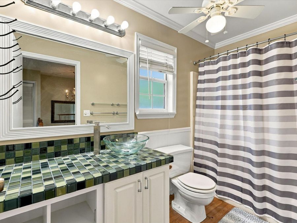
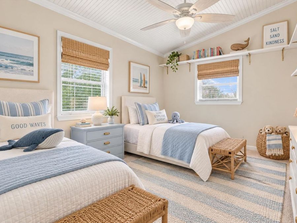
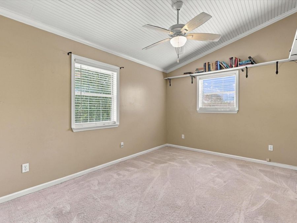
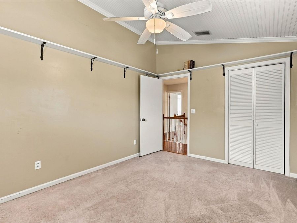
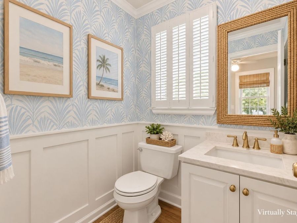
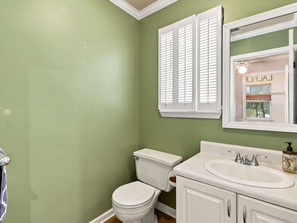
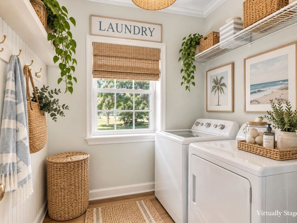
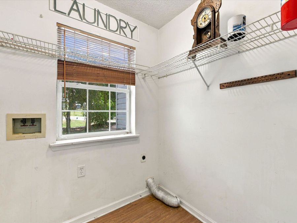
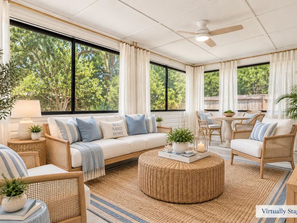
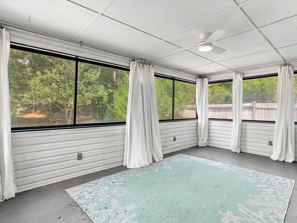
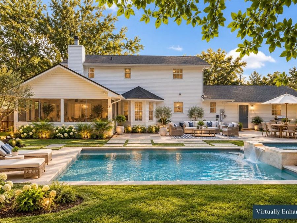
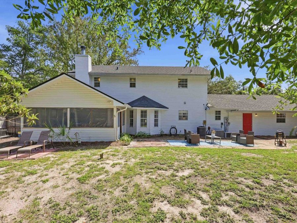
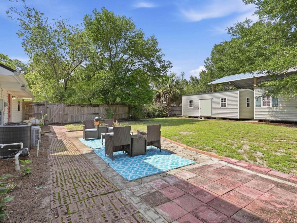
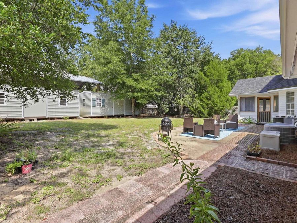
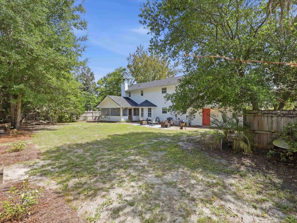
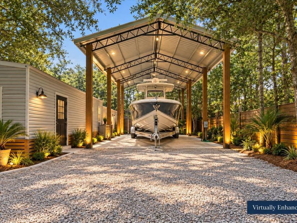
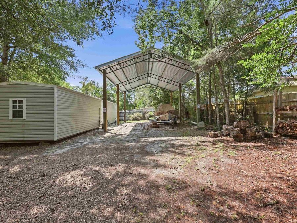
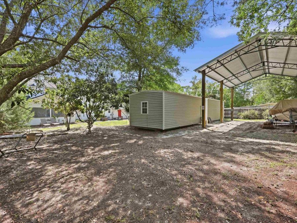
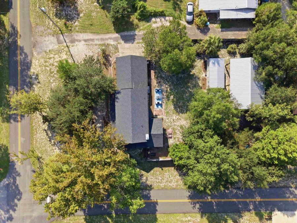
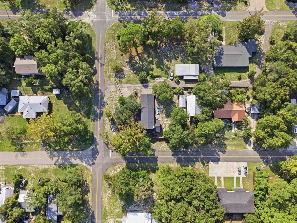
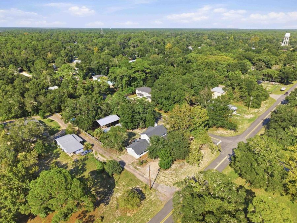
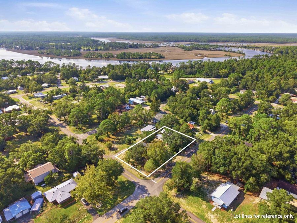
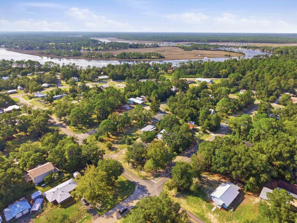
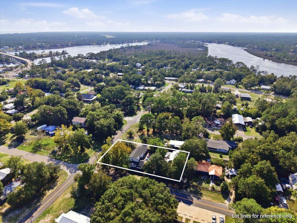
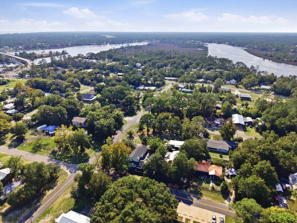
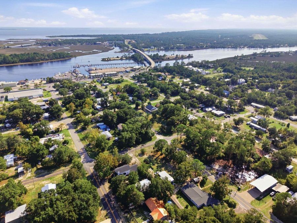
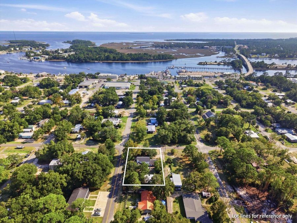
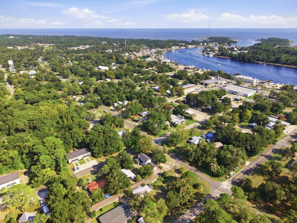
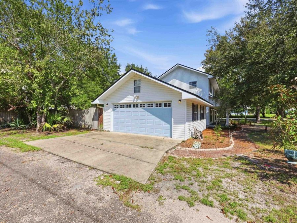
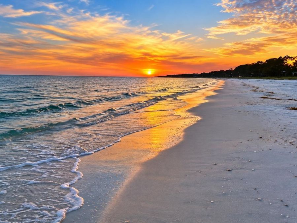
Live the Forgotten Coast lifestyle in this beautifully updated two-story home situated on THREE spacious city lots in the heart of Carrabelle! Designed for fishing, boating and relaxed coastal living, this property offers plenty of room for boats, RVs, trailers and all your coastal toys. A standout feature is the impressive 18x36 hurricane-rated boat shed, constructed in 2023 with upgraded 8x8 posts and a durable Galvalume metal roof, accommodating boats up to approximately 35 feet. Two additional 12x24 metal buildings provide even more versatility-one climate-controlled and ideal for a workshop, hobby room or additional storage, and the...read more other perfect for tools, fishing gear and outdoor equipment. Inside, the remodeled kitchen is the heart of the home, featuring real wood cabinetry, stone countertops, stainless appliances, gas cooktop, double ovens, commercial-style refrigerator and a charming breakfast nook overlooking the oversized backyard. The spacious family room offers abundant natural light and a wood-burning fireplace, while a separate dining/flex room and bright Florida room provide plenty of additional space for relaxing and entertaining. Upstairs youll find all three bedrooms, including a spacious primary suite with private bath and walk-in closet, plus two additional bedrooms and a full guest bath. A half bath, laundry room and convenient access to the attached two-car garage complete the main level. Outside, the dry, level yard offers tons of usable space for entertaining, gardening or even adding a pool. Located in a golf cart-friendly community and desirable X flood zone, the property is just minutes from the Marine Street Boat Ramp with easy access to the Carrabelle River, Apalachee Bay and the Gulf of Mexico. Carrabelle Beach, St. George Island, historic Apalachicola, Apalachicola National Forest and Tates Hell State Forest are all within easy reach. Short-term rentals are allowed, offering flexibility as a full-time residence, coastal getaway or investment property, and an active termite bond provides added peace of mind and a transferrable home warranty!

Features

  • Dishwasher
  • Oven
  • Range
  • Refrigerator
  • Stove
  • Central Air, Ceiling Fan(s), Electric
  • Carpet
  • Engineered Hardwood
  • Central, Electric, Wood
  • 2.0 Stories
  • $2,587 Taxes
  • Built in 1993
View All Features

Contact the Agent

Contact the Listing Agent
Disclaimer: All information deemed reliable but not guaranteed. All properties are subject to prior sale, change or withdrawal. Neither listing broker(s) or information provider(s) shall be responsible for any typographical errors, misinformation, misprints and shall be held totally harmless. Listing(s) information is provided for consumers personal, non-commercial use and may not be used for any purpose other than to identify prospective properties consumers may be interested in purchasing. Information on this site was last updated 09/26/2026. The listing information on this page last changed on 09/26/2026. The data relating to real estate for sale on this website comes in part from the Internet Data Exchange program of Delta Media Group MLS (last updated Sat 09/26/2026 12:05:57 AM EST) or Miami MLS (last updated Fri 09/25/2026 11:58:57 PM EST) or Stellar MLS (last updated Fri 09/25/2026 11:54:51 PM EST) or Daytona MLS (last updated Fri 09/25/2026 11:36:46 PM EST) or Tallahassee MLS (last updated Fri 09/25/2026 10:48:05 PM EST) or Northeast Florida MLS (last updated Fri 09/25/2026 11:58:52 PM EST) or My State MLS (last updated Fri 09/25/2026 11:30:15 PM EST) or Florida Keys MLS (last updated Fri 09/25/2026 8:32:07 PM EST). Real estate listings held by brokerage firms other than Adams Cameron & Co. REALTORS may be marked with the Internet Data Exchange logo and detailed information about those properties will include the name of the listing broker(s) when required by the MLS. All rights reserved.
Privacy Policy / DMCA Notice / ADA Accessibility

Property Image 1
Property Image 2
Property Image 3
Property Image 4
Property Image 5
Property Image 6
Property Image 7
Property Image 8
Property Image 9
Property Image 10
Property Image 11
Property Image 12
Property Image 13
Property Image 14
Property Image 15
Property Image 16
Property Image 17
Property Image 18
Property Image 19
Property Image 20
Property Image 21
Property Image 22
Property Image 23
Property Image 24
Property Image 25
Property Image 26
Property Image 27
Property Image 28
Property Image 29
Property Image 30
Property Image 31
Property Image 32
Property Image 33
Property Image 34
Property Image 35
Property Image 36
Property Image 37
Property Image 38
Property Image 39
Property Image 40
Property Image 41
Property Image 42
Property Image 43
Property Image 44
Property Image 45
Property Image 46
Property Image 47
Property Image 48
Property Image 49
Property Image 50
Property Image 51
Property Image 52
Property Image 53
Property Image 54
Property Image 55
Property Image 56
Property Image 57
Property Image 58
Property Image 59
Property Image 60
Property Image 61
Property Image 62
Property Image 63
Property Image 64
Property Image 65
Property Image 66
Property Image 67
Property Image 68
Property Image 69
Property Image 70

All Property Features

  • Property Type: Residential - Single Family
  • Appliances: Dishwasher, Oven, Range, Refrigerator, Stove
  • Community Features: Street Lights
  • Cooling: Central Air, Ceiling Fan(s), Electric
  • Days on Site: 8
  • Directions: Hwy 98 turn onto 9th street NW go to Ave D house in on the corner of 9th St. NW and Ave D.
  • Exterior: Vinyl Siding
  • Exterior Features: Fully Fenced
  • Fenced: Yes
  • Fencimg: Fenced, Privacy
  • Flooring: Carpet, Engineered Hardwood
  • Garage: 2
  • Heating: Central, Electric, Wood
  • Home Style: Farmhouse, Two Story, Traditional
  • Home Warranty Y/N: No
  • Interior Features: High Ceilings, Entrance Foyer, Sun Room, Upper Level Primary
  • Lease Considered Y/N: No
  • Listing Terms: Cash, Conventional, VA Loan
  • Lot Size: 0.41 Acres
  • Parcel#: 12037-20-07S-04W-4230-0E14-0010
  • Parking: Garage, Two Car Garage
  • Parking Notes: Garage, Two Car Garage
  • Patio/Porch: Patio, Porch, Screened
  • Property Attached Y/N: No
  • Property Sub-Type: Detached
  • Special View Info: None
  • Stories: 2.0
  • Taxes: $2,587
  • Year Built: 1993